
18429 W Long Street, Overland Park, KS 66013
Local realty services provided by:ERA High Pointe Realty
18429 W Long Street,Overland Park, KS 66013
- 4 Beds
- 4 Baths
- - sq. ft.
- Single family
- Sold
Listed by: jenni reecht, cary kauffman
Office: weichert, realtors welch & co.
MLS#:2623771
Source:MOKS_HL
Sorry, we are unable to map this address
Price summary
- Price:
- Monthly HOA dues:$81.25
About this home
The Redwood plan, on Lot 71, is the newest of J.S. Robinson's 2 story plans. The floor plan features an inviting foyer connected to a versatile flex space suitable for use as a formal dining room, private office, or tailored to individual requirements. With 10-foot ceilings on the main level, a spacious pantry accessible from the kitchen and mudroom, and a boot bench, the home's layout offers both elegance and functionality. The upper level provides ample accommodation with a master suite and three additional bedrooms and two bathrooms. Residents can also enjoy outdoor gatherings and relaxation under the covered deck. Come check out this fabulous home scheduled to be completed July 27th, 2026. Note: Beginning in the fall of 2026, students in Riverstone Valley will attend the new Blue Valley Middle School: Wolf Springs Middle located at 17501 Grant Street.
Contact an agent
Home facts
- Year built:2026
- Subdivision & Development:Riverstone Valley
- Listing ID #:2623771
- Added:86 day(s) ago
- Updated:September 12, 2026 at 07:00 AM
Rooms and interior
- Bedrooms:4
- Total bathrooms:4
- Full bathrooms:3
- Half bathrooms:1
- Rooms Total:11
- Kitchen Description:Dishwasher, Disposal
- Basement:Yes
- Basement Description:Full, Stubbed for Bath
Heating and cooling
- Cooling:Electric
- Heating:Natural Gas
Structure and exterior
- Roof:Composition
- Year built:2026
- Lot Features:City Lot
- Architectural Style:2 Stories
- Construction Materials:Stucco & Frame
Schools
- High school:Blue Valley Southwest
- Middle school:Wolf Springs
- Elementary school:Aspen Grove
Utilities
- Water:City/Public
- Sewer:Public Sewer
Finances and disclosures
- Price:
Features and amenities
- Appliances:Dishwasher, Disposal, Gas Range
- Amenities:Ceiling Fan(s), Painted Cabinets, Pantry, Walk-In Closet(s)
Parking
- Parking description:Attached
- Garage:Yes
- Garage spaces:3
 HeartlandMLS©2026. Information Deemed Reliable But Not Guaranteed. This information is being provided by the HeartlandMLS. The listings presented here may or may not be listed by the Broker/Agent operating this website. This information is intended for the personal use of consumers and may not be used for any purpose other than to identify prospective properties consumers may be interested in purchasing. Data <Last Updated September 12, 2026
New listings near 18429 W Long Street
- New
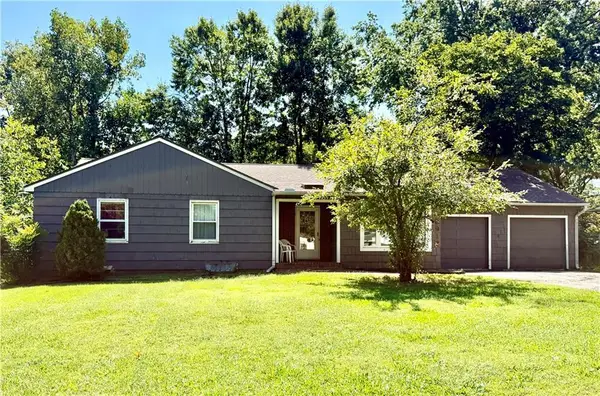 $299,000Active3 beds 2 baths1,972 sq. ft.
6917 W 69* Street, Overland Park, KS 66204
MLS# 2641855Listed by: RE/MAX ELITE, REALTORS - New
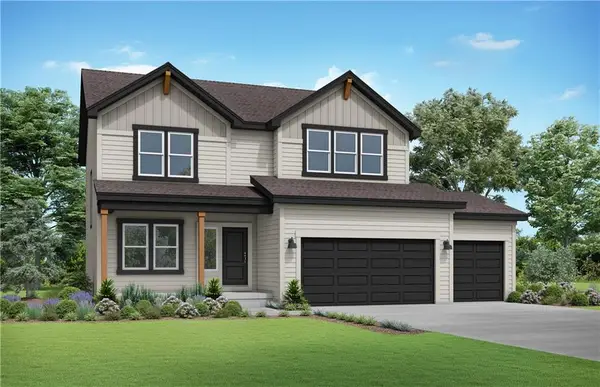 $525,707Active4 beds 4 baths2,362 sq. ft.
13107 W 178th Terrace, Overland Park, KS 66013
MLS# 2641868Listed by: PLATINUM REALTY LLC - New
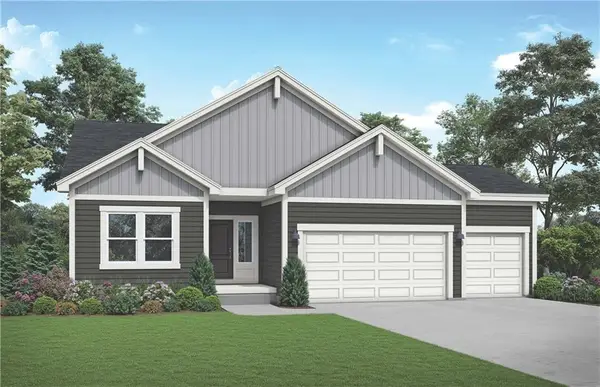 $543,649Active3 beds 3 baths2,357 sq. ft.
13115 W 178th Terrace, Overland Park, KS 66013
MLS# 2641870Listed by: PLATINUM REALTY LLC - New
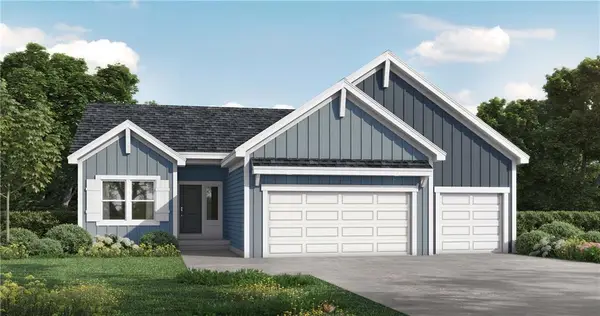 $552,254Active4 beds 3 baths2,833 sq. ft.
13111 W 178th Terrace, Overland Park, KS 66013
MLS# 2641863Listed by: PLATINUM REALTY LLC - New
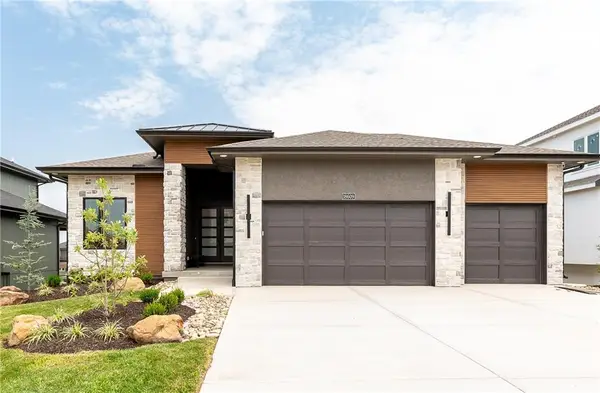 $1,046,423Active4 beds 4 baths3,528 sq. ft.
18609 Mohawk Lane, Overland Park, KS 66085
MLS# 2639899Listed by: WEICHERT, REALTORS WELCH & CO. - New
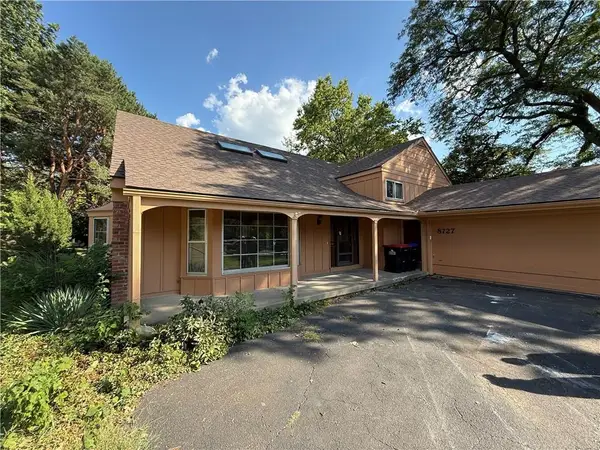 $374,900Active4 beds 3 baths2,471 sq. ft.
8727 W 104th Street, Overland Park, KS 66212
MLS# 2640437Listed by: SBD HOUSING SOLUTIONS LLC - New
 $135,900Active1 beds 1 baths750 sq. ft.
12836 110 Terrace, Overland Park, KS 66210
MLS# 2641326Listed by: KELLER WILLIAMS REALTY PARTNERS INC. - New
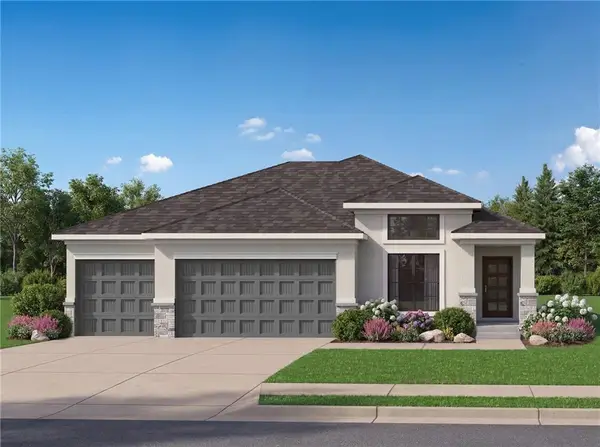 $664,500Active4 beds 3 baths2,435 sq. ft.
18600 Mohawk Lane, Overland Park, KS 66085
MLS# 2641760Listed by: WEICHERT, REALTORS WELCH & CO. - New
 $350,000Active3 beds 4 baths1,780 sq. ft.
10419 Garnett Street, Overland Park, KS 66214
MLS# 2641708Listed by: REECENICHOLS - LEAWOOD - New
 $320,000Active3 beds 3 baths1,384 sq. ft.
15152 Glenwood Avenue, Overland Park, KS 66223
MLS# 2637414Listed by: REAL BROKER, LLC


Protect your home and budget from life's surprises with an Assurant Home Warranty, backed by a partner that supports you through every step of homeownership. Explore Plans.
© 2023 - 2026 ERA Franchise Systems LLC. All rights reserved. ERA Franchise Systems LLC fully supports the principles of the Fair Housing Act and the Equal Opportunity Act. ERA, ERA Real Estate powered, and their respective logos are registered service marks of ERA Franchise Systems LLC. Each office is independently owned and operated.