
18461 Pawnee Lane, Overland Park, KS 66085
Local realty services provided by:ERA McClain Brothers
18461 Pawnee Lane,Overland Park, KS 66085
$917,662
- 4 Beds
- 4 Baths
- 3,446 sq. ft.
- Single family
- Active
Upcoming open houses
- Sat, Oct 1012:00 pm - 04:00 pm
- Sun, Oct 1112:00 pm - 04:00 pm
- Sat, Oct 1712:00 pm - 04:00 pm
- Sun, Oct 1812:00 pm - 04:00 pm
- Sat, Oct 2412:00 pm - 04:00 pm
- Sun, Oct 2512:00 pm - 04:00 pm
- Sat, Oct 3112:00 pm - 04:00 pm
- Sun, Nov 0112:00 pm - 04:00 pm
Listed by: macoubrie zimmerman, liz zimmerman
Office: weichert, realtors welch & co.
MLS#:2643778
Source:MOKS_HL
Price summary
- Price:$917,662
- Price per sq. ft.:$266.3
- Monthly HOA dues:$100
About this home
MOVE IN READY! Welcome to Inspired Homes’ newest floor plan in Southern Meadows — the Belmont, a reverse 1.5-story designed for elevated, open-concept living with the kind of flexibility. This home sits on lot 111.
French country curb appeal and a double-door entry set the tone. Inside, a grand foyer opens to 12' ceilings in the great room, dining, and kitchen, with oversized rooms and windows that flood the space with light. Custom high-end finishes run throughout a thoughtful layout that actually lives as well as it looks.
The kitchen is a standout: massive island, generous prep space, a convenient prep kitchen, and an impressive walk-in pantry. A rare main-floor pocket office means you don’t have to give up a guest room for work. The private primary suite includes a freestanding tub and walk-in shower, with a second main-level bedroom that works for guests or can convert to an optional multi-gen suite.
A unique rear staircase, lined with extra windows, leads to the lower level. The finished lower level is a real highlight — high-end bar, spacious rec room, two large secondary bedrooms, a shared bath, and a rare half bath. Out back, a large shaded covered deck overlooks an oversized, flat yard. This is a must see and ready for a quick move in....
Contact an agent
Home facts
- Year built:2026
- Subdivision & Development:Southern Meadows
- Listing ID #:2643778
- Added:1 day(s) ago
- Updated:October 08, 2026 at 11:26 AM
Rooms and interior
- Bedrooms:4
- Total bathrooms:4
- Full bathrooms:3
- Half bathrooms:1
- Rooms Total:1
- Kitchen Description:Cooktop, Dishwasher, Disposal
- Basement:Yes
- Basement Description:Daylight, Finished
- Living area:3,446 sq. ft.
Heating and cooling
- Cooling:Electric
- Heating:Natural Gas
Structure and exterior
- Roof:Composition
- Year built:2026
- Building area:3,446 sq. ft.
- Lot area:0.27 Acres
- Lot Features:Level
- Architectural Style:Reverse 1.5 Story
- Construction Materials:Stone Trim, Stucco, Wood Siding
Schools
- High school:Blue Valley
- Middle school:Blue Valley
- Elementary school:Stilwell
Utilities
- Water:City/Public
- Sewer:Public Sewer
Finances and disclosures
- Price:$917,662
- Price per sq. ft.:$266.3
Features and amenities
- Appliances:Built-In Oven, Dishwasher, Disposal
- Amenities:Clubhouse, Pool, Trail(s)
- Pool features:Swimming Pool
Parking
- Parking description:Attached
- Garage:Yes
- Garage spaces:3
 HeartlandMLS©2026. Information Deemed Reliable But Not Guaranteed. This information is being provided by the HeartlandMLS. The listings presented here may or may not be listed by the Broker/Agent operating this website. This information is intended for the personal use of consumers and may not be used for any purpose other than to identify prospective properties consumers may be interested in purchasing. Data <Last Updated October 8, 2026
New listings near 18461 Pawnee Lane
- Coming SoonOpen Fri, 4 to 6pm
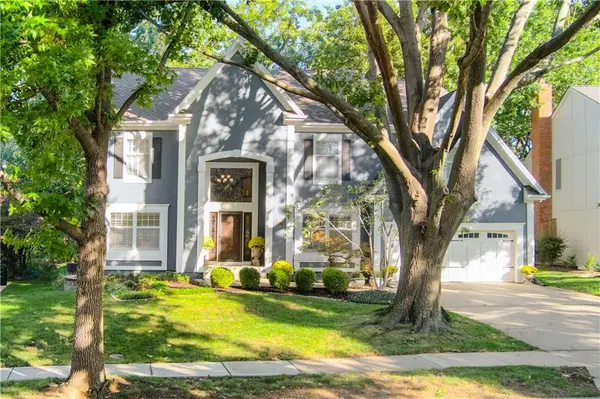 $725,000Coming Soon4 beds 5 baths4,307 sq. ft.
5418 W 131st Terrace, Overland Park, KS 66209
MLS# 2644202Listed by: BHG KANSAS CITY HOMES - Coming Soon
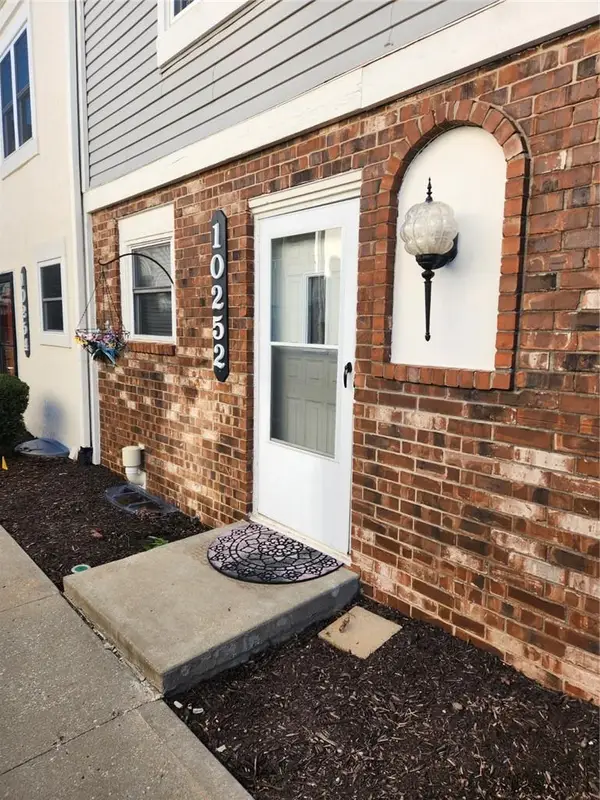 $199,266Coming Soon2 beds 2 baths1,024 sq. ft.
10252 W 96th Terrace #146, Overland Park, KS 66212
MLS# 2645046Listed by: RE/MAX REALTY SUBURBAN INC - Coming SoonOpen Sat, 11am to 1pm
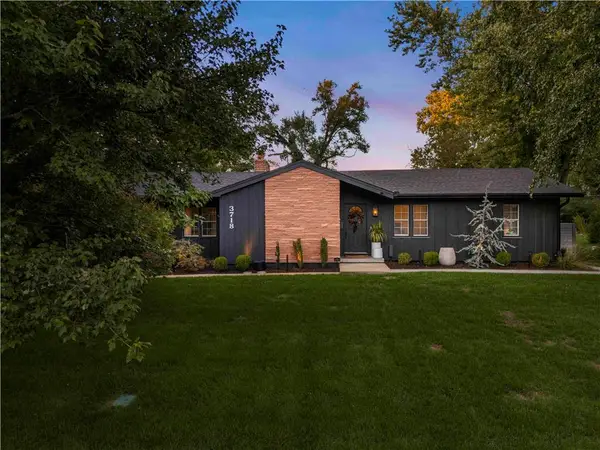 $699,900Coming Soon3 beds 3 baths2,172 sq. ft.
3718 W 96th Street, Overland Park, KS 66206
MLS# 2646022Listed by: REECENICHOLS - COUNTRY CLUB PLAZA - Coming Soon
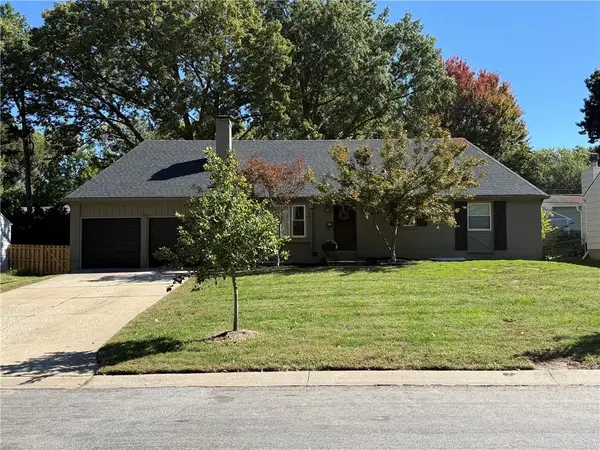 $475,000Coming Soon4 beds 3 baths1,796 sq. ft.
8317 Beverly Drive, Overland Park, KS 66207
MLS# 2643044Listed by: REECENICHOLS -THE VILLAGE - Coming Soon
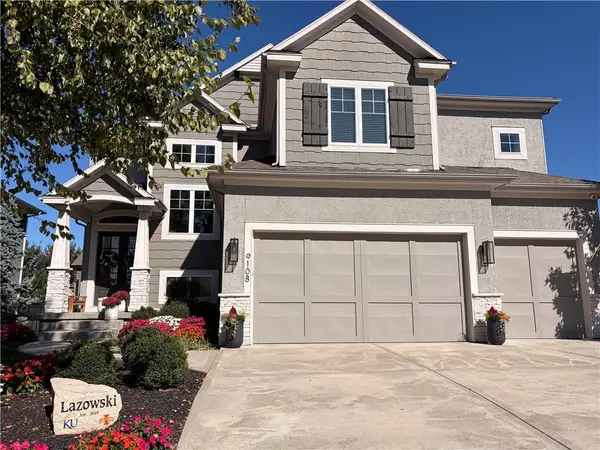 $865,000Coming Soon5 beds 5 baths3,786 sq. ft.
9108 W 178th Street, Overland Park, KS 66013
MLS# 2645528Listed by: REAL BROKER, LLC - Coming Soon
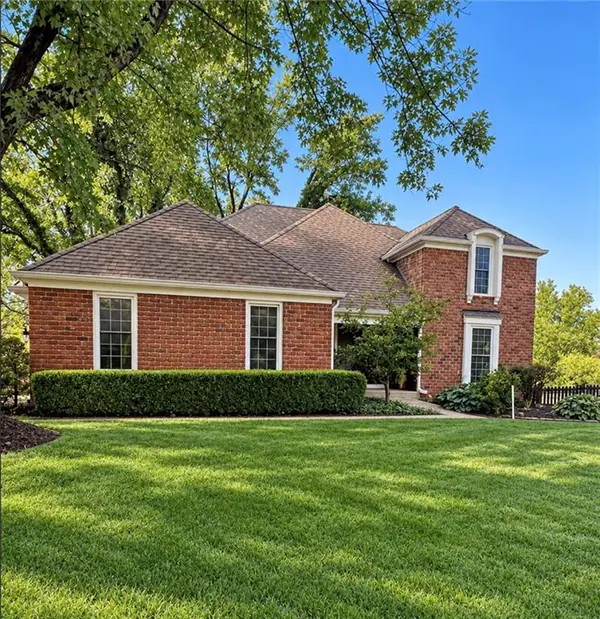 $489,000Coming Soon4 beds 3 baths2,300 sq. ft.
11278 Hemlock Street, Overland Park, KS 66210
MLS# 2645805Listed by: RE/MAX HERITAGE - Coming Soon
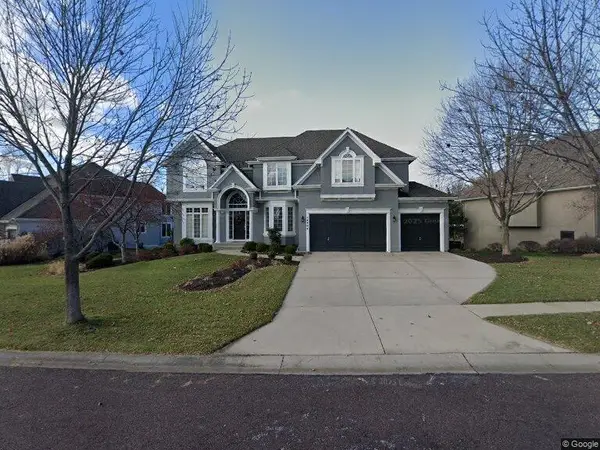 $785,000Coming Soon4 beds 5 baths4,374 sq. ft.
14404 Maple Street, Overland Park, KS 66223
MLS# 2645938Listed by: COMPASS REALTY GROUP - Coming SoonOpen Fri, 4 to 6pm
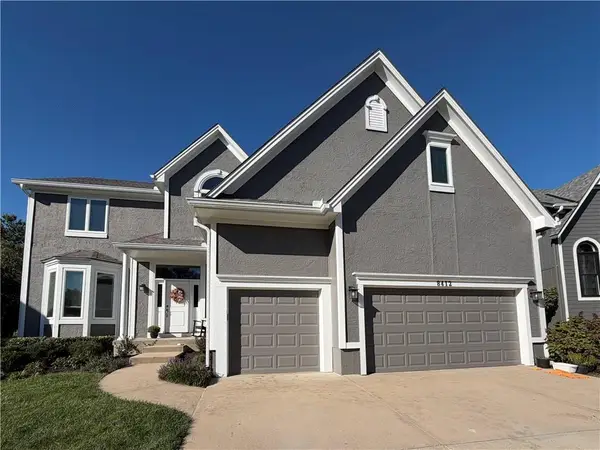 $660,000Coming Soon4 beds 5 baths3,335 sq. ft.
8412 W 129 Terrace, Overland Park, KS 66213
MLS# 2644864Listed by: REECENICHOLS -JOHNSON COUNTY W - Coming Soon
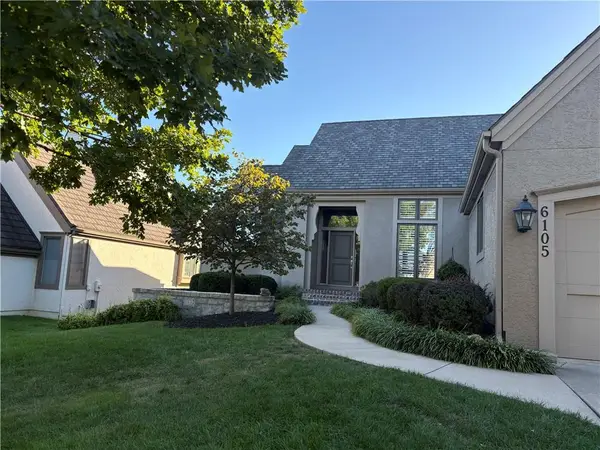 $755,000Coming Soon3 beds 3 baths3,079 sq. ft.
6105 W 147th Street W, Overland Park, KS 66223
MLS# 2645672Listed by: COMPASS REALTY GROUP - Coming Soon
 $550,000Coming Soon4 beds 4 baths3,270 sq. ft.
12133 Craig Street, Overland Park, KS 66213
MLS# 2645811Listed by: REECENICHOLS- LEAWOOD TOWN CENTER


Protect your home and budget from life's surprises with an Assurant Home Warranty, backed by a partner that supports you through every step of homeownership. Explore Plans.
© 2023 - 2026 ERA Franchise Systems LLC. All rights reserved. ERA Franchise Systems LLC fully supports the principles of the Fair Housing Act and the Equal Opportunity Act. ERA, ERA Real Estate powered, and their respective logos are registered service marks of ERA Franchise Systems LLC. Each office is independently owned and operated.