
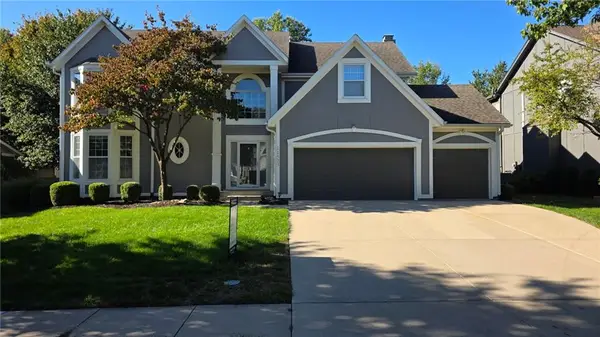
18505 Windsor Street, Overland Park, KS 66085
Local realty services provided by:ERA High Pointe Realty
18505 Windsor Street,Overland Park, KS 66085
$895,000
- 5 Beds
- 4 Baths
- 3,039 sq. ft.
- Single family
- Active
Upcoming open houses
- Sat, Oct 1012:00 pm - 01:00 pm
- Sun, Oct 1112:00 pm - 04:00 pm
- Sat, Oct 1712:00 pm - 04:00 pm
- Sun, Oct 2512:00 pm - 04:00 pm
- Sat, Oct 3112:00 pm - 04:00 pm
Listed by: macoubrie zimmerman, liz zimmerman
Office: weichert, realtors welch & co.
MLS#:2629924
Source:MOKS_HL
Price summary
- Price:$895,000
- Price per sq. ft.:$294.5
- Monthly HOA dues:$100
About this home
Welcome to the Hudson – An Award-Winning Doyle Construction Masterpiece on Lot 127 in Southern Meadows!
This stunning home perfectly blends timeless elegance with modern luxury. Designed by Doyle Construction, the Hudson offers an exceptional layout with high-end finishes throughout and will be ready for move in this fall!
Step into the dramatic two-story foyer featuring soaring ceilings and exquisite custom trim work that sets a tone of sophistication from the moment you arrive. The expansive great room is a true showstopper, anchored by an impressive fireplace with custom built-ins and crowned by one-of-a-kind artistic trim detailing on the ceiling—sure to spark conversation with every gathering.
The gourmet kitchen opens seamlessly to the living spaces, creating an ideal setting for both family dinners and effortless entertaining. On the main level, enjoy the convenience of a primary bedroom suite with a luxurious freestanding soaker tub, plus a versatile office that easily converts to a fifth bedroom.
Upstairs, three generously sized secondary bedrooms offer tall ceilings and ample wall space for furniture placement, along with excellent natural light pouring in through oversized windows throughout the home. Bonus loft space perfect for upstairs living, game room, play room or kid hang out space.
The daylight basement provides additional opportunity to expand your home. Outside you’ll love the low-maintenance deck with stairs leading down to a flat, fully usable backyard. Shaded for those hot summer nights, it’s perfect for relaxing, playing, and making memories.
From the premium finishes to the thoughtful design details, this Hudson is a true work of art and won’t disappoint. Home is currently at the finishing stages and available for a quick move in!...
Contact an agent
Home facts
- Year built:2026
- Subdivision & Development:Southern Meadows
- Listing ID #:2629924
- Added:92 day(s) ago
- Updated:October 07, 2026 at 02:34 PM
Rooms and interior
- Bedrooms:5
- Total bathrooms:4
- Full bathrooms:4
- Rooms Total:10
- Kitchen Description:Dishwasher, Disposal, Microwave
- Basement:Yes
- Basement Description:Daylight, Full, Stubbed for Bath
- Living area:3,039 sq. ft.
Heating and cooling
- Cooling:Electric
- Heating:Natural Gas
Structure and exterior
- Roof:Composition
- Year built:2026
- Building area:3,039 sq. ft.
- Lot area:0.27 Acres
- Lot Features:Level
- Architectural Style:1.5 Stories
- Construction Materials:Frame, Wood Siding
Schools
- High school:Blue Valley
- Middle school:Blue Valley
- Elementary school:Stilwell
Utilities
- Water:City/Public
- Sewer:Public Sewer
Finances and disclosures
- Price:$895,000
- Price per sq. ft.:$294.5
Features and amenities
- Appliances:Dishwasher, Disposal, Microwave
- Amenities:Custom Cabinets, Exercise Room, Pantry, Pool, Trail(s), Walk-In Closet(s)
- Pool features:Swimming Pool
Parking
- Parking description:Attached
- Garage:Yes
- Garage spaces:3
 HeartlandMLS©2026. Information Deemed Reliable But Not Guaranteed. This information is being provided by the HeartlandMLS. The listings presented here may or may not be listed by the Broker/Agent operating this website. This information is intended for the personal use of consumers and may not be used for any purpose other than to identify prospective properties consumers may be interested in purchasing. Data <Last Updated October 7, 2026
New listings near 18505 Windsor Street
- Coming Soon
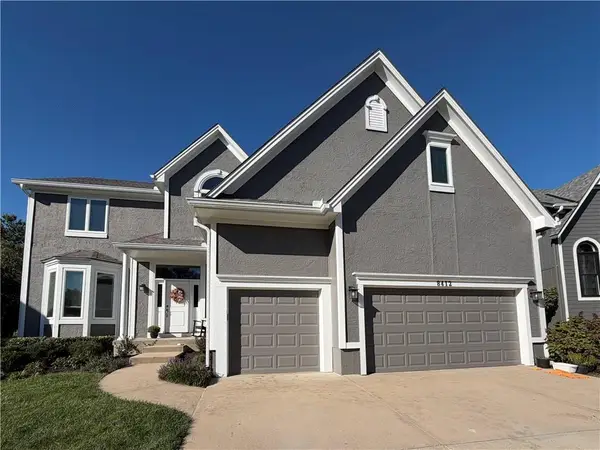 $660,000Coming Soon4 beds 5 baths3,335 sq. ft.
8412 W 129 Terrace, Overland Park, KS 66213
MLS# 2644864Listed by: REECENICHOLS -JOHNSON COUNTY W - Coming Soon
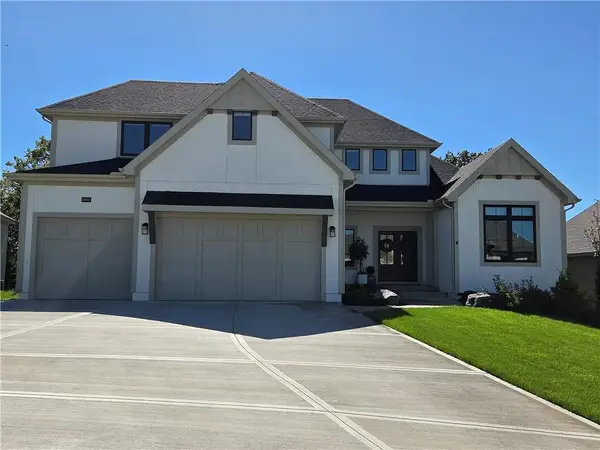 $1,215,000Coming Soon5 beds 5 baths4,020 sq. ft.
9367 W 170 Terrace, Overland Park, KS 66085
MLS# 2645872Listed by: COMPASS REALTY GROUP - Coming Soon
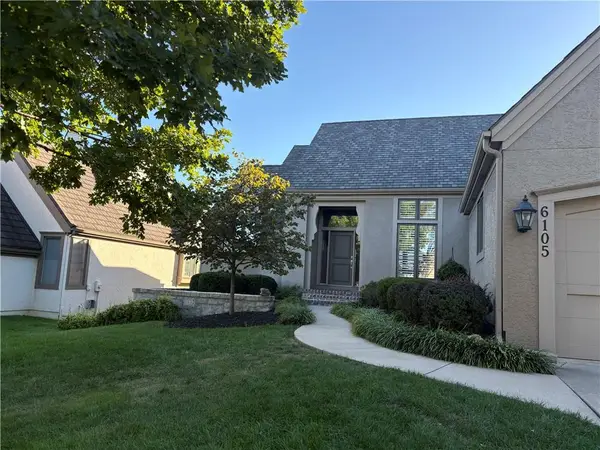 $755,000Coming Soon3 beds 3 baths3,079 sq. ft.
6105 W 147th Street W, Overland Park, KS 66223
MLS# 2645672Listed by: COMPASS REALTY GROUP - Coming Soon
 $550,000Coming Soon4 beds 4 baths3,270 sq. ft.
12133 Craig Street, Overland Park, KS 66213
MLS# 2645811Listed by: REECENICHOLS- LEAWOOD TOWN CENTER - Coming Soon
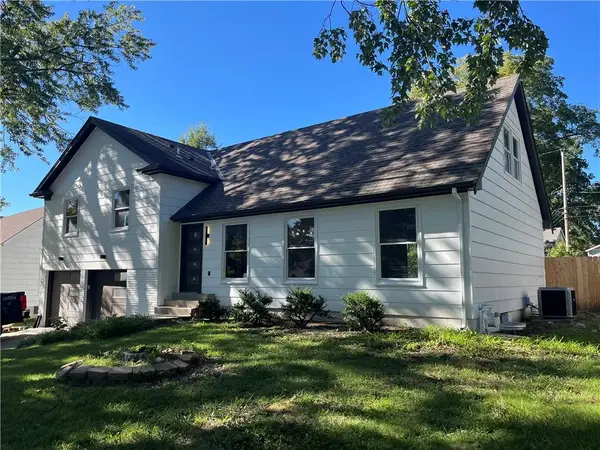 $730,000Coming Soon5 beds 3 baths2,329 sq. ft.
6922 W 101st Street, Overland Park, KS 66212
MLS# 2645846Listed by: PLATINUM REALTY LLC - Coming SoonOpen Fri, 2 to 4pm
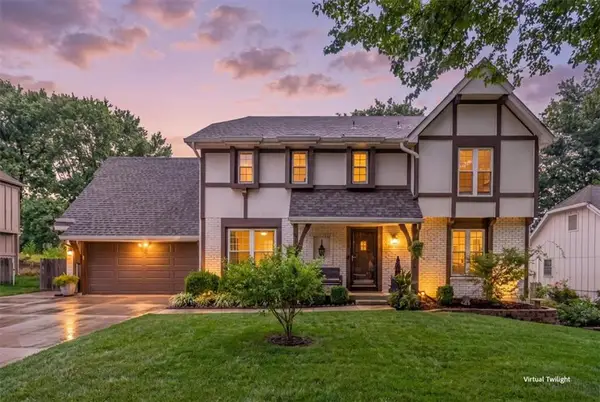 $475,000Coming Soon4 beds 4 baths2,863 sq. ft.
10417 Oakmont Street, Overland Park, KS 66215
MLS# 2645535Listed by: REECENICHOLS- LEAWOOD TOWN CENTER - Coming Soon
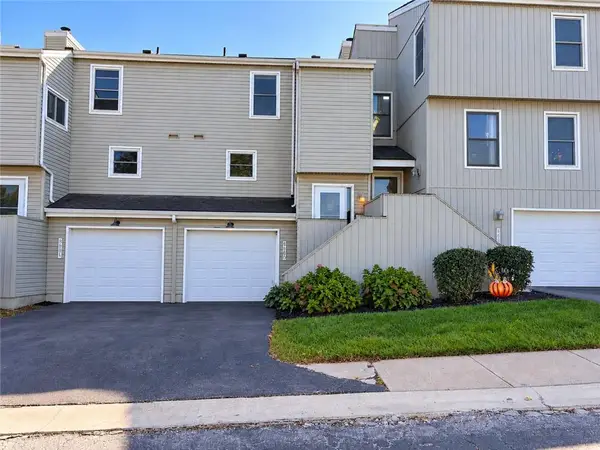 $260,000Coming Soon2 beds 2 baths1,203 sq. ft.
8681 W 108th Place, Overland Park, KS 66210
MLS# 2645786Listed by: REAL BROKER, LLC - Coming Soon
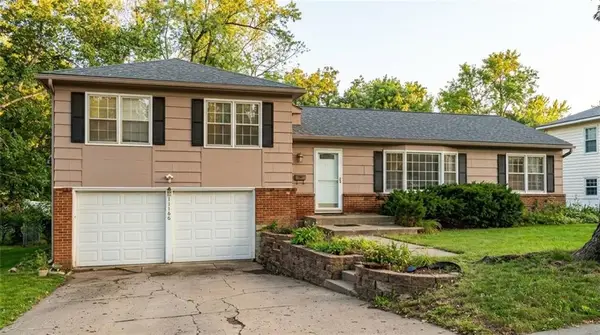 $390,000Coming Soon3 beds 2 baths1,472 sq. ft.
10130 Horton Street, Overland Park, KS 66207
MLS# 2642996Listed by: COMPASS REALTY GROUP - Coming Soon
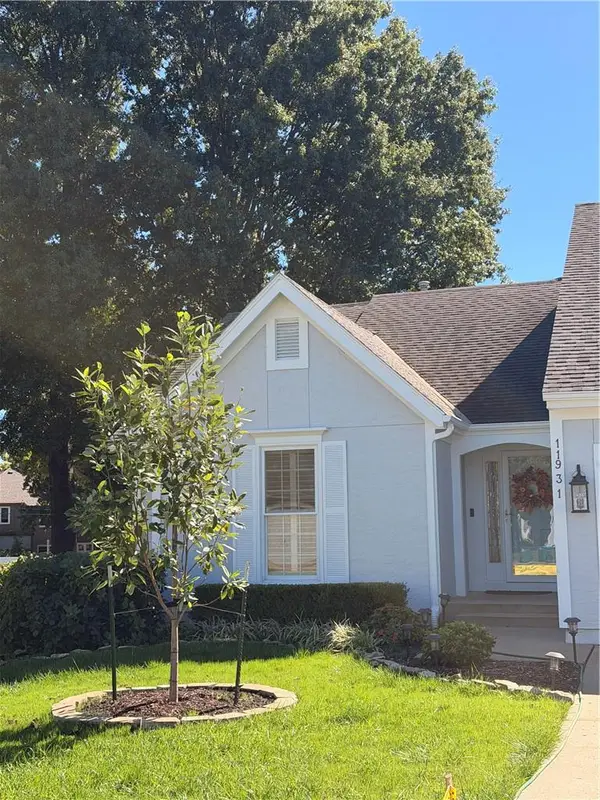 $355,000Coming Soon2 beds 2 baths1,588 sq. ft.
11931 Slater Street, Overland Park, KS 66213
MLS# 2645254Listed by: COMPASS REALTY GROUP - Coming SoonOpen Sat, 2 to 4pm
 $625,000Coming Soon5 beds 5 baths3,665 sq. ft.
11923 W 131st Terrace, Overland Park, KS 66213
MLS# 2645514Listed by: COMPASS REALTY GROUP


Protect your home and budget from life's surprises with an Assurant Home Warranty, backed by a partner that supports you through every step of homeownership. Explore Plans.
© 2023 - 2026 ERA Franchise Systems LLC. All rights reserved. ERA Franchise Systems LLC fully supports the principles of the Fair Housing Act and the Equal Opportunity Act. ERA, ERA Real Estate powered, and their respective logos are registered service marks of ERA Franchise Systems LLC. Each office is independently owned and operated.