
18613 Mohawk Lane, Overland Park, KS 66085
Local realty services provided by:ERA High Pointe Realty
18613 Mohawk Lane,Overland Park, KS 66085
$887,380
- 5 Beds
- 4 Baths
- 2,891 sq. ft.
- Single family
- Active
Listed by: macoubrie zimmerman, jaimie macoubrie
Office: weichert, realtors welch & co.
MLS#:2642564
Source:MOKS_HL
Price summary
- Price:$887,380
- Price per sq. ft.:$306.95
- Monthly HOA dues:$100
About this home
MODEL HOME — NOT FOR SALE.
Welcome to the newest model row at Southern Meadows. Gabriel Homes’ popular Bella Plan sits on Lot 99, with strong curb appeal from a rustic-modern exterior, a wide front porch, and a welcoming entry.
Inside, a two-story foyer opens to a dedicated home office. Ten-foot ceilings and floor-to-ceiling windows keep the main level bright and open. Buyers often choose this plan for multigenerational living or two people working from home: it includes a true office and a fifth bedroom on the main floor.
The great room has detailed trim, a stone fireplace, and custom built-ins. The kitchen is generous, with modern finishes and extensive cabinetry. A true mudroom connects the garage to the living space.
Upstairs, a dramatic staircase overlooks the entry. The secondary bedrooms are spacious, and each has direct bath access.
The home also includes a large unfinished walkout basement, an outdoor firepit, a shaded covered deck, and an oversized, level backyard with room to use however you like. Built to impress!...
Contact an agent
Home facts
- Subdivision & Development:Southern Meadows
- Listing ID #:2642564
- Added:51 day(s) ago
- Updated:November 06, 2026 at 07:47 PM
Rooms and interior
- Bedrooms:5
- Total bathrooms:4
- Full bathrooms:4
- Rooms Total:7
- Basement:Yes
- Basement Description:Full, Walk Out
- Living area:2,891 sq. ft.
Heating and cooling
- Cooling:Electric
- Heating:Central Gas
Structure and exterior
- Roof:Composition
- Building area:2,891 sq. ft.
- Lot area:0.27 Acres
- Lot Features:City Lot
- Architectural Style:2 Stories
- Construction Materials:Stone Trim
Schools
- High school:Blue Valley
- Elementary school:Stilwell
Utilities
- Water:City/Public
- Sewer:Public Sewer
Finances and disclosures
- Price:$887,380
- Price per sq. ft.:$306.95
Parking
- Garage:Yes
- Garage spaces:3
 HeartlandMLS©2026. Information Deemed Reliable But Not Guaranteed. This information is being provided by the HeartlandMLS. The listings presented here may or may not be listed by the Broker/Agent operating this website. This information is intended for the personal use of consumers and may not be used for any purpose other than to identify prospective properties consumers may be interested in purchasing. Data <Last Updated November 6, 2026
New listings near 18613 Mohawk Lane
- Coming Soon
 $450,000Coming Soon5 beds 3 baths2,211 sq. ft.
9243 Hadley Street, Overland Park, KS 66212
MLS# 2650134Listed by: REAL BROKER, LLC - Coming Soon
 $515,000Coming Soon5 beds 3 baths3,579 sq. ft.
11513 W 117th Terrace, Overland Park, KS 66210
MLS# 2650591Listed by: KW DIAMOND PARTNERS - Coming Soon
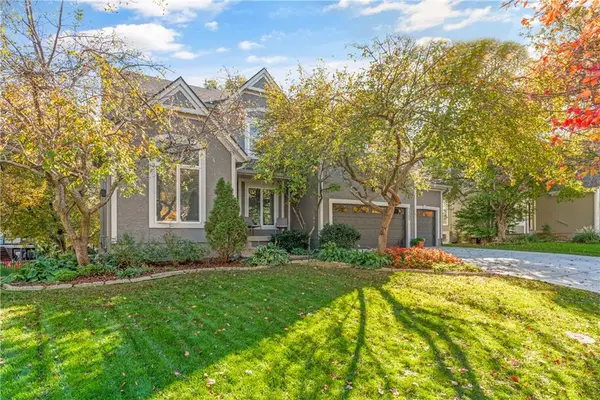 $625,000Coming Soon4 beds 5 baths4,031 sq. ft.
11309 W 143rd Terrace, Overland Park, KS 66221
MLS# 2650238Listed by: REAL BROKER, LLC - Coming Soon
 $440,000Coming Soon3 beds 3 baths1,850 sq. ft.
14217 Lowell Street, Overland Park, KS 66223
MLS# 2650300Listed by: REECENICHOLS - LEAWOOD - Coming Soon
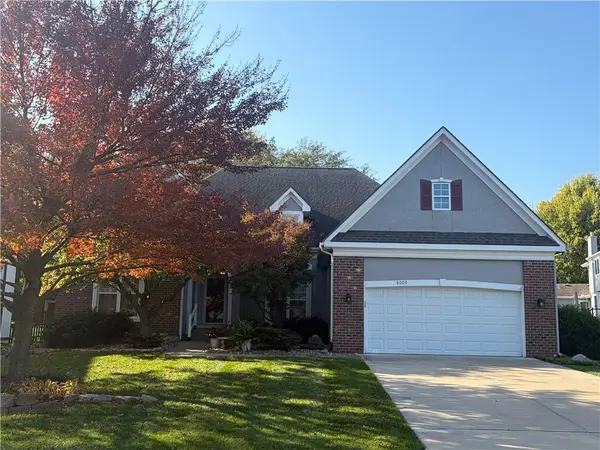 $550,000Coming Soon3 beds 2 baths2,479 sq. ft.
8009 W 154th Street, Overland Park, KS 66223
MLS# 2648322Listed by: PLATINUM REALTY LLC - Coming Soon
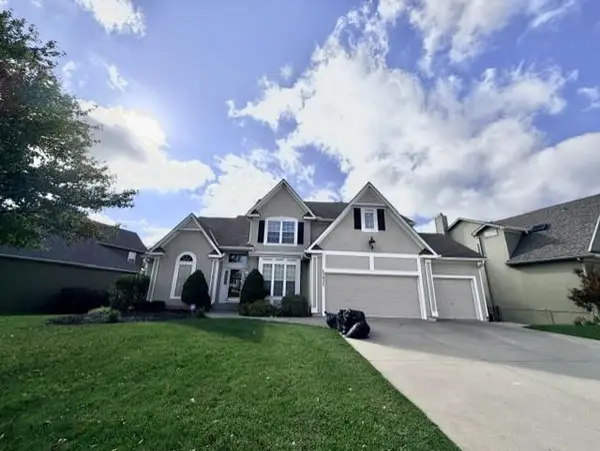 $725,000Coming Soon5 beds 5 baths4,367 sq. ft.
13932 Noland Street, Overland Park, KS 66221
MLS# 2650232Listed by: REECENICHOLS - OVERLAND PARK - Coming Soon
 $665,000Coming Soon5 beds 5 baths3,860 sq. ft.
14205 Woodward Street, Overland Park, KS 66223
MLS# 2650296Listed by: REAL BROKER, LLC - Coming Soon
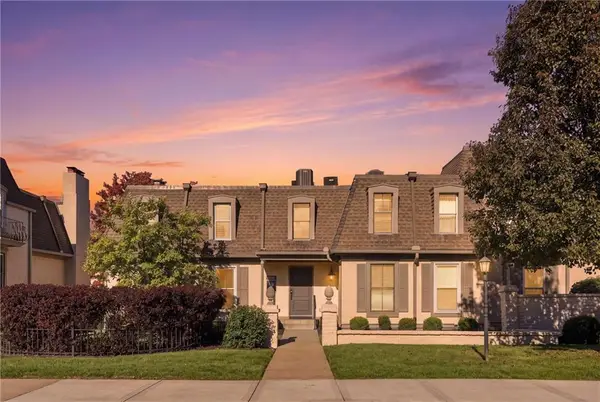 $299,000Coming Soon2 beds 2 baths1,255 sq. ft.
6638 W 109th Street #E, Overland Park, KS 66211
MLS# 2650356Listed by: COMPASS REALTY GROUP - Coming Soon
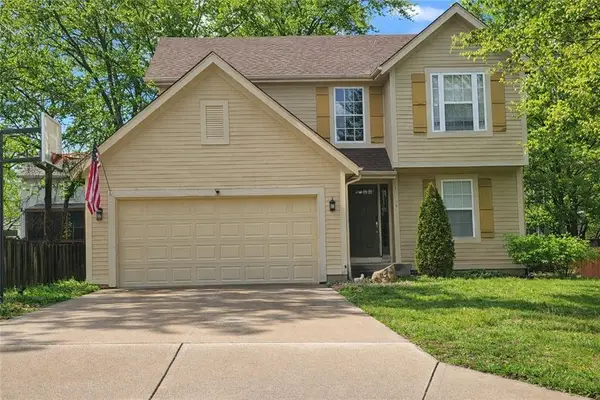 $420,000Coming Soon3 beds 4 baths1,956 sq. ft.
15604 Riley Street, Overland Park, KS 66223
MLS# 2650338Listed by: RE/MAX HERITAGE - Coming Soon
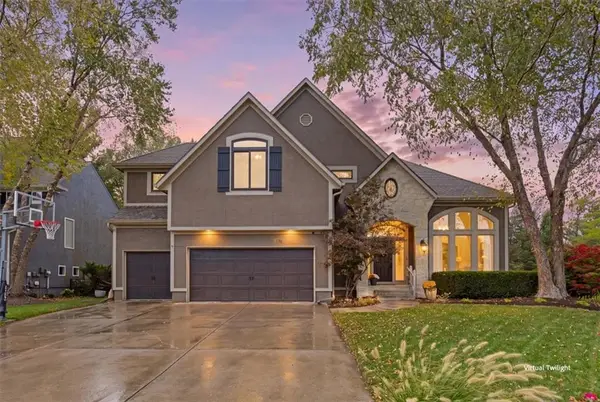 $775,000Coming Soon5 beds 5 baths4,188 sq. ft.
14520 Horton Street, Overland Park, KS 66223
MLS# 2650189Listed by: KELLER WILLIAMS REALTY PARTNERS INC.


Protect your home and budget from life's surprises with an Assurant Home Warranty, backed by a partner that supports you through every step of homeownership. Explore Plans.
© 2023 - 2026 ERA Franchise Systems LLC. All rights reserved. ERA Franchise Systems LLC fully supports the principles of the Fair Housing Act and the Equal Opportunity Act. ERA, ERA Real Estate powered, and their respective logos are registered service marks of ERA Franchise Systems LLC. Each office is independently owned and operated.