
4209 W 104th Terrace, Overland Park, KS 66207
Local realty services provided by:ERA McClain Brothers
4209 W 104th Terrace,Overland Park, KS 66207
$875,000
- 4 Beds
- 6 Baths
- 5,021 sq. ft.
- Single family
- Coming Soon
Listed by: yfa team, aaron leib
Office: your future address, llc.
MLS#:2643896
Source:MOKS_HL
Price summary
- Price:$875,000
- Price per sq. ft.:$174.27
- Monthly HOA dues:$50
About this home
A rare opportunity to reimagine a truly distinctive home! Privately positioned at the end of a quiet cul-de-sac on nearly 3/4 of an acre, this architecturally impressive residence offers exceptional space, character and amenities—along with an incredible opportunity to update and make it your own. Step inside to soaring ceilings and dramatic architectural windows that fill the living room with natural light and showcase beautiful views, while a statement fireplace anchors the space. A dedicated office with built-in bookshelves provides a sophisticated work-from-home setting. Continue into the inviting family room, where additional built-ins and a second fireplace create a more intimate gathering space that opens seamlessly to the expansive kitchen. Designed with entertaining in mind, the kitchen features a large peninsula, generous breakfast area and walls of windows and glass doors overlooking the backyard. Upstairs, the spacious primary suite offers dual closets and a private bathroom, while generously sized secondary bedrooms and two additional full bathrooms complete the upper level. The finished lower level offers even more room to entertain, with a gathering area and wet bar flowing into a separate game space. One of the home’s most unique features is the sun-filled solarium housing a hot tub—an incredible retreat with endless possibilities and an ideal setting for the plant enthusiast. Outside, the property transforms into a private oasis with an in-ground pool that needs some attention but offers a great opportunity to restore and enjoy plus an expansive deck and large fenced backyard surrounded by mature landscaping. A three-car garage completes the package. Homes with this combination of architectural character, lot size, privacy, entertaining space and outdoor amenities are rarely available. Bring your vision and create something truly special—an exceptional opportunity for a buyer looking to transform a one-of-a-kind property into a showpiece....
Contact an agent
Home facts
- Year built:1979
- Subdivision & Development:Mission Forest
- Listing ID #:2643896
- Updated:October 02, 2026 at 02:48 PM
Rooms and interior
- Bedrooms:4
- Total bathrooms:6
- Full bathrooms:3
- Half bathrooms:3
- Kitchen Description:Cooktop, Dishwasher, Disposal
- Basement:Yes
- Basement Description:Finished, Walk Up
- Living area:5,021 sq. ft.
Heating and cooling
- Cooling:Electric
- Heating:Forced Air Gas
Structure and exterior
- Roof:Composition
- Year built:1979
- Building area:5,021 sq. ft.
- Lot area:0.72 Acres
- Lot Features:Adjoin Greenspace, City Limits
- Architectural Style:2 Stories
Schools
- High school:SM South
- Middle school:Indian Woods
- Elementary school:Brookwood
Utilities
- Water:City/Public
- Sewer:Public Sewer
Finances and disclosures
- Price:$875,000
- Price per sq. ft.:$174.27
Features and amenities
- Appliances:Built-In Oven, Dishwasher, Disposal
Parking
- Parking description:Attached
- Garage:Yes
- Garage spaces:3
 HeartlandMLS©2026. Information Deemed Reliable But Not Guaranteed. This information is being provided by the HeartlandMLS. The listings presented here may or may not be listed by the Broker/Agent operating this website. This information is intended for the personal use of consumers and may not be used for any purpose other than to identify prospective properties consumers may be interested in purchasing. Data <Last Updated October 2, 2026
New listings near 4209 W 104th Terrace
- Coming Soon
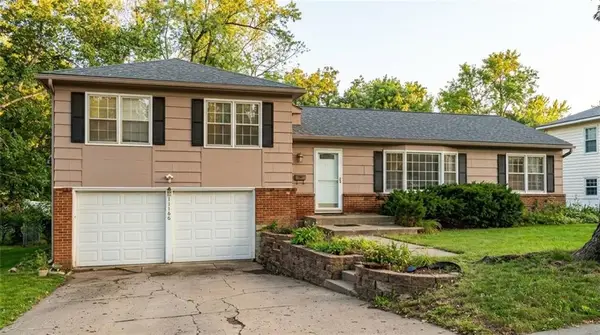 $390,000Coming Soon3 beds 2 baths1,472 sq. ft.
Horton Street, Overland Park, KS 66207
MLS# 2642996Listed by: COMPASS REALTY GROUP - Coming Soon
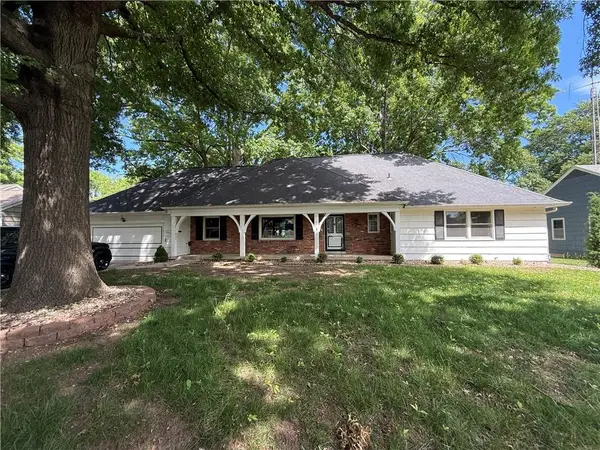 $825,000Coming Soon5 beds 5 baths3,799 sq. ft.
6910 W 101st Street, Overland Park, KS 66212
MLS# 2627575Listed by: KELLER WILLIAMS REALTY PARTNERS INC. - Coming Soon
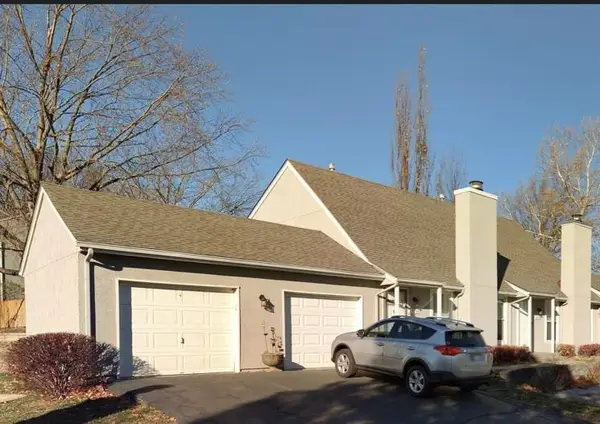 $250,000Coming Soon2 beds 2 baths1,239 sq. ft.
10790 Oakmont Street, Overland Park, KS 66210
MLS# 2629129Listed by: REECENICHOLS- LEAWOOD TOWN CENTER - Coming Soon
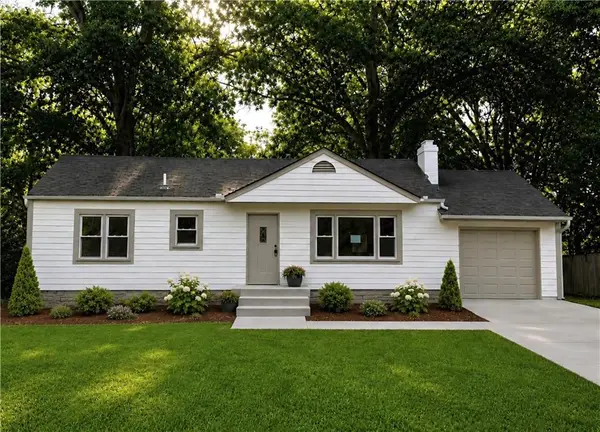 $385,000Coming Soon3 beds 1 baths960 sq. ft.
7626 Hardy Street, Overland Park, KS 66204
MLS# 2630104Listed by: KELLER WILLIAMS REALTY PARTNERS INC. - Coming Soon
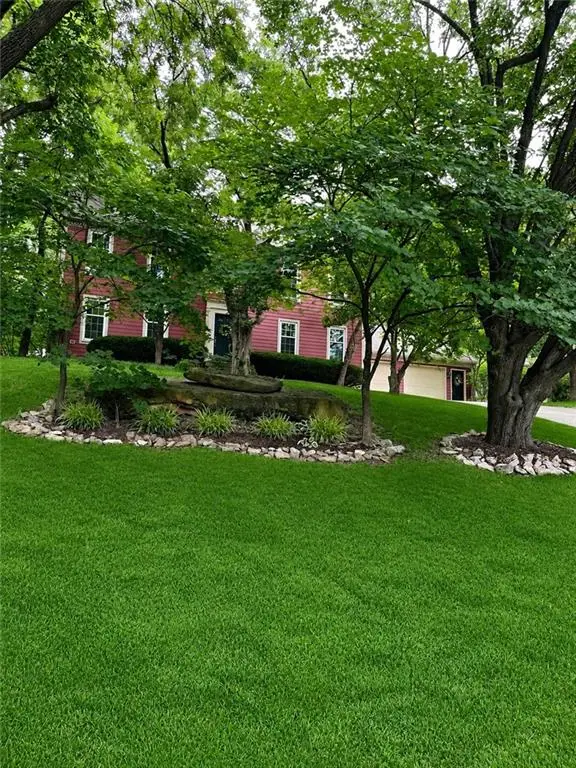 $500,000Coming Soon4 beds 4 baths3,612 sq. ft.
15821 Meadow Lane, Overland Park, KS 66224
MLS# 2632195Listed by: LETTIANN & ASSOCIATES REAL ESTATE SERVICES, LLC - Coming Soon
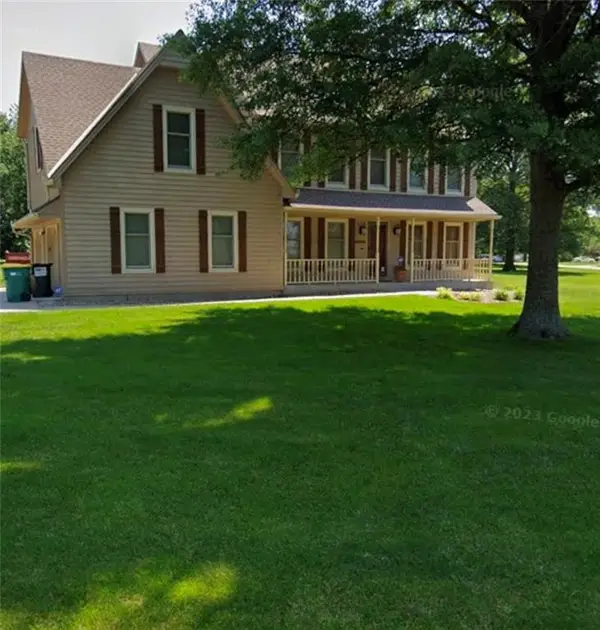 $795,000Coming Soon4 beds 4 baths3,544 sq. ft.
12272 W 154th Terrace, Overland Park, KS 66221
MLS# 2636212Listed by: KELLER WILLIAMS REALTY PARTNERS INC. - Coming Soon
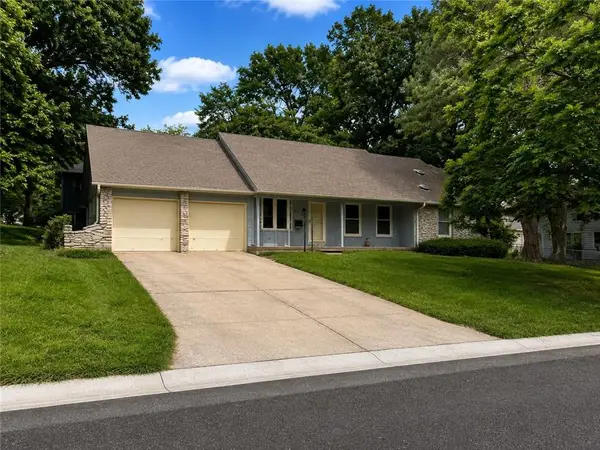 $325,000Coming Soon3 beds 4 baths2,240 sq. ft.
8606 W 88th Street, Overland Park, KS 66212
MLS# 2637311Listed by: KELLER WILLIAMS KC NORTH - Coming Soon
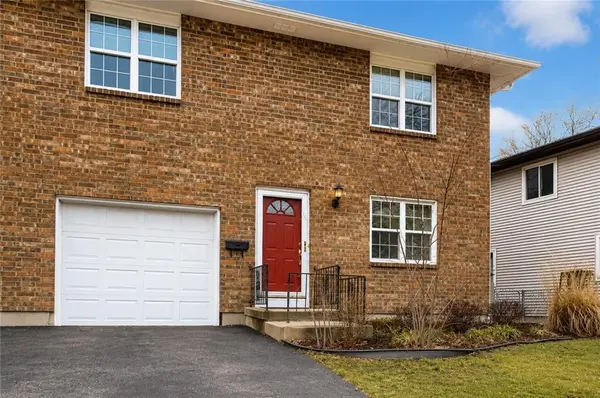 $300,000Coming Soon3 beds 2 baths1,483 sq. ft.
9624 Hadley Drive, Overland Park, KS 66212
MLS# 2637879Listed by: REECENICHOLS - LEES SUMMIT - Coming Soon
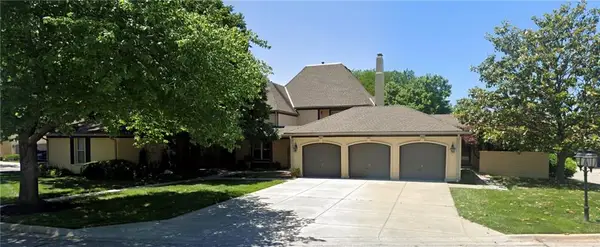 $345,000Coming Soon3 beds 3 baths1,018 sq. ft.
10804 Glenwood Street, Overland Park, KS 66211
MLS# 2638169Listed by: RE/MAX INNOVATIONS - Coming Soon
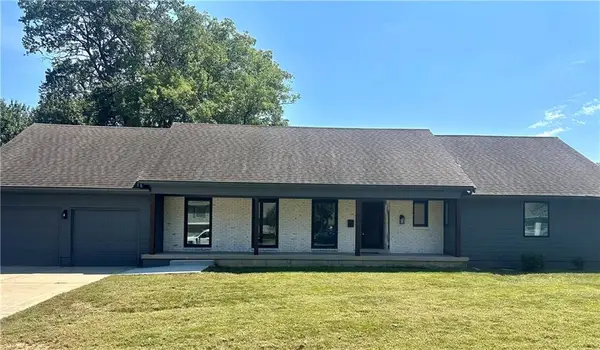 $825,000Coming Soon5 beds 4 baths3,600 sq. ft.
6901 W 101st Street, Overland Park, KS 66212
MLS# 2639364Listed by: KELLER WILLIAMS REALTY PARTNERS INC.


Protect your home and budget from life's surprises with an Assurant Home Warranty, backed by a partner that supports you through every step of homeownership. Explore Plans.
© 2023 - 2026 ERA Franchise Systems LLC. All rights reserved. ERA Franchise Systems LLC fully supports the principles of the Fair Housing Act and the Equal Opportunity Act. ERA, ERA Real Estate powered, and their respective logos are registered service marks of ERA Franchise Systems LLC. Each office is independently owned and operated.