
6126 Metcalf Lane, Overland Park, KS 66202
Local realty services provided by:ERA McClain Brothers
6126 Metcalf Lane,Overland Park, KS 66202
$299,000
- 3 Beds
- 2 Baths
- 1,080 sq. ft.
- Single family
- Active
Listed by: alexis hodapp
Office: cedar creek realty llc.
MLS#:2643704
Source:MOKS_HL
Price summary
- Price:$299,000
- Price per sq. ft.:$276.85
About this home
Welcome home! This inviting property offers a functional open-concept layout with several updates throughout. As you enter through the front door, you are welcomed into the living room, featuring a newer fireplace that adds warmth and ambiance to the space. The living room flows seamlessly into the kitchen, creating an open and comfortable area for everyday living and entertaining.
The kitchen features newer countertops, sink, and backsplash, all updated in 2021. All appliances throughout the home will remain with the property. Just beyond the kitchen is access to the third bedroom, which also provides convenient access to the newer back patio and fully fenced backyard.
Off the front entry, a hallway leads to two additional bedrooms and a full bathroom. The bathroom has been updated with a newer vanity and shower.
The attached one-car garage is also where the washer and dryer are located. From the garage, stairs lead down to the basement, offering additional flexible living space. The partially carpeted basement could be used as a recreation room, home office, hobby space, or whatever best fits your needs. A half bathroom is also located in the basement.
With an open layout, three bedrooms, multiple updates, a newer patio, fully fenced backyard, attached one-car garage, and versatile basement space, this home offers plenty of room to make it your own!...
Contact an agent
Home facts
- Year built:1951
- Subdivision & Development:Cloverleaf View
- Listing ID #:2643704
- Added:1 day(s) ago
- Updated:October 01, 2026 at 07:32 PM
Rooms and interior
- Bedrooms:3
- Total bathrooms:2
- Full bathrooms:1
- Half bathrooms:1
- Rooms Total:7
- Kitchen Description:Dishwasher, Disposal, Refrigerator
- Basement:Yes
- Basement Description:Unfinished
- Living area:1,080 sq. ft.
Heating and cooling
- Cooling:Electric
- Heating:Natural Gas
Structure and exterior
- Roof:Composition
- Year built:1951
- Building area:1,080 sq. ft.
- Lot area:0.22 Acres
- Lot Features:City Lot
- Architectural Style:Ranch
- Construction Materials:Vinyl Siding
Schools
- High school:SM North
- Middle school:Hocker Grove
- Elementary school:Crestview
Utilities
- Water:City/Public
- Sewer:Public Sewer
Finances and disclosures
- Price:$299,000
- Price per sq. ft.:$276.85
Features and amenities
- Appliances:Dishwasher, Disposal, Refrigerator, Stainless Steel Appliance(s), Washer
- Amenities:Ceiling Fan(s), Painted Cabinets
Parking
- Parking description:Attached
- Garage:Yes
- Garage spaces:1
 HeartlandMLS©2026. Information Deemed Reliable But Not Guaranteed. This information is being provided by the HeartlandMLS. The listings presented here may or may not be listed by the Broker/Agent operating this website. This information is intended for the personal use of consumers and may not be used for any purpose other than to identify prospective properties consumers may be interested in purchasing. Data <Last Updated October 1, 2026
New listings near 6126 Metcalf Lane
- Coming Soon
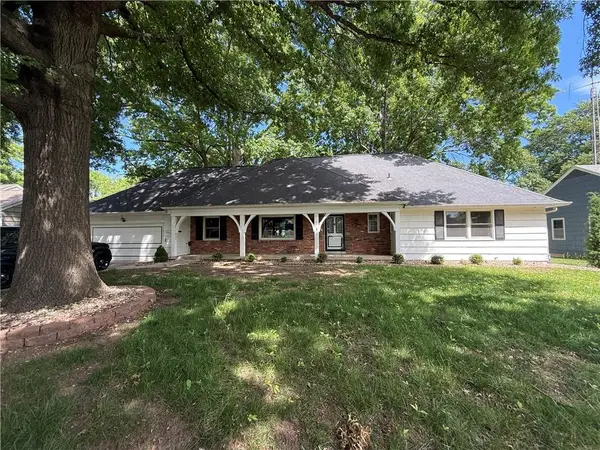 $825,000Coming Soon5 beds 5 baths3,799 sq. ft.
6910 W 101st Street, Overland Park, KS 66212
MLS# 2627575Listed by: KELLER WILLIAMS REALTY PARTNERS INC. - Coming Soon
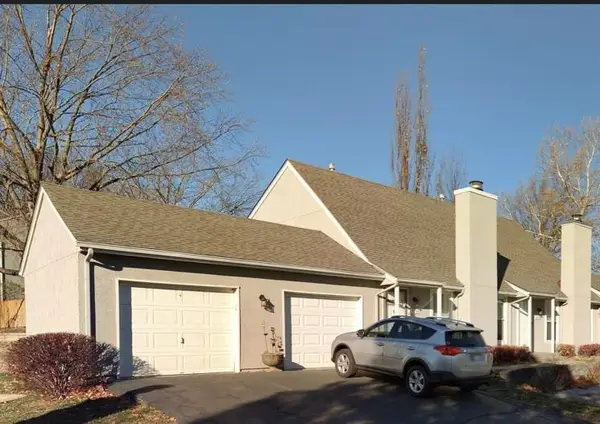 $250,000Coming Soon2 beds 2 baths1,239 sq. ft.
10790 Oakmont Street, Overland Park, KS 66210
MLS# 2629129Listed by: REECENICHOLS- LEAWOOD TOWN CENTER - Coming Soon
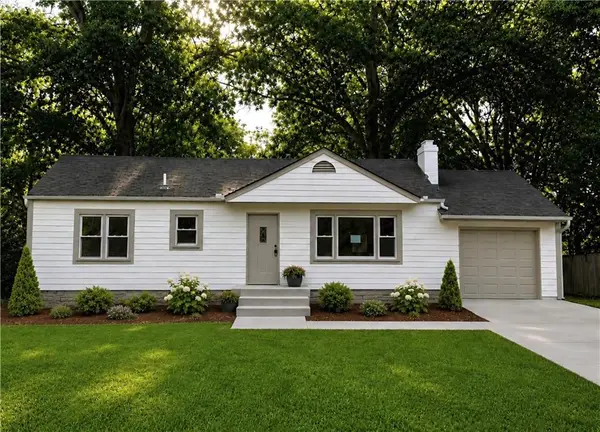 $385,000Coming Soon3 beds 1 baths960 sq. ft.
7626 Hardy Street, Overland Park, KS 66204
MLS# 2630104Listed by: KELLER WILLIAMS REALTY PARTNERS INC. - Coming Soon
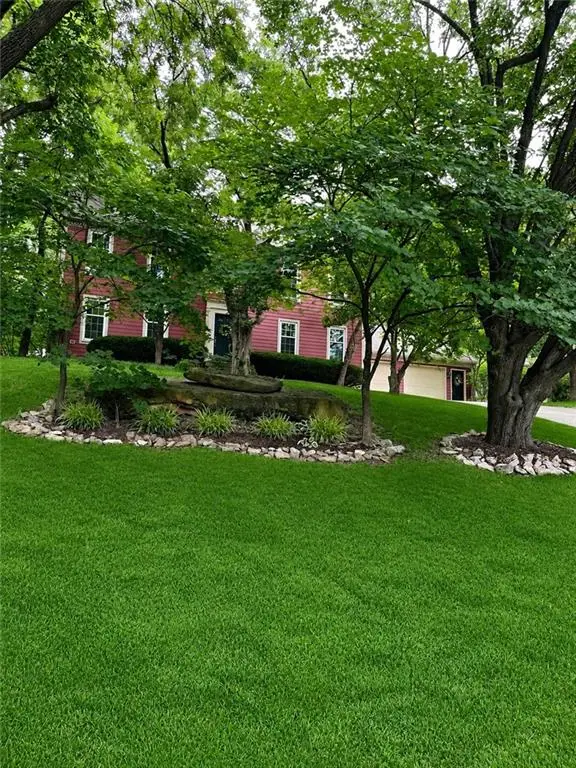 $500,000Coming Soon4 beds 4 baths3,612 sq. ft.
15821 Meadow Lane, Overland Park, KS 66224
MLS# 2632195Listed by: LETTIANN & ASSOCIATES REAL ESTATE SERVICES, LLC - Coming Soon
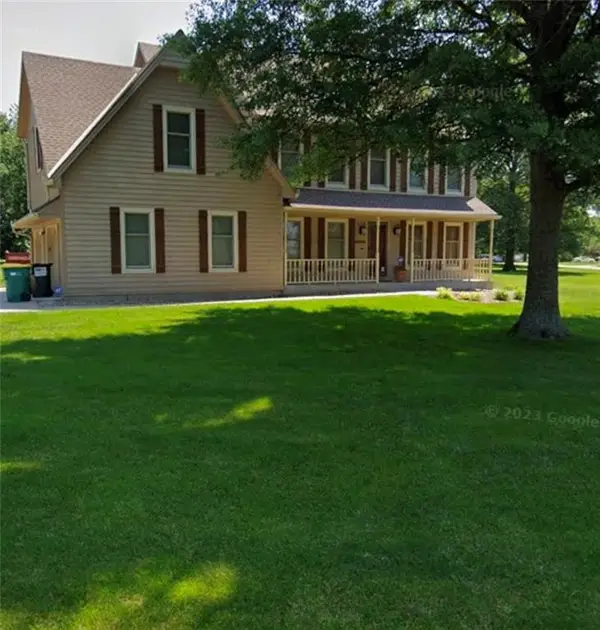 $795,000Coming Soon4 beds 4 baths3,544 sq. ft.
12272 W 154th Terrace, Overland Park, KS 66221
MLS# 2636212Listed by: KELLER WILLIAMS REALTY PARTNERS INC. - Coming Soon
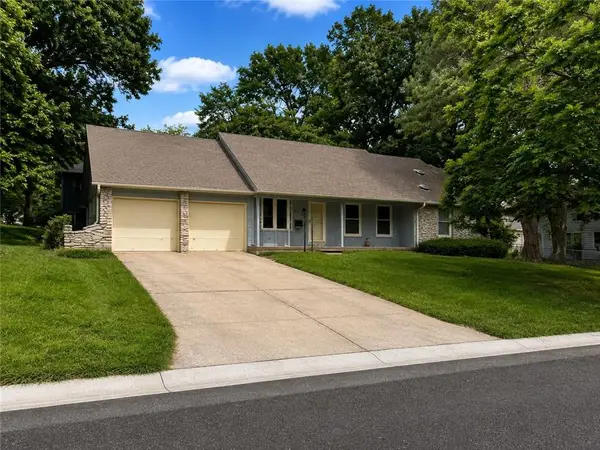 $325,000Coming Soon3 beds 4 baths2,240 sq. ft.
8606 W 88th Street, Overland Park, KS 66212
MLS# 2637311Listed by: KELLER WILLIAMS KC NORTH - Coming Soon
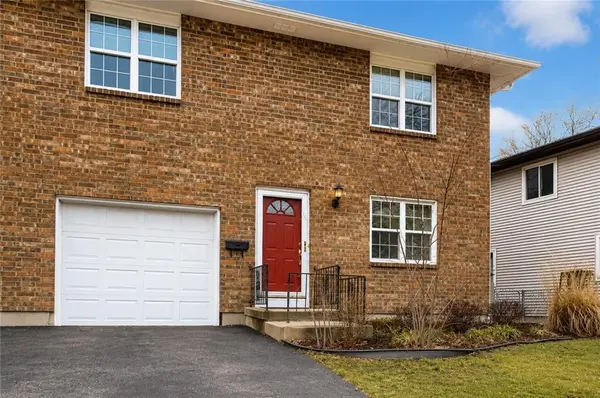 $300,000Coming Soon3 beds 2 baths1,483 sq. ft.
9624 Hadley Drive, Overland Park, KS 66212
MLS# 2637879Listed by: REECENICHOLS - LEES SUMMIT - Coming Soon
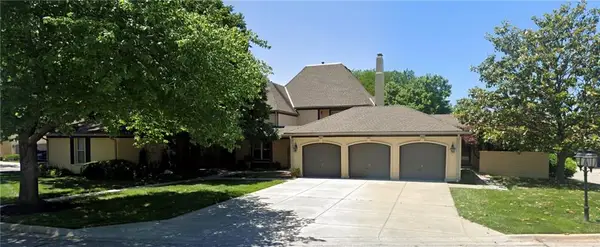 $345,000Coming Soon3 beds 3 baths1,018 sq. ft.
10804 Glenwood Street, Overland Park, KS 66211
MLS# 2638169Listed by: RE/MAX INNOVATIONS - Coming Soon
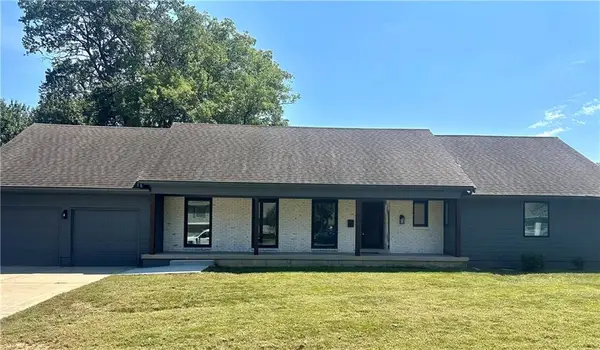 $825,000Coming Soon5 beds 4 baths3,600 sq. ft.
6901 W 101st Street, Overland Park, KS 66212
MLS# 2639364Listed by: KELLER WILLIAMS REALTY PARTNERS INC. - Coming Soon
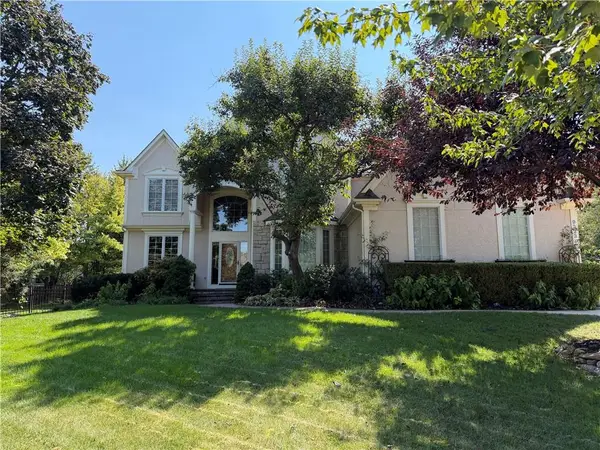 $789,000Coming Soon5 beds 5 baths5,243 sq. ft.
9323 W 146th Street, Overland Park, KS 66221
MLS# 2639809Listed by: REECENICHOLS- LEAWOOD TOWN CENTER


Protect your home and budget from life's surprises with an Assurant Home Warranty, backed by a partner that supports you through every step of homeownership. Explore Plans.
© 2023 - 2026 ERA Franchise Systems LLC. All rights reserved. ERA Franchise Systems LLC fully supports the principles of the Fair Housing Act and the Equal Opportunity Act. ERA, ERA Real Estate powered, and their respective logos are registered service marks of ERA Franchise Systems LLC. Each office is independently owned and operated.