
6601 W 79th Street, Overland Park, KS 66204
Local realty services provided by:ERA McClain Brothers
6601 W 79th Street,Overland Park, KS 66204
$469,000
- 3 Beds
- 2 Baths
- 1,384 sq. ft.
- Single family
- Active
Listed by: kenrick thompson
Office: united real estate kansas city
MLS#:2648535
Source:MOKS_HL
Price summary
- Price:$469,000
- Price per sq. ft.:$338.87
About this home
This ranch has been lovingly updated from top to bottom, so all that's left is to unpack and make it yours. It has a new roof, new windows, fresh exterior paint, and new flooring and paint throughout.
Step inside to an inviting living and dining space with rustic dark wood beams, soft recessed lighting and big windows that fill the room with natural light. On cool evenings, gather around the electric fireplace, set in a striking black shiplap wall.
The heart of the home is a fully remodeled kitchen made for cooking and connecting. It has crisp white shaker cabinets, a subway tile backsplash and brand-new stainless steel appliances. The quartz peninsula with a waterfall edge is perfect for morning coffee, homework or friends gathered while dinner cooks. A sunny dining nook by the front door is ready for family meals.
At the end of the day, retreat to the primary bedroom with its own new custom shower. Both full bathrooms are updated with new vanities, modern fixtures and stylish lighting, and the second bath has a new tub.
The unfinished basement offers plenty of storage and room to grow, whether you picture a home gym, playroom or future rec room.
Out back, the large yard with mature shade trees is made for summer cookouts, gardening and room to play. Relax on the new deck with your morning coffee or an evening glass of wine. The garage even has an outlet for EV charging.
This is the one you've been waiting for. Come see it before it's gone!...
Contact an agent
Home facts
- Year built:1950
- Subdivision & Development:Colonial Village
- Listing ID #:2648535
- Added:2 day(s) ago
- Updated:October 25, 2026 at 04:16 PM
Rooms and interior
- Bedrooms:3
- Total bathrooms:2
- Full bathrooms:2
- Rooms Total:5
- Basement:Yes
- Basement Description:Concrete
- Living area:1,384 sq. ft.
Heating and cooling
- Cooling:Electric
- Heating:Central Gas
Structure and exterior
- Roof:Composition
- Year built:1950
- Building area:1,384 sq. ft.
- Lot area:0.33 Acres
- Architectural Style:Ranch
- Construction Materials:Wood Siding
- Foundation Description:Concrete
Utilities
- Water:City/Public
- Sewer:Public Sewer
Finances and disclosures
- Price:$469,000
- Price per sq. ft.:$338.87
Parking
- Parking description:Attached
- Garage:Yes
- Garage spaces:2
 HeartlandMLS©2026. Information Deemed Reliable But Not Guaranteed. This information is being provided by the HeartlandMLS. The listings presented here may or may not be listed by the Broker/Agent operating this website. This information is intended for the personal use of consumers and may not be used for any purpose other than to identify prospective properties consumers may be interested in purchasing. Data <Last Updated October 25, 2026
New listings near 6601 W 79th Street
- Coming Soon
 $735,000Coming Soon3 beds 4 baths4,181 sq. ft.
15609 Pawnee Lane, Overland Park, KS 66224
MLS# 2648672Listed by: COMPASS REALTY GROUP - Coming Soon
 $2,000,000Coming Soon5 beds 7 baths6,050 sq. ft.
10611 W 173rd Terrace, Overland Park, KS 66221
MLS# 2648641Listed by: TRIDENT REAL ESTATE - Coming Soon
 $675,000Coming Soon4 beds 3 baths3,296 sq. ft.
16008 Kessler Street, Overland Park, KS 66085
MLS# 2648758Listed by: REECENICHOLS - OVERLAND PARK - Coming Soon
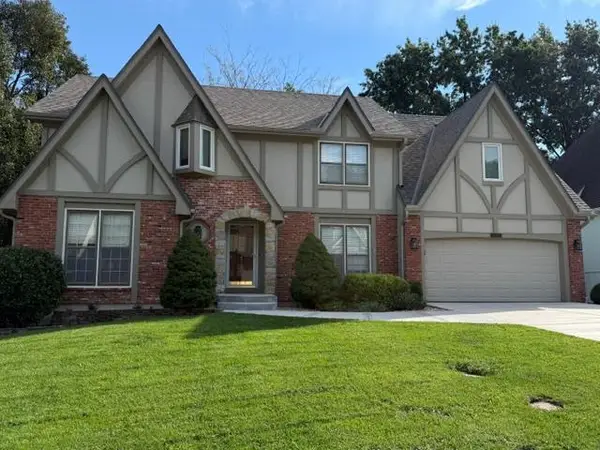 $575,000Coming Soon5 beds 5 baths3,524 sq. ft.
12221 Farley Street, Overland Park, KS 66213
MLS# 2648677Listed by: MAX GORDON RE SERVICES INC - Coming Soon
 $335,000Coming Soon3 beds 3 baths1,279 sq. ft.
9209 W 121st Terrace, Overland Park, KS 66213
MLS# 2648743Listed by: REECENICHOLS - OVERLAND PARK - Coming Soon
 $550,000Coming Soon4 beds 4 baths2,412 sq. ft.
12321 Horton Street, Overland Park, KS 66209
MLS# 2648756Listed by: KELLER WILLIAMS REALTY PARTNERS INC. - Coming Soon
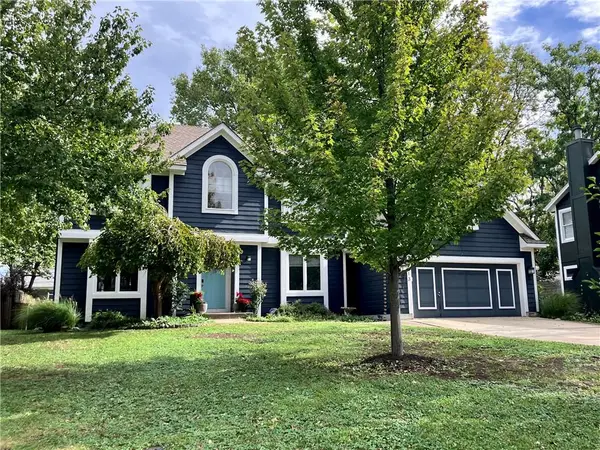 $550,000Coming Soon5 beds 5 baths2,507 sq. ft.
5813 Robinson Lane, Overland Park, KS 66202
MLS# 2648532Listed by: COMPASS REALTY GROUP - Coming Soon
 $350,000Coming Soon2 beds 2 baths1,848 sq. ft.
11116 W 99th Street, Overland Park, KS 66214
MLS# 2648462Listed by: RE/MAX REALTY SUBURBAN INC - Coming Soon
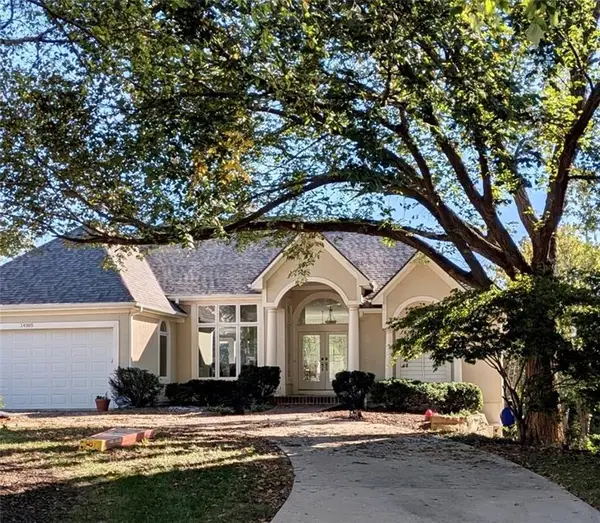 $590,000Coming Soon3 beds 3 baths2,600 sq. ft.
14305 Conser Street, Overland Park, KS 66223
MLS# 2648443Listed by: KELLER WILLIAMS SOUTHLAND - Coming Soon
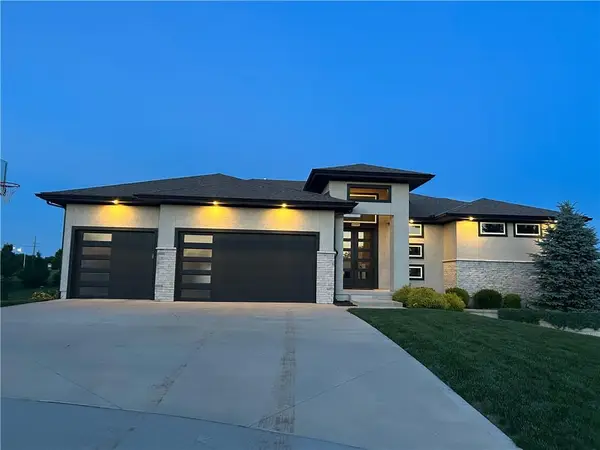 $1,029,000Coming Soon5 beds 5 baths4,266 sq. ft.
17505 Manor Street, Overland Park, KS 66085
MLS# 2648456Listed by: REECENICHOLS - COUNTRY CLUB PLAZA


Protect your home and budget from life's surprises with an Assurant Home Warranty, backed by a partner that supports you through every step of homeownership. Explore Plans.
© 2023 - 2026 ERA Franchise Systems LLC. All rights reserved. ERA Franchise Systems LLC fully supports the principles of the Fair Housing Act and the Equal Opportunity Act. ERA, ERA Real Estate powered, and their respective logos are registered service marks of ERA Franchise Systems LLC. Each office is independently owned and operated.