
6740 Riley Street, Overland Park, KS 66204
Local realty services provided by:ERA High Pointe Realty
6740 Riley Street,Overland Park, KS 66204
$295,000
- 3 Beds
- 2 Baths
- 1,153 sq. ft.
- Single family
- Active
Listed by: bryan huff, jacob bowers
Office: keller williams realty partners inc.
MLS#:2649473
Source:MOKS_HL
Price summary
- Price:$295,000
- Price per sq. ft.:$255.85
About this home
CHARMING BUNGALOW IN A PRIME CENTRAL KC LOCATION WITH CHARACTER, COMFORT & CONVENIENCE! Tucked near the end of a cul-de-sac in desirable Milburn Crest, this inviting bungalow offers timeless charm, versatile living spaces and an unbeatable location! Welcoming living room features beautiful hardwood floors and opens to a gorgeous sunroom with patio access—an ideal spot to unwind and enjoy your morning coffee or evening beverage. Galley-style kitchen combines classic stained cabinetry, slate tile flooring, pantry storage and stainless steel appliances—all of which stay! An adjacent dining room provides the perfect setting for everyday meals or entertaining. Two generously sized main-level bedrooms offer hardwood floors beneath the carpeting, while the beautiful full bath showcases a double vanity, abundant cabinetry with soft-close drawers and a convenient bump-out for laundry basket storage. Upstairs, the private primary suite is a wonderful retreat featuring a sitting room, walk-in closet and its own en-suite bath. Freshly painted, unfinished basement offers excellent storage potential. Outside, enjoy the fully fenced backyard and oversized storage shed with plenty of room for all your outdoor equipment and extras. Location is everything! Just minutes from Milburn Country Club, nearby parks, Downtown Overland Park and Mission, with endless shopping, dining and quick highway access for an easy commute. A charming home in a location that's hard to beat! WELCOME HOME!...
Contact an agent
Home facts
- Year built:1940
- Subdivision & Development:Milburn Crest
- Listing ID #:2649473
- Added:13 day(s) ago
- Updated:November 12, 2026 at 01:08 PM
Rooms and interior
- Bedrooms:3
- Total bathrooms:2
- Full bathrooms:2
- Rooms Total:9
- Kitchen Description:Dishwasher, Disposal
- Basement:Yes
- Basement Description:Crawl Space, Full, Stone/Rock, Unfinished, Walk Up
- Living area:1,153 sq. ft.
Heating and cooling
- Cooling:Electric
- Heating:Forced Air Gas
Structure and exterior
- Roof:Composition
- Year built:1940
- Building area:1,153 sq. ft.
- Lot area:0.19 Acres
- Lot Features:City Lot, Level
- Architectural Style:Bungalow, Ranch
- Construction Materials:Frame
- Foundation Description:Stone/Rock
Schools
- High school:SM North
- Middle school:Hocker Grove
- Elementary school:East Antioch
Utilities
- Water:City/Public
- Sewer:Public Sewer
Finances and disclosures
- Price:$295,000
- Price per sq. ft.:$255.85
Features and amenities
- Appliances:Dishwasher, Disposal
- Amenities:Ceiling Fan(s), Pantry, Stained Cabinets, Walk-In Closet(s)
Parking
- Parking description:Attached
- Garage:Yes
- Garage spaces:1
 HeartlandMLS©2026. Information Deemed Reliable But Not Guaranteed. This information is being provided by the HeartlandMLS. The listings presented here may or may not be listed by the Broker/Agent operating this website. This information is intended for the personal use of consumers and may not be used for any purpose other than to identify prospective properties consumers may be interested in purchasing. Data <Last Updated November 12, 2026
New listings near 6740 Riley Street
- Coming Soon
 $1,150,000Coming Soon5 beds 5 baths5,094 sq. ft.
16644 King Street, Overland Park, KS 66221
MLS# 2651206Listed by: KELLER WILLIAMS REALTY PARTNERS INC. - Coming Soon
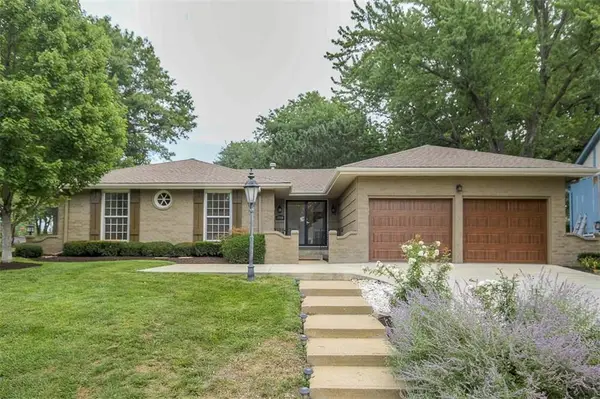 $495,000Coming Soon4 beds 4 baths2,472 sq. ft.
8908 W 104th Street, Overland Park, KS 66212
MLS# 2651306Listed by: REAL BROKER, LLC - Coming Soon
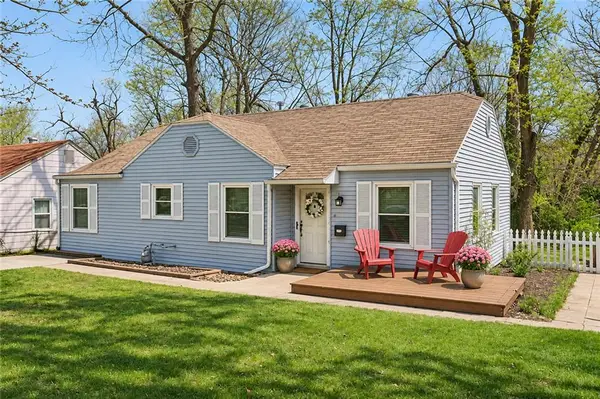 $265,000Coming Soon3 beds 1 baths1,014 sq. ft.
7307 Walmer Street, Overland Park, KS 66204
MLS# 2651317Listed by: KW KANSAS CITY METRO - Coming Soon
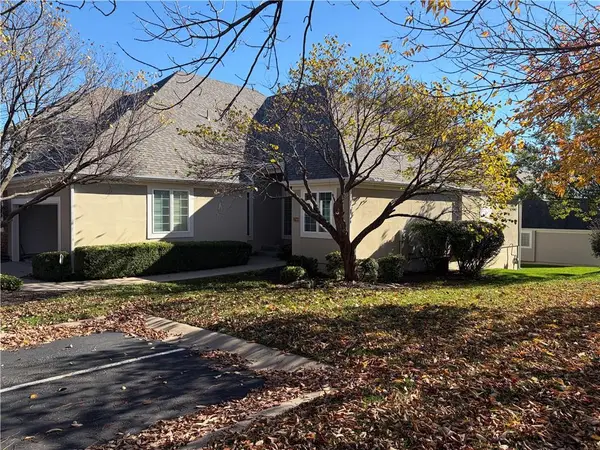 $499,950Coming Soon3 beds 3 baths2,575 sq. ft.
12940 Travis Street, Overland Park, KS 66209
MLS# 2651326Listed by: REECENICHOLS - LEAWOOD - Coming Soon
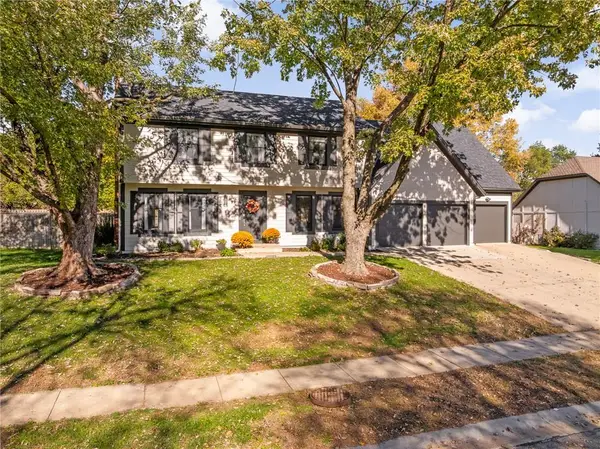 $600,000Coming Soon4 beds 5 baths2,851 sq. ft.
11270 Hadley Street, Overland Park, KS 66210
MLS# 2651223Listed by: REECENICHOLS- LEAWOOD TOWN CENTER - Coming Soon
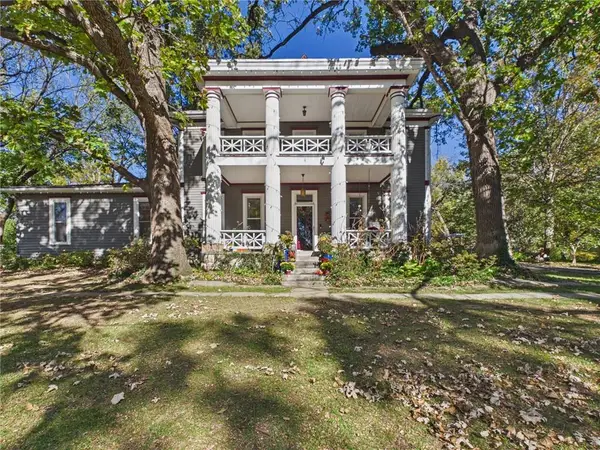 $1,495,000Coming Soon4 beds 4 baths3,656 sq. ft.
10225 Glenwood Street, Overland Park, KS 66212
MLS# 2646574Listed by: RE/MAX REALTY SUBURBAN INC - Coming Soon
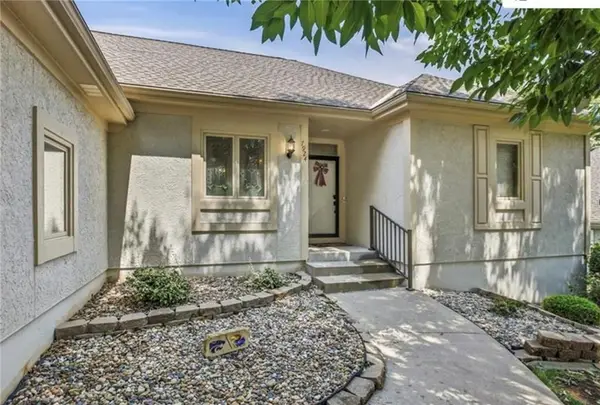 $499,500Coming Soon3 beds 3 baths3,532 sq. ft.
7924 W 118th Terrace, Overland Park, KS 66210
MLS# 2651127Listed by: REECENICHOLS- LEAWOOD TOWN CENTER - Coming Soon
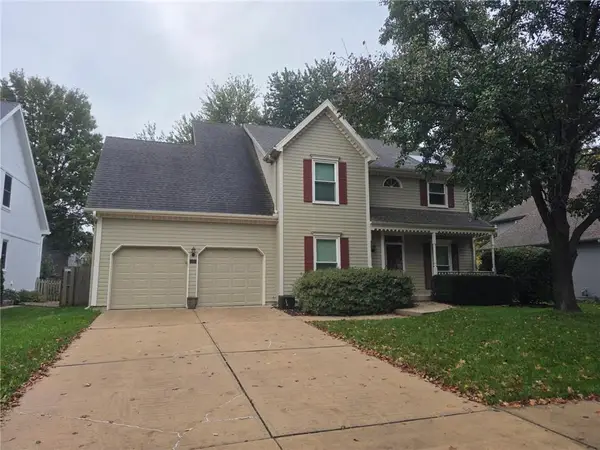 $495,000Coming Soon4 beds 3 baths2,568 sq. ft.
5121 W 157th Street, Overland Park, KS 66224
MLS# 2651105Listed by: REECENICHOLS- LEAWOOD TOWN CENTER - Coming Soon
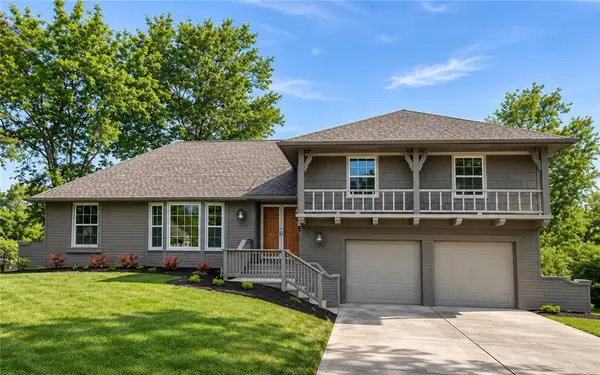 $400,000Coming Soon4 beds 3 baths2,417 sq. ft.
9232 Slater Street, Overland Park, KS 66212
MLS# 2650250Listed by: KW KANSAS CITY METRO - Coming Soon
 $410,000Coming Soon3 beds 3 baths2,421 sq. ft.
15407 Floyd Street, Overland Park, KS 66223
MLS# 2651040Listed by: BHG KANSAS CITY HOMES


Protect your home and budget from life's surprises with an Assurant Home Warranty, backed by a partner that supports you through every step of homeownership. Explore Plans.
© 2023 - 2026 ERA Franchise Systems LLC. All rights reserved. ERA Franchise Systems LLC fully supports the principles of the Fair Housing Act and the Equal Opportunity Act. ERA, ERA Real Estate powered, and their respective logos are registered service marks of ERA Franchise Systems LLC. Each office is independently owned and operated.