
6901 W 101st Street, Overland Park, KS 66212
Local realty services provided by:ERA McClain Brothers
Listed by: bryan huff, christopher boje
Office: keller williams realty partners inc.
MLS#:2649265
Source:MOKS_HL
Price summary
- Price:$825,000
- Price per sq. ft.:$232.85
- Monthly HOA dues:$22.08
About this home
SPACE, STYLE & VERSATILITY COME TOGETHER IN THIS BEAUTIFUL PINEHURST HOME! Stunning redesigned 1.5-story home in a prime Central Overland Park location! Offering 5 bedrooms, 4 full baths and an abundance of flexible living space, this home delivers the perfect blend of modern updates, timeless character and room to fit your lifestyle. Welcoming covered front porch sets the tone, while ALL NEW exterior doors, HVAC, mini-split, siding, sewer in 2024, patio and sidewalk add to the appeal. Gorgeous hardwood floors extend throughout the main and upper levels, creating a warm feel. Thoughtfully designed main level offers an inviting combination of living and family rooms, dining space and kitchen that makes everyday living and entertaining a breeze. Kitchen shines with quartz countertops, soft-close cabinetry, stainless steel appliances, eat-in peninsula and a pantry featuring pull-out drawers. Step outside from the family room to the patio—perfect for summer BBQs, outdoor gatherings or simply unwinding. Spacious primary suite is a true retreat, complete with a sitting area, walk-in closet with washer/dryer hookups and a beautifully appointed private bath featuring a luxurious shower with bench and dual shower heads. Second main-level bedroom and full bath provide added flexibility for guests, family or a home office. Upstairs, find two bedrooms, each with a walk-in closet, third full bath and additional expandable attic space offering more possibilities. Finished lower level features large rec room, game area, bonus room, fifth bedroom and fourth full bath, plus a second laundry room. Unfinished basement space provides plenty of additional storage. Multiple gathering spaces and room for everyone, this home offers an exceptional combination of comfort and versatility. Enjoy a convenient Central Overland Park location just minutes from shopping, dining, entertainment and major highway access. FRESH, FLEXIBLE AND READY TO IMPRESS—COME SEE ALL THIS HOME HAS TO OFFER!...
Contact an agent
Home facts
- Year built:1965
- Subdivision & Development:Pinehurst
- Listing ID #:2649265
- Added:10 day(s) ago
- Updated:November 09, 2026 at 12:47 AM
Rooms and interior
- Bedrooms:5
- Total bathrooms:4
- Full bathrooms:4
- Rooms Total:16
- Basement:Yes
- Basement Description:Finished, Full
- Living area:3,543 sq. ft.
Heating and cooling
- Cooling:Electric
- Heating:Forced Air Gas
Structure and exterior
- Roof:Composition
- Year built:1965
- Building area:3,543 sq. ft.
- Lot area:0.29 Acres
- Lot Features:City Lot, Level
- Architectural Style:1.5 Stories
- Construction Materials:Brick Veneer, Frame
Schools
- High school:SM South
- Middle school:Indian Woods
- Elementary school:John Diemer
Utilities
- Water:City/Public
- Sewer:Public Sewer
Finances and disclosures
- Price:$825,000
- Price per sq. ft.:$232.85
Parking
- Parking description:Attached
- Garage:Yes
- Garage spaces:2
 HeartlandMLS©2026. Information Deemed Reliable But Not Guaranteed. This information is being provided by the HeartlandMLS. The listings presented here may or may not be listed by the Broker/Agent operating this website. This information is intended for the personal use of consumers and may not be used for any purpose other than to identify prospective properties consumers may be interested in purchasing. Data <Last Updated November 9, 2026
New listings near 6901 W 101st Street
- Coming Soon
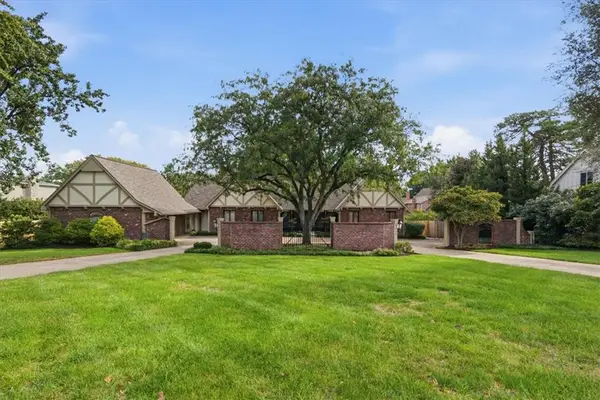 $795,000Coming Soon4 beds 5 baths4,083 sq. ft.
9841 Nall Avenue, Overland Park, KS 66207
MLS# 2650798Listed by: KW KANSAS CITY METRO - Coming Soon
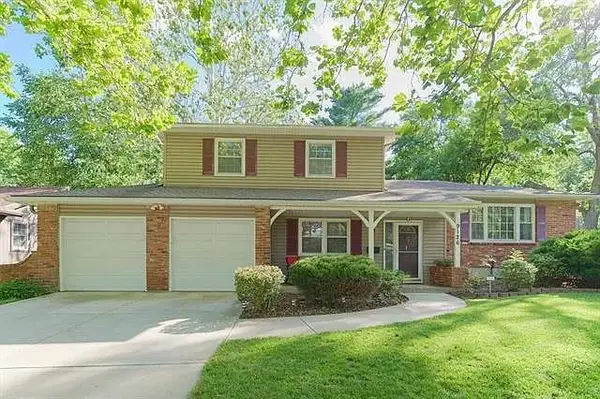 $385,000Coming Soon4 beds 3 baths2,172 sq. ft.
9126 Hayes Drive, Overland Park, KS 66212
MLS# 2650411Listed by: PLATINUM REALTY LLC - Coming Soon
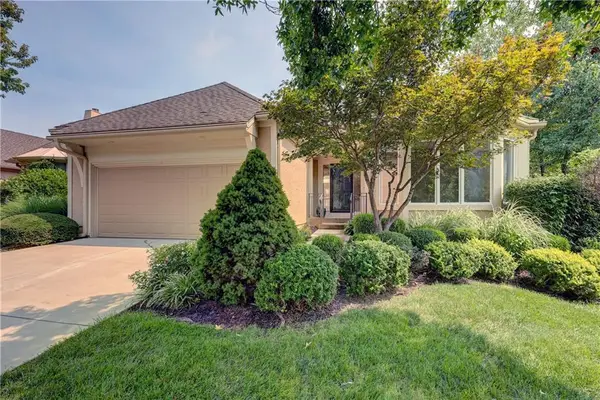 $529,950Coming Soon3 beds 3 baths2,802 sq. ft.
7847 W 118th Street, Overland Park, KS 66210
MLS# 2650745Listed by: REECENICHOLS- LEAWOOD TOWN CENTER - Coming Soon
 $450,000Coming Soon5 beds 3 baths2,211 sq. ft.
9243 Hadley Street, Overland Park, KS 66212
MLS# 2650134Listed by: REAL BROKER, LLC - Coming Soon
 $515,000Coming Soon5 beds 3 baths3,579 sq. ft.
11513 W 117th Terrace, Overland Park, KS 66210
MLS# 2650591Listed by: KW DIAMOND PARTNERS - Coming Soon
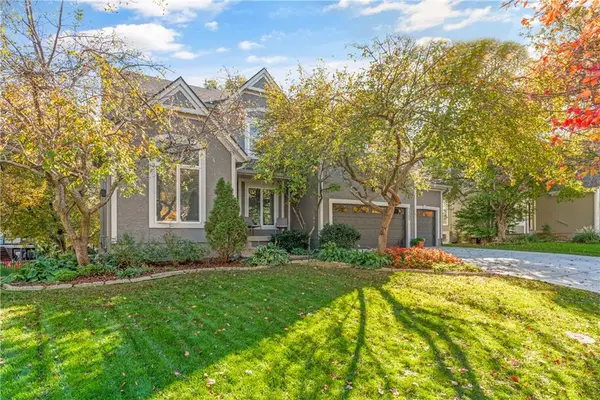 $625,000Coming Soon4 beds 5 baths4,031 sq. ft.
11309 W 143rd Terrace, Overland Park, KS 66221
MLS# 2650238Listed by: REAL BROKER, LLC - Coming Soon
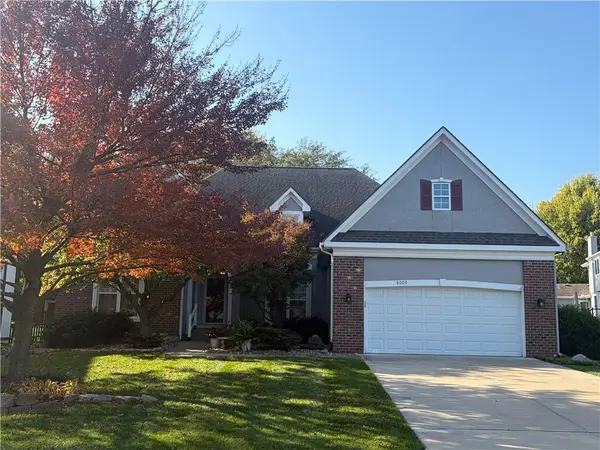 $550,000Coming Soon3 beds 2 baths2,479 sq. ft.
8009 W 154th Street, Overland Park, KS 66223
MLS# 2648322Listed by: PLATINUM REALTY LLC - Coming Soon
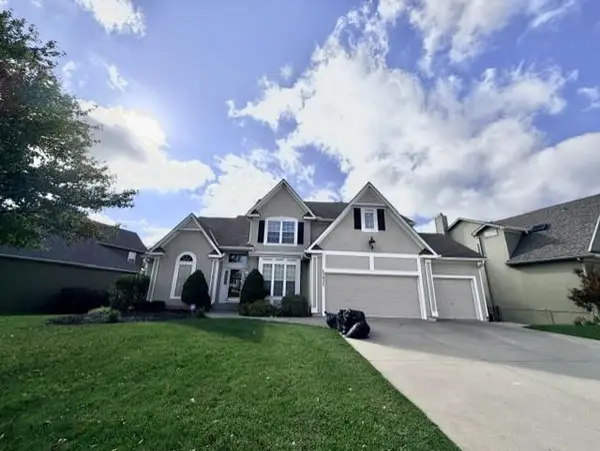 $725,000Coming Soon5 beds 5 baths4,367 sq. ft.
13932 Noland Street, Overland Park, KS 66221
MLS# 2650232Listed by: REECENICHOLS - OVERLAND PARK - Coming Soon
 $665,000Coming Soon5 beds 5 baths3,860 sq. ft.
14205 Woodward Street, Overland Park, KS 66223
MLS# 2650296Listed by: REAL BROKER, LLC - Coming Soon
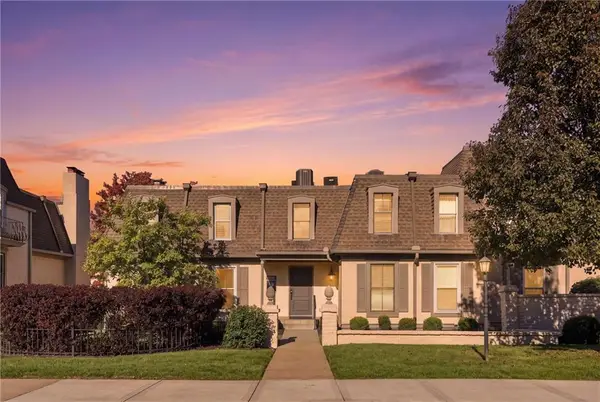 $299,000Coming Soon2 beds 2 baths1,255 sq. ft.
6638 W 109th Street #E, Overland Park, KS 66211
MLS# 2650356Listed by: COMPASS REALTY GROUP


Protect your home and budget from life's surprises with an Assurant Home Warranty, backed by a partner that supports you through every step of homeownership. Explore Plans.
© 2023 - 2026 ERA Franchise Systems LLC. All rights reserved. ERA Franchise Systems LLC fully supports the principles of the Fair Housing Act and the Equal Opportunity Act. ERA, ERA Real Estate powered, and their respective logos are registered service marks of ERA Franchise Systems LLC. Each office is independently owned and operated.