
6946 Horton Street, Overland Park, KS 66204
Local realty services provided by:ERA High Pointe Realty
6946 Horton Street,Overland Park, KS 66204
$415,000
- 3 Beds
- 2 Baths
- 2,578 sq. ft.
- Single family
- Coming Soon
Listed by: hannah shireman
Office: west village realty
MLS#:2640937
Source:MOKS_HL
Price summary
- Price:$415,000
- Price per sq. ft.:$160.98
About this home
If location is at the top of your list, this one is hard to beat! Tucked into an established Overland Park neighborhood just about a mile from The Shops of Prairie Village, you’ll love having some of the best parts of Johnson County right at your fingertips. Walk or bike to nearby Mohawk Park, Prairie View Park, McCrum Park and Wassmer Park, or head over to the Village for French Market, Café Provence, Big Grove, local shops and more! Downtown Overland Park, Mission and the Country Club Plaza are all close by, making this such a convenient pocket of the city.
Inside, the floorplan is one of the things that makes this home truly special. A rare layout that offers an easy flow while still giving everyone their own space. It is something you’ll have to see in person to feel how perfectly it all comes together. The open floor plan and large living room create a bright, comfortable main living space with fresh paint and new carpet from 2025. The kitchen is a standout with cabinetry, countertops, backsplash and refrigerator all updated in 2023, along with fresh paint and lighting in 2025 and a brand-new oven in 2026! The primary bedroom includes its own private bathroom, while additional spaces throughout the home offer plenty of flexibility, including a playroom and a finished basement with new flooring.
Outside may be one of the best parts! The private backyard has plenty of room to enjoy, plus a shed with electricity and a brand-new 2026 swing set complete with a large treehouse, rocket slide, swings, gymnastics bar and rock-climbing wall. Add in the spacious two-car garage, new AC unit and previously replaced lateral sewer line, and there is so much to appreciate here.
Rare floorplans like this don’t come along often, especially in such a convenient location. Updated and well maintained with parks, shops, restaurants and some of the area’s favorite neighborhoods, this home is ready for its next chapter!...
Contact an agent
Home facts
- Year built:1949
- Subdivision & Development:McConnell Heights
- Listing ID #:2640937
- Updated:October 01, 2026 at 07:21 PM
Rooms and interior
- Bedrooms:3
- Total bathrooms:2
- Full bathrooms:2
- Rooms Total:7
- Kitchen Description:Dishwasher, Disposal, Microwave, Refrigerator
- Basement:Yes
- Basement Description:Finished, Full
- Living area:2,578 sq. ft.
Heating and cooling
- Cooling:Electric
- Heating:Forced Air Gas, Natural Gas
Structure and exterior
- Roof:Composition
- Year built:1949
- Building area:2,578 sq. ft.
- Lot area:0.26 Acres
- Lot Features:City Lot
- Architectural Style:Raised Ranch
Schools
- High school:SM North
- Middle school:Hocker Grove
- Elementary school:Santa Fe Trails
Utilities
- Water:City/Public
- Sewer:Public Sewer
Finances and disclosures
- Price:$415,000
- Price per sq. ft.:$160.98
Features and amenities
- Appliances:Dishwasher, Disposal, Gas Range, Microwave, Refrigerator, Washer
Parking
- Parking description:Attached
- Garage:Yes
- Garage spaces:2
 HeartlandMLS©2026. Information Deemed Reliable But Not Guaranteed. This information is being provided by the HeartlandMLS. The listings presented here may or may not be listed by the Broker/Agent operating this website. This information is intended for the personal use of consumers and may not be used for any purpose other than to identify prospective properties consumers may be interested in purchasing. Data <Last Updated October 1, 2026
New listings near 6946 Horton Street
- Coming Soon
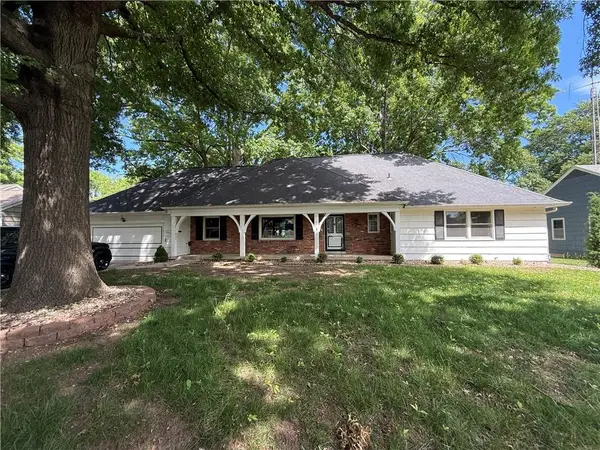 $825,000Coming Soon5 beds 5 baths3,799 sq. ft.
6910 W 101st Street, Overland Park, KS 66212
MLS# 2627575Listed by: KELLER WILLIAMS REALTY PARTNERS INC. - Coming Soon
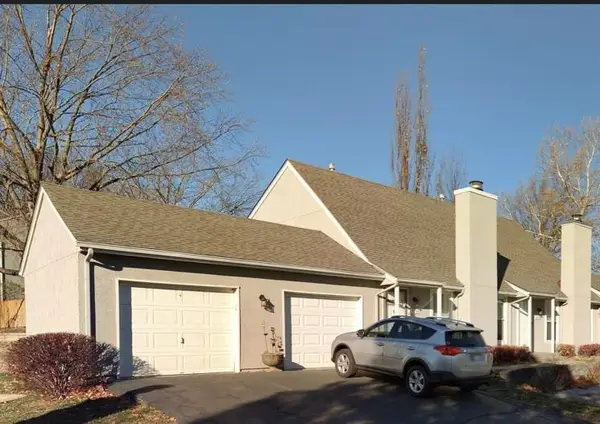 $250,000Coming Soon2 beds 2 baths1,239 sq. ft.
10790 Oakmont Street, Overland Park, KS 66210
MLS# 2629129Listed by: REECENICHOLS- LEAWOOD TOWN CENTER - Coming Soon
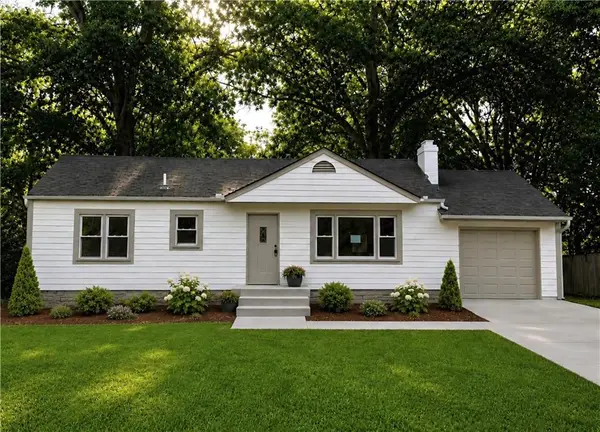 $385,000Coming Soon3 beds 1 baths960 sq. ft.
7626 Hardy Street, Overland Park, KS 66204
MLS# 2630104Listed by: KELLER WILLIAMS REALTY PARTNERS INC. - Coming Soon
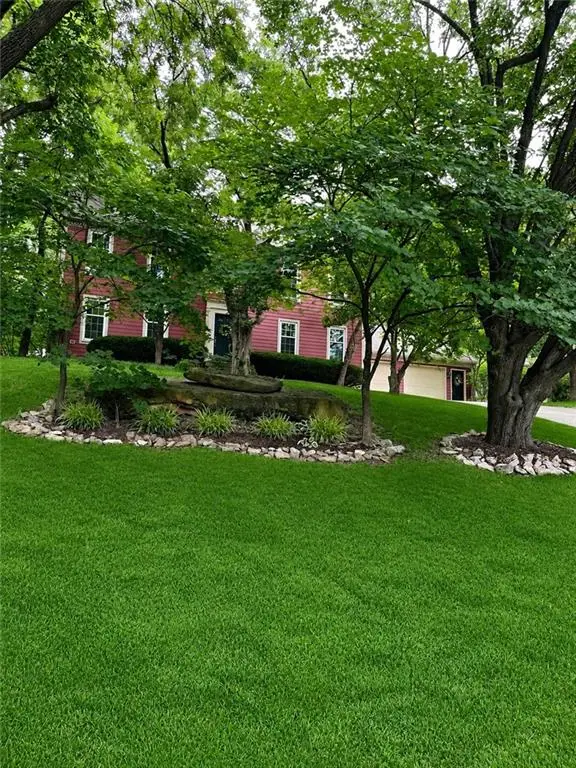 $500,000Coming Soon4 beds 4 baths3,612 sq. ft.
15821 Meadow Lane, Overland Park, KS 66224
MLS# 2632195Listed by: LETTIANN & ASSOCIATES REAL ESTATE SERVICES, LLC - Coming Soon
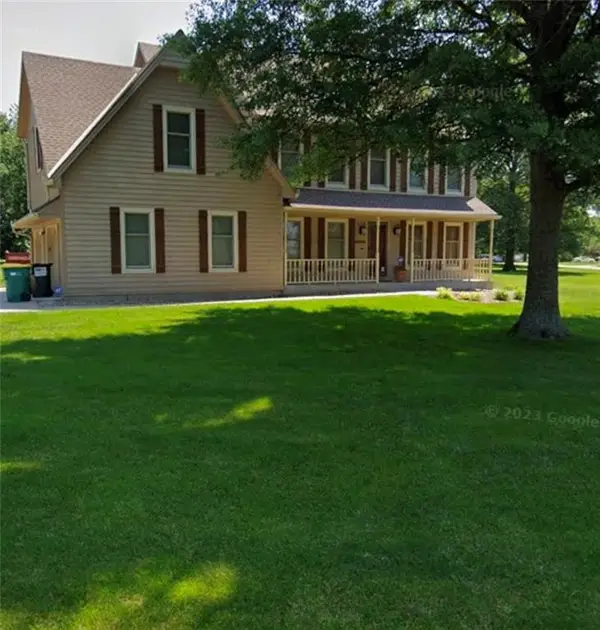 $795,000Coming Soon4 beds 4 baths3,544 sq. ft.
12272 W 154th Terrace, Overland Park, KS 66221
MLS# 2636212Listed by: KELLER WILLIAMS REALTY PARTNERS INC. - Coming Soon
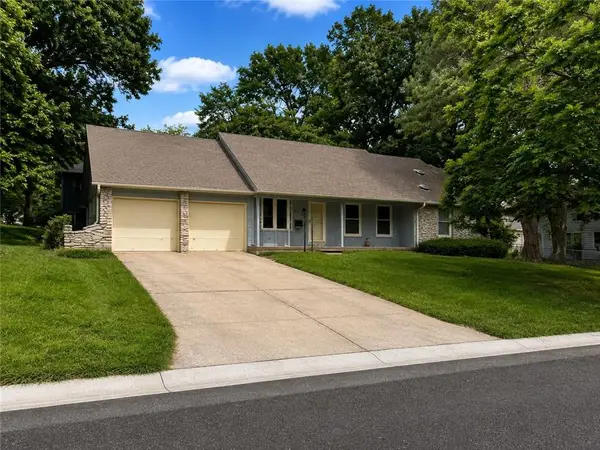 $325,000Coming Soon3 beds 4 baths2,240 sq. ft.
8606 W 88th Street, Overland Park, KS 66212
MLS# 2637311Listed by: KELLER WILLIAMS KC NORTH - Coming Soon
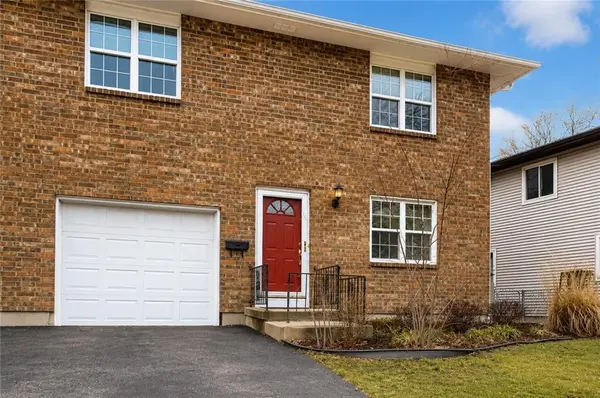 $300,000Coming Soon3 beds 2 baths1,483 sq. ft.
9624 Hadley Drive, Overland Park, KS 66212
MLS# 2637879Listed by: REECENICHOLS - LEES SUMMIT - Coming Soon
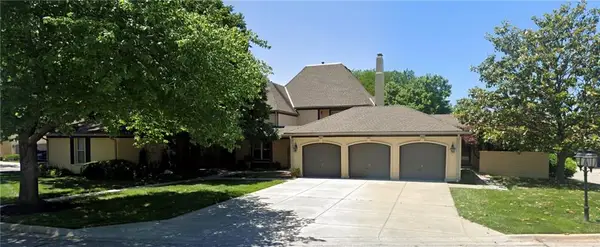 $345,000Coming Soon3 beds 3 baths1,018 sq. ft.
10804 Glenwood Street, Overland Park, KS 66211
MLS# 2638169Listed by: RE/MAX INNOVATIONS - Coming Soon
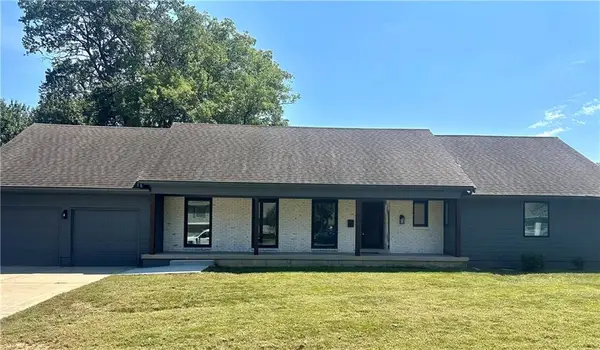 $825,000Coming Soon5 beds 4 baths3,600 sq. ft.
6901 W 101st Street, Overland Park, KS 66212
MLS# 2639364Listed by: KELLER WILLIAMS REALTY PARTNERS INC. - Coming Soon
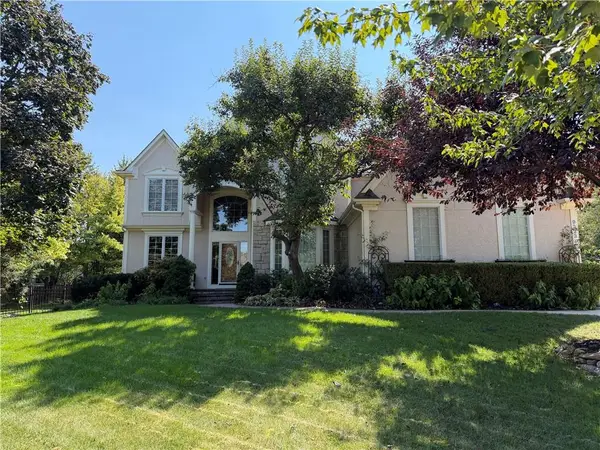 $789,000Coming Soon5 beds 5 baths5,243 sq. ft.
9323 W 146th Street, Overland Park, KS 66221
MLS# 2639809Listed by: REECENICHOLS- LEAWOOD TOWN CENTER


Protect your home and budget from life's surprises with an Assurant Home Warranty, backed by a partner that supports you through every step of homeownership. Explore Plans.
© 2023 - 2026 ERA Franchise Systems LLC. All rights reserved. ERA Franchise Systems LLC fully supports the principles of the Fair Housing Act and the Equal Opportunity Act. ERA, ERA Real Estate powered, and their respective logos are registered service marks of ERA Franchise Systems LLC. Each office is independently owned and operated.