
7217 Hadley Street, Overland Park, KS 66204
Local realty services provided by:ERA McClain Brothers
7217 Hadley Street,Overland Park, KS 66204
- 3 Beds
- 2 Baths
- - sq. ft.
- Single family
- Sold
Listed by: vince walk, logan walk
Office: re/max realty suburban inc
MLS#:2566064
Source:MOKS_HL
Sorry, we are unable to map this address
Price summary
- Price:
About this home
Welcome to this meticulously maintained Ranch home located in the coveted Milburn Estates subdivision. The spacious living room flows seamlessly into an inviting great room, highlighted by a charming brick-accented fireplace, ideal for cozy evenings. Hardwood floors run throughout most of the main level, adding warmth and character. The large, eat-in kitchen features ample cabinet space, a pantry, and a brand-new microwave, offering both functionality and comfort. The generously sized primary bedroom includes a private bath with a newer walk-in shower. Two additional bedrooms and a full hallway bath provide flexibility and convenience. The lower level is finished offering a spacious recreation room complete with a wet bar and pool table; perfect for entertaining. You'll find ample storage throughout, including built-in closets under the stairs and generous unfinished areas. Additional features include newer windows throughout the home, gutter guards, and a radon mitigation system for peace of mind. An extended garage provides additional storage and a pedestrian door leading to the backyard. Enjoy evenings on the back patio within the fully fenced yard, complete with a storage shed for lawn tools and equipment. A brand-new roof rounds out this exceptional property. Don’t miss the opportunity to make this charming ranch your next home!...
Contact an agent
Home facts
- Year built:1964
- Subdivision & Development:Milburn Estates
- Listing ID #:2566064
- Added:362 day(s) ago
- Updated:September 04, 2026 at 04:33 AM
Rooms and interior
- Bedrooms:3
- Total bathrooms:2
- Full bathrooms:2
- Rooms Total:9
- Kitchen Description:Dishwasher, Disposal, Microwave
- Basement Description:Concrete, Finished, Full, Inside Entrance
Heating and cooling
- Cooling:Electric
- Heating:Natural Gas
Structure and exterior
- Roof:Composition
- Year built:1964
- Lot Features:City Lot
- Architectural Style:Traditional
- Construction Materials:Board & Batton
- Foundation Description:Concrete
Schools
- High school:SM North
- Middle school:Hocker Grove
- Elementary school:East Antioch
Utilities
- Water:City/Public
- Sewer:Public Sewer
Finances and disclosures
- Price:
Features and amenities
- Appliances:Built-In Electric Oven, Dishwasher, Disposal, Microwave
- Amenities:Ceiling Fan(s), Painted Cabinets, Pantry, Wet Bar
Parking
- Parking description:Attached
- Garage:Yes
- Garage spaces:2
 HeartlandMLS©2026. Information Deemed Reliable But Not Guaranteed. This information is being provided by the HeartlandMLS. The listings presented here may or may not be listed by the Broker/Agent operating this website. This information is intended for the personal use of consumers and may not be used for any purpose other than to identify prospective properties consumers may be interested in purchasing. Data <Last Updated October 15, 2025
New listings near 7217 Hadley Street
- Open Sun, 12 to 2pmNew
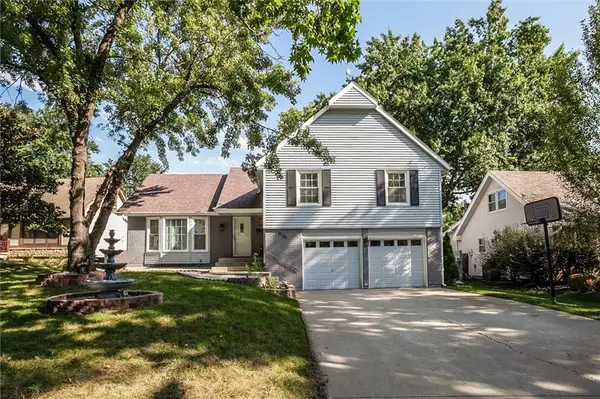 $425,000Active4 beds 3 baths2,737 sq. ft.
9130 W 92nd Terrace, Overland Park, KS 66212
MLS# 2633456Listed by: KELLER WILLIAMS KC NORTH - Open Fri, 4 to 6pmNew
 $1,500,000Active6 beds 5 baths5,042 sq. ft.
15201 Bond Street, Overland Park, KS 66221
MLS# 2635091Listed by: COMPASS REALTY GROUP - New
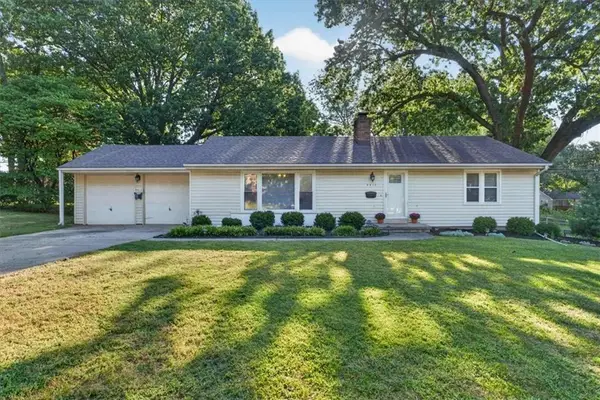 $350,000Active2 beds 2 baths1,593 sq. ft.
8413 Russell Street, Overland Park, KS 66212
MLS# 2637460Listed by: COMPASS REALTY GROUP - Open Sat, 10am to 12pmNew
 $350,000Active3 beds 2 baths1,638 sq. ft.
9006 Switzer Street, Overland Park, KS 66214
MLS# 2637858Listed by: REAL BROKER, LLC - Open Sat, 12 to 2pmNew
 $275,000Active3 beds 2 baths1,066 sq. ft.
8804 W 79th Street, Overland Park, KS 66204
MLS# 2638452Listed by: KW KANSAS CITY METRO - Open Sat, 1 to 3pmNew
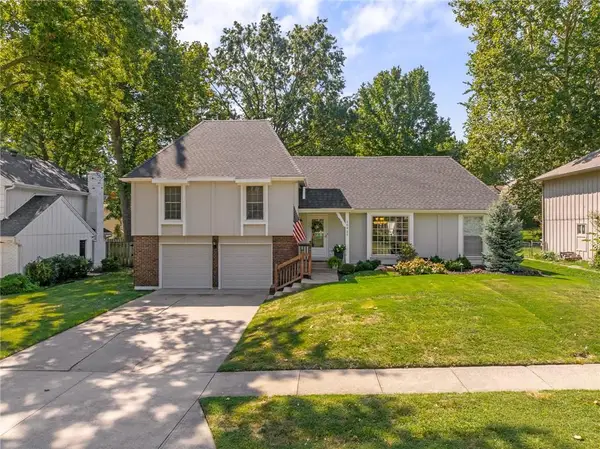 $430,000Active3 beds 3 baths1,994 sq. ft.
10927 W 99th Place, Overland Park, KS 66214
MLS# 2638550Listed by: COMPASS REALTY GROUP - New
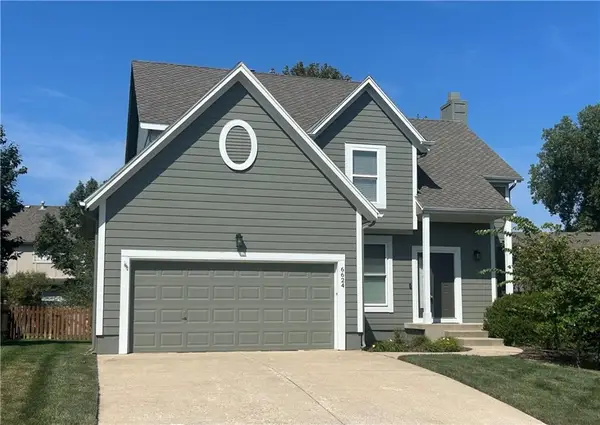 $515,000Active4 beds 4 baths2,458 sq. ft.
6624 W 149th Street, Overland Park, KS 66223
MLS# 2639767Listed by: COMPASS REALTY GROUP - New
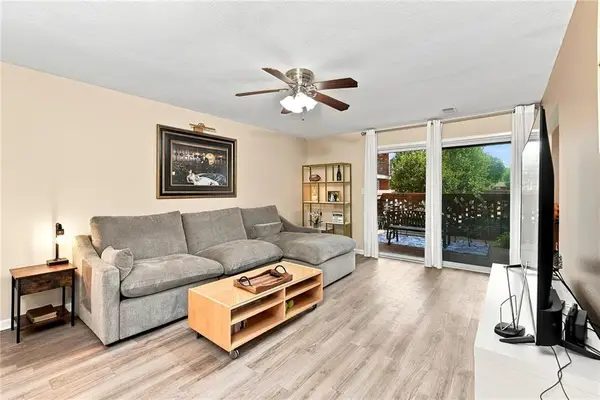 $190,000Active2 beds 2 baths1,160 sq. ft.
9622 Perry Lane #A, Overland Park, KS 66212
MLS# 2639774Listed by: REECENICHOLS - LEES SUMMIT - New
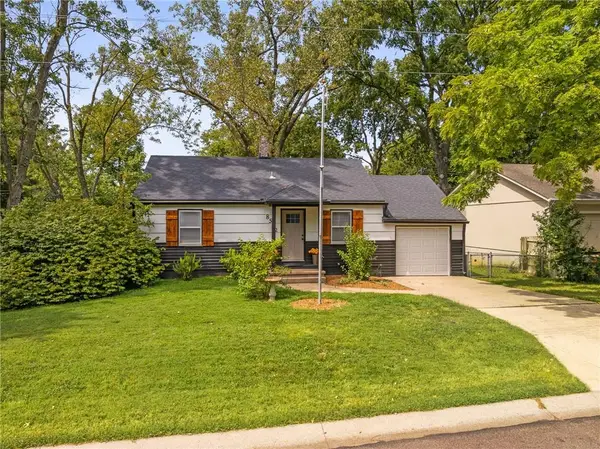 $265,000Active2 beds 1 baths768 sq. ft.
8542 Grandview Avenue, Overland Park, KS 66212
MLS# 2640066Listed by: REAL BROKER, LLC-MO - Open Sat, 1 to 3pmNew
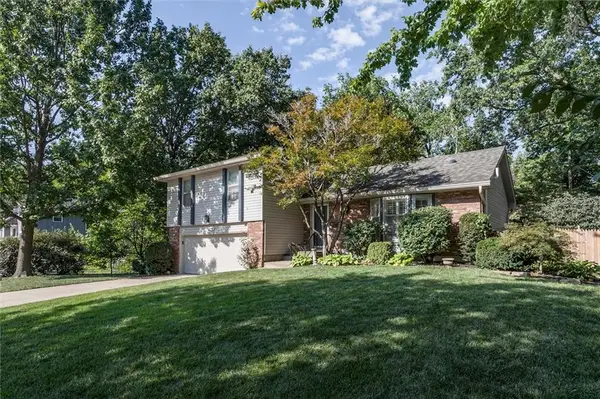 $345,000Active3 beds 2 baths1,612 sq. ft.
9304 Switzer Street, Overland Park, KS 66214
MLS# 2640182Listed by: ANCHOR AND BLOOM REALTY, LLC


Protect your home and budget from life's surprises with an Assurant Home Warranty, backed by a partner that supports you through every step of homeownership. Explore Plans.
© 2023 - 2026 ERA Franchise Systems LLC. All rights reserved. ERA Franchise Systems LLC fully supports the principles of the Fair Housing Act and the Equal Opportunity Act. ERA, ERA Real Estate powered, and their respective logos are registered service marks of ERA Franchise Systems LLC. Each office is independently owned and operated.