
7333 W Maple Street, Overland Park, KS 66204
Local realty services provided by:ERA McClain Brothers
7333 W Maple Street,Overland Park, KS 66204
- 2 Beds
- 2 Baths
- - sq. ft.
- Single family
- Sold
Listed by: joe crockett
Office: real broker, llc.
MLS#:2631869
Source:MOKS_HL
Sorry, we are unable to map this address
Price summary
- Price:
About this home
Welcome home to this spacious and well-maintained 2-bedroom, 1.5-bath home offering multiple living areas and thoughtful updates throughout. Whether you're entertaining or simply enjoying a quiet evening at home, you'll appreciate the flexible floor plan with an additional living space and a large 3-season room that extends your living area nearly year-round.
The kitchen features freshly painted cabinetry for a bright, refreshed look, while the adjoining wet bar adds a fun space for hosting friends and family. Major updates provide peace of mind, including a newer roof and sewer line.
Outside, the oversized detached garage is a dream for hobbyists, mechanics, woodworkers, or anyone needing exceptional storage and workshop space.
Conveniently located with quick access to major highways, shopping, restaurants, and everyday amenities, you're also just minutes from the charm of Downtown Overland Park and the shops and dining of Prairie Village. This home offers the perfect combination of space, functionality, and location....
Contact an agent
Home facts
- Year built:1950
- Subdivision & Development:Prairie View
- Listing ID #:2631869
- Added:41 day(s) ago
- Updated:August 27, 2026 at 07:52 AM
Rooms and interior
- Bedrooms:2
- Total bathrooms:2
- Full bathrooms:1
- Half bathrooms:1
- Rooms Total:11
- Kitchen Description:Cooktop, Dishwasher, Disposal, Microwave
- Basement:Yes
- Basement Description:Partial
Heating and cooling
- Cooling:Electric
- Heating:Natural Gas
Structure and exterior
- Roof:Composition
- Year built:1950
- Lot Features:City Limits, City Lot, Level
- Architectural Style:Ranch
- Construction Materials:Vinyl Siding
Schools
- High school:SM North
- Middle school:Hocker Grove
- Elementary school:Santa Fe Trails
Utilities
- Water:City/Public
- Sewer:Public Sewer
Finances and disclosures
- Price:
Features and amenities
- Appliances:Back Flow Device, Dishwasher, Disposal, Microwave
- Amenities:Back Flow Device
Parking
- Parking description:Attached, Detached, Off Street
- Garage:Yes
- Garage spaces:2
 HeartlandMLS©2026. Information Deemed Reliable But Not Guaranteed. This information is being provided by the HeartlandMLS. The listings presented here may or may not be listed by the Broker/Agent operating this website. This information is intended for the personal use of consumers and may not be used for any purpose other than to identify prospective properties consumers may be interested in purchasing. Data <Last Updated August 27, 2026
New listings near 7333 W Maple Street
- New
 $869,000Active5 beds 6 baths4,820 sq. ft.
9404 W 163rd Place, Overland Park, KS 66085
MLS# 2638797Listed by: COLDWELL BANKER DISTINCTIVE PR - New
 $450,000Active4 beds 4 baths3,139 sq. ft.
11733 Woodward Street, Overland Park, KS 66210
MLS# 2638976Listed by: 1ST CLASS REAL ESTATE KC  $597,133Pending5 beds 4 baths2,756 sq. ft.
13301 W 179th Street, Overland Park, KS 66013
MLS# 2639007Listed by: PLATINUM REALTY LLC- New
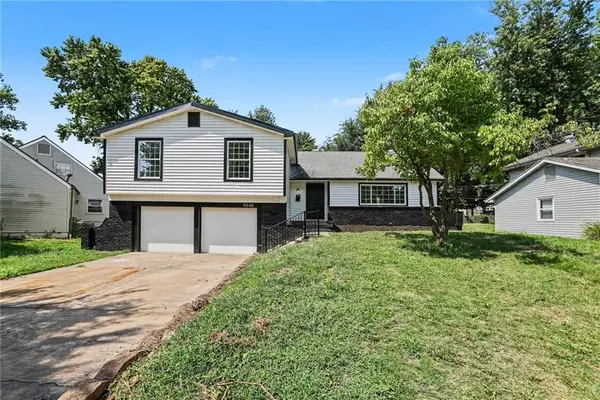 $429,950Active5 beds 2 baths1,738 sq. ft.
9248 Switzer Street, Overland Park, KS 66214
MLS# 2637587Listed by: KELLER WILLIAMS REALTY PARTNERS INC.  $230,000Active2 beds 1 baths888 sq. ft.
11327 W 77th Terrace, Overland Park, KS 66214
MLS# 2633396Listed by: PLATINUM REALTY LLC- New
 $998,000Active5 beds 5 baths5,335 sq. ft.
14800 Outlook Street, Overland Park, KS 66223
MLS# 2635005Listed by: COMPASS REALTY GROUP - Open Thu, 4 to 6pmNew
 $1,750,000Active5 beds 6 baths6,942 sq. ft.
12715 W 160th Terrace, Overland Park, KS 66221
MLS# 2638738Listed by: REECENICHOLS - LEAWOOD - New
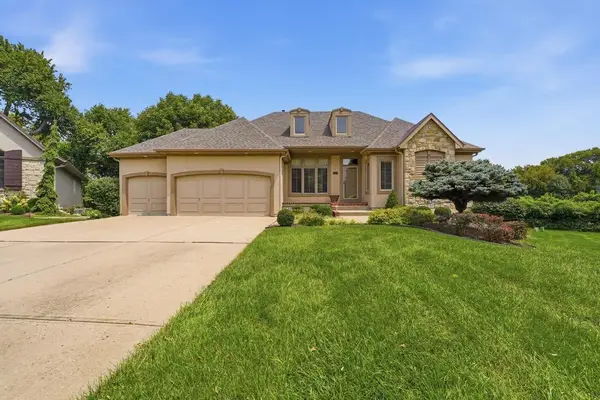 $700,000Active4 beds 3 baths3,329 sq. ft.
12533 Knox Street, Overland Park, KS 66213
MLS# 2633501Listed by: REECENICHOLS - OVERLAND PARK - New
 $1,049,950Active5 beds 5 baths4,982 sq. ft.
15704 Bond Street, Overland Park, KS 66221
MLS# 2637143Listed by: WEICHERT, REALTORS WELCH & CO. - New
 $895,000Active6 beds 5 baths4,275 sq. ft.
15209 King Street, Overland Park, KS 66221
MLS# 2637554Listed by: REECENICHOLS - LEAWOOD


Protect your home and budget from life's surprises with an Assurant Home Warranty, backed by a partner that supports you through every step of homeownership. Explore Plans.
© 2023 - 2026 ERA Franchise Systems LLC. All rights reserved. ERA Franchise Systems LLC fully supports the principles of the Fair Housing Act and the Equal Opportunity Act. ERA, ERA Real Estate powered, and their respective logos are registered service marks of ERA Franchise Systems LLC. Each office is independently owned and operated.