
7619 W 158th Terrace, Overland Park, KS 66223
Local realty services provided by:ERA High Pointe Realty
7619 W 158th Terrace,Overland Park, KS 66223
- 3 Beds
- 4 Baths
- - sq. ft.
- Townhouse
- Sold
Listed by: debbie keller
Office: kw diamond partners
MLS#:2628855
Source:MOKS_HL
Sorry, we are unable to map this address
Price summary
- Price:
- Monthly HOA dues:$400
About this home
Beautiful Move-In Ready Townhome in The Retreat at Maple Crest!
From the moment you enter, you’ll appreciate the bright, open feel highlighted by newly refinished hardwood floors, fresh paint throughout, and an abundance of natural light. The main level features a spacious living room with a multi-sided fireplace, a comfortable dining area, and an inviting kitchen creating the perfect setting for both everyday living and entertaining. Step through the sliding glass doors to enjoy your private balcony, ideal for relaxing or grilling.
The upper level offers a spacious primary suite with a private bath, a second bedroom and full bath, and a conveniently located laundry area.
The lower level provides incredible flexibility with a third bedroom or additional living area and access to the two-car garage. New carpet throughout adds a fresh and comfortable finishing touch.
Located in the desirable Retreat at Maple Crest community, residents can enjoy amenities including a pool, walking trails, and a peaceful neighborhood atmosphere. With recent updates including refinished hardwood floors, fresh interior paint, and new carpet, this home is ready for its next owner to move right in and enjoy!...
Contact an agent
Home facts
- Year built:2003
- Subdivision & Development:Retreat at Maple Crest
- Listing ID #:2628855
- Added:43 day(s) ago
- Updated:August 20, 2026 at 07:25 AM
Rooms and interior
- Bedrooms:3
- Total bathrooms:4
- Full bathrooms:3
- Half bathrooms:1
- Rooms Total:11
- Kitchen Description:Dishwasher, Disposal, Microwave, Refrigerator
- Basement:Yes
- Basement Description:Finished, Walk Out
Heating and cooling
- Cooling:Electric
- Heating:Heatpump/Gas
Structure and exterior
- Roof:Composition
- Year built:2003
- Architectural Style:2 Stories, Split Entry
- Construction Materials:Stone Trim
Schools
- High school:Blue Valley
- Middle school:Blue Valley
- Elementary school:Blue River
Utilities
- Water:City/Public
- Sewer:Public Sewer
Finances and disclosures
- Price:
Features and amenities
- Appliances:Dishwasher, Disposal, Gas Range, Microwave, Refrigerator
- Amenities:Ceiling Fan(s), Play Area, Pool, Walk-In Closet(s)
- Pool features:Swimming Pool
Parking
- Parking description:Attached
- Garage:Yes
- Garage spaces:2
 HeartlandMLS©2026. Information Deemed Reliable But Not Guaranteed. This information is being provided by the HeartlandMLS. The listings presented here may or may not be listed by the Broker/Agent operating this website. This information is intended for the personal use of consumers and may not be used for any purpose other than to identify prospective properties consumers may be interested in purchasing. Data <Last Updated August 20, 2026
New listings near 7619 W 158th Terrace
- New
 $235,000Active2 beds 2 baths1,285 sq. ft.
7621 W 102nd Street, Overland Park, KS 66212
MLS# 2633585Listed by: KW KANSAS CITY METRO - Open Thu, 4 to 6pmNew
 $650,000Active3 beds 4 baths2,751 sq. ft.
9970 Marty Street, Overland Park, KS 66212
MLS# 2635207Listed by: REECENICHOLS -THE VILLAGE - Open Thu, 4 to 6pmNew
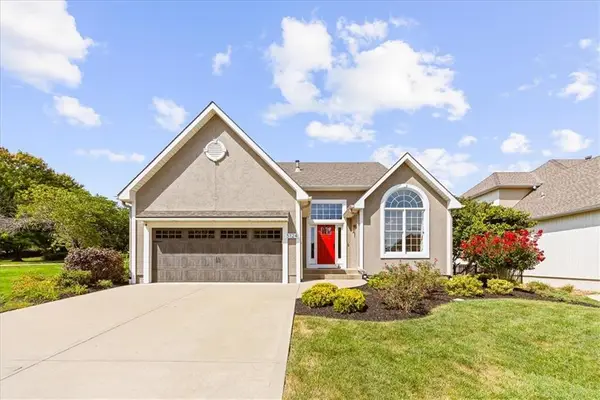 $625,000Active3 beds 3 baths1,912 sq. ft.
5124 W 159th Terrace, Overland Park, KS 66085
MLS# 2635676Listed by: REECENICHOLS - COUNTRY CLUB PLAZA - New
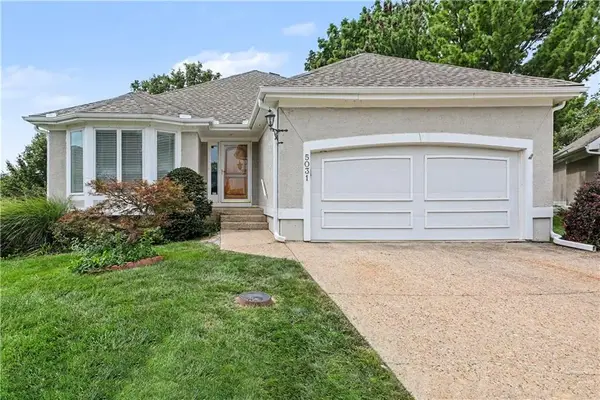 $499,950Active3 beds 3 baths2,066 sq. ft.
5031 W 120th Place, Overland Park, KS 66209
MLS# 2636544Listed by: REECENICHOLS - COUNTRY CLUB PLAZA - New
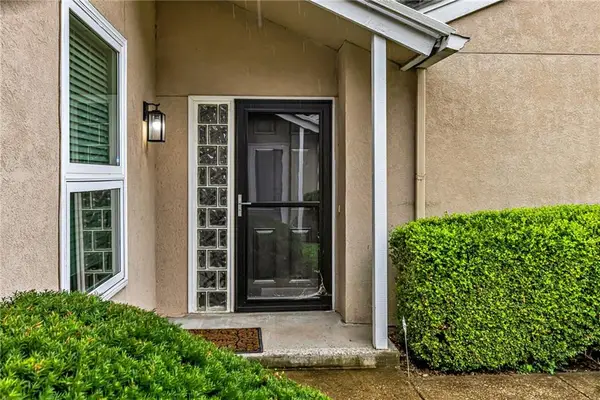 $260,000Active2 beds 2 baths1,080 sq. ft.
12735 W 108th Place, Overland Park, KS 66210
MLS# 2636869Listed by: HOMESMART LEGACY - New
 $249,000Active2 beds 3 baths1,347 sq. ft.
8588 W 108th Place, Overland Park, KS 66210
MLS# 2636887Listed by: UNITED REAL ESTATE KANSAS CITY - Open Thu, 4 to 6pmNew
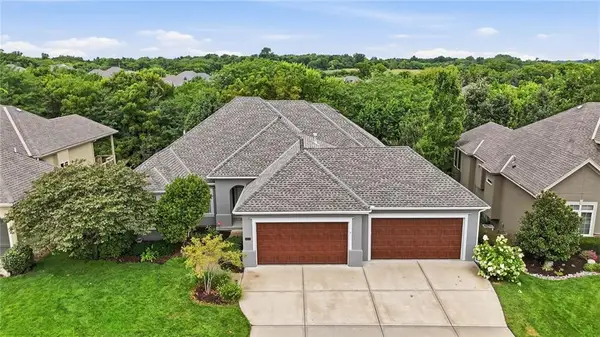 $730,000Active4 beds 4 baths3,505 sq. ft.
13112 W 170th Street, Overland Park, KS 66221
MLS# 2637438Listed by: KELLER WILLIAMS REALTY PARTNERS INC. - New
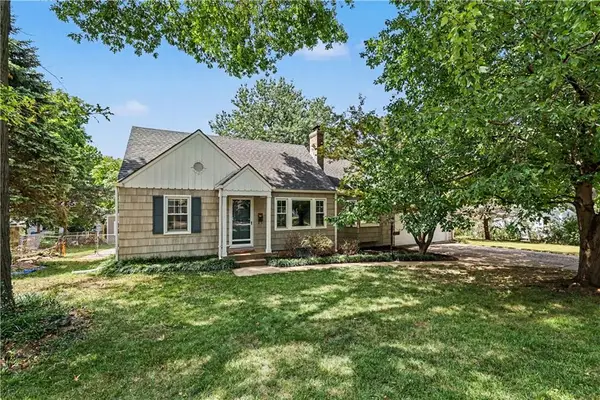 $512,000Active4 beds 3 baths3,148 sq. ft.
6720 Floyd Street, Overland Park, KS 66204
MLS# 2637493Listed by: REECENICHOLS -THE VILLAGE - Open Sat, 12am to 2pmNew
 $239,900Active2 beds 2 baths1,400 sq. ft.
8824 W 106th Terrace, Overland Park, KS 66212
MLS# 2637636Listed by: LIST IT FOR 1 PERCENT REALTY - New
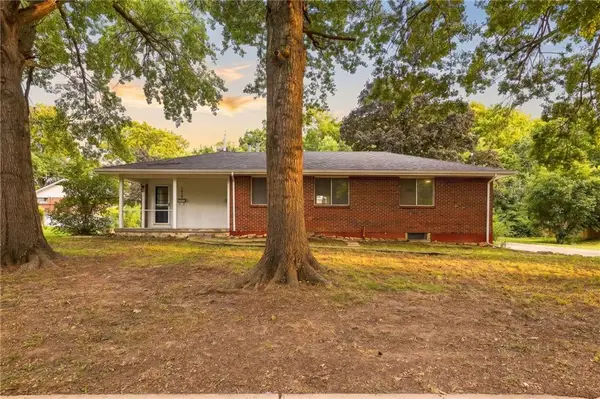 $499,000Active-- beds -- baths
7913-15 Grandview Street, Overland Park, KS 66204
MLS# 2637670Listed by: KELLER WILLIAMS REALTY PARTNERS INC.


Protect your home and budget from life's surprises with an Assurant Home Warranty, backed by a partner that supports you through every step of homeownership. Explore Plans.
© 2023 - 2026 ERA Franchise Systems LLC. All rights reserved. ERA Franchise Systems LLC fully supports the principles of the Fair Housing Act and the Equal Opportunity Act. ERA, ERA Real Estate powered, and their respective logos are registered service marks of ERA Franchise Systems LLC. Each office is independently owned and operated.