
7854 W 157th Terrace, Overland Park, KS 66223
Local realty services provided by:ERA McClain Brothers
7854 W 157th Terrace,Overland Park, KS 66223
- 2 Beds
- 3 Baths
- - sq. ft.
- Townhouse
- Sold
Listed by: house of couse team, dan couse
Office: exp realty llc.
MLS#:2639499
Source:MOKS_HL
Sorry, we are unable to map this address
Price summary
- Price:
- Monthly HOA dues:$375
About this home
Completely Remodeled & Move-In Ready in Desirable South Overland Park! Beautifully refinished hardwood floors and stylish updates welcome you into this exceptional maintenance-provided townhome. The main-level Primary Suite features a fully updated bath with new vanities, heated tile flooring, and an oversized walk-in rain shower. The beautifully updated kitchen offers quartz countertops, upgraded cabinetry, new center island and new appliances, with a gas cooktop and ventilation hood. For added convenience, the refrigerator, washer, & dryer are also included.
A custom stone dry bar/serving counter on the main level transitions effortlessly from morning coffee to evening cocktails, while the recently added screened porch with custom vaulted ceiling creates the perfect indoor/outdoor entertaining space. Even the garage is spectacular with custom built-in storage systems and showroom-like epoxy flooring.
The finished lower level offers a spacious family room with daylight windows, guest bedroom and full bath. Outside, enjoy beautifully maintained grounds, a neighborhood walking trail and private community pool just one block away.
All this plus the Kingston Lake Park and Trails are nearby, and you can't beat the convenient access to South Overland Park shopping, dining and medical facilities (must see all the amenities less than a mile away ... see BLUHAWK.comWebsite for details and updates). For helpful Holly Ridge homes association information, see hollyridgeopks.com (for quick reference - Article VIII mentions the HOA covering periodic painting, and repair/replacement of roofing and guttering, in addition to mowing and fertilizing, snow removal, sprinkler system maintenance and water, etc). Fabulous condition, carefree living and an unbeatable location—just move in and enjoy!...
Contact an agent
Home facts
- Year built:2006
- Subdivision & Development:Holly Ridge
- Listing ID #:2639499
- Added:66 day(s) ago
- Updated:November 07, 2026 at 09:39 AM
Rooms and interior
- Bedrooms:2
- Total bathrooms:3
- Full bathrooms:2
- Half bathrooms:1
- Rooms Total:9
- Kitchen Description:Dishwasher, Disposal, Microwave, Refrigerator
- Basement:Yes
- Basement Description:Egress Window(s), Finished
Heating and cooling
- Cooling:Heat Pump
- Heating:Forced Air Gas, Heat Pump
Structure and exterior
- Roof:Composition
- Year built:2006
- Lot Features:City Lot
- Architectural Style:Ranch, Reverse 1.5 Story
- Construction Materials:Stone Veneer, Stucco
Schools
- High school:Blue Valley West
- Middle school:Pleasant Ridge
- Elementary school:Cedar Hills
Utilities
- Water:City/Public
- Sewer:Public Sewer
Finances and disclosures
- Price:
Features and amenities
- Appliances:Built-In Oven, Dishwasher, Disposal, Gas Range, Microwave, Refrigerator, Stainless Steel Appliance(s)
- Amenities:Painted Cabinets, Pantry, Pool, Walk-In Closet(s)
- Pool features:Swimming Pool
Parking
- Parking description:Attached
- Garage:Yes
- Garage spaces:2
 HeartlandMLS©2026. Information Deemed Reliable But Not Guaranteed. This information is being provided by the HeartlandMLS. The listings presented here may or may not be listed by the Broker/Agent operating this website. This information is intended for the personal use of consumers and may not be used for any purpose other than to identify prospective properties consumers may be interested in purchasing. Data <Last Updated November 7, 2026
New listings near 7854 W 157th Terrace
- Coming Soon
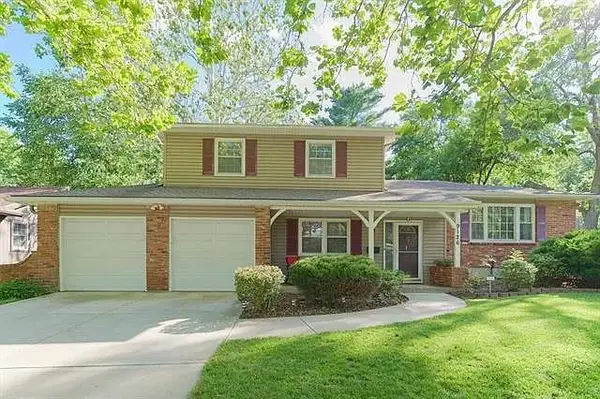 $385,000Coming Soon4 beds 3 baths2,172 sq. ft.
9126 Hayes Drive, Overland Park, KS 66212
MLS# 2650411Listed by: PLATINUM REALTY LLC - Coming Soon
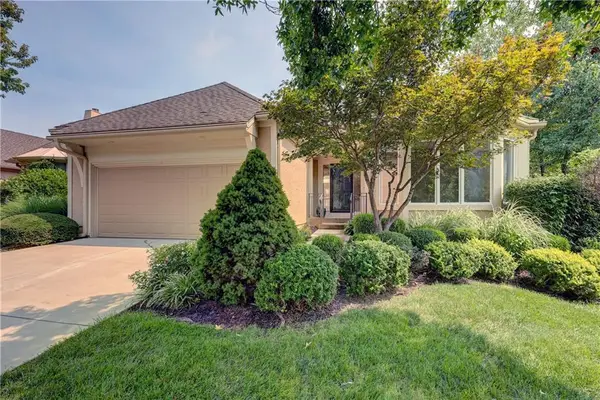 $529,950Coming Soon3 beds 3 baths2,802 sq. ft.
7847 W 118th Street, Overland Park, KS 66210
MLS# 2650745Listed by: REECENICHOLS- LEAWOOD TOWN CENTER - Coming Soon
 $450,000Coming Soon5 beds 3 baths2,211 sq. ft.
9243 Hadley Street, Overland Park, KS 66212
MLS# 2650134Listed by: REAL BROKER, LLC - Coming Soon
 $515,000Coming Soon5 beds 3 baths3,579 sq. ft.
11513 W 117th Terrace, Overland Park, KS 66210
MLS# 2650591Listed by: KW DIAMOND PARTNERS - Coming Soon
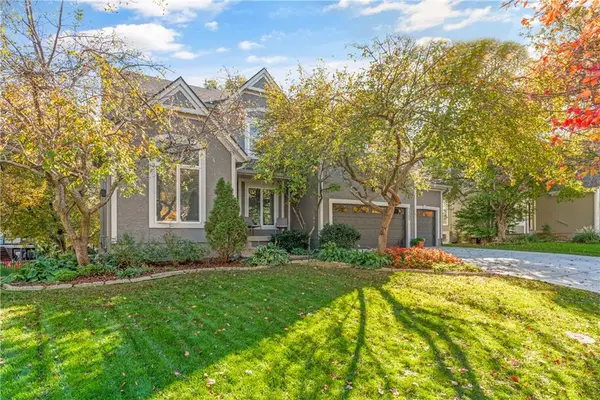 $625,000Coming Soon4 beds 5 baths4,031 sq. ft.
11309 W 143rd Terrace, Overland Park, KS 66221
MLS# 2650238Listed by: REAL BROKER, LLC - Coming Soon
 $440,000Coming Soon3 beds 3 baths1,850 sq. ft.
14217 Lowell Street, Overland Park, KS 66223
MLS# 2650300Listed by: REECENICHOLS - LEAWOOD - Coming Soon
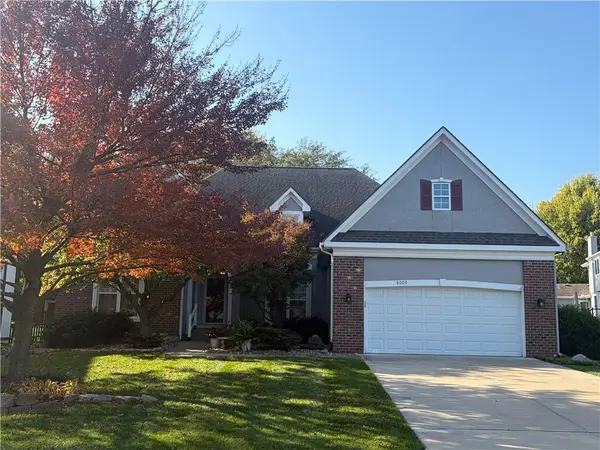 $550,000Coming Soon3 beds 2 baths2,479 sq. ft.
8009 W 154th Street, Overland Park, KS 66223
MLS# 2648322Listed by: PLATINUM REALTY LLC - Coming Soon
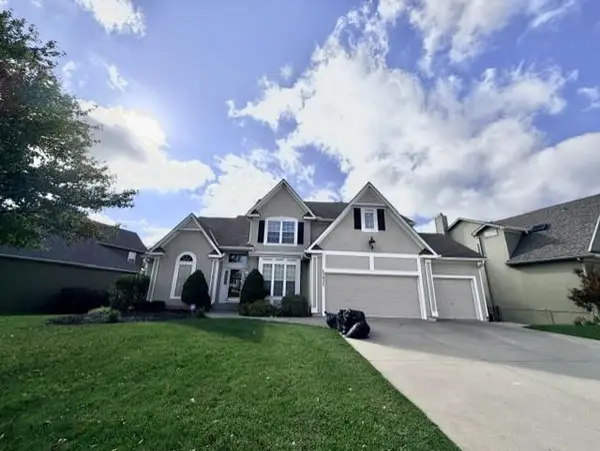 $725,000Coming Soon5 beds 5 baths4,367 sq. ft.
13932 Noland Street, Overland Park, KS 66221
MLS# 2650232Listed by: REECENICHOLS - OVERLAND PARK - Coming Soon
 $665,000Coming Soon5 beds 5 baths3,860 sq. ft.
14205 Woodward Street, Overland Park, KS 66223
MLS# 2650296Listed by: REAL BROKER, LLC - Coming Soon
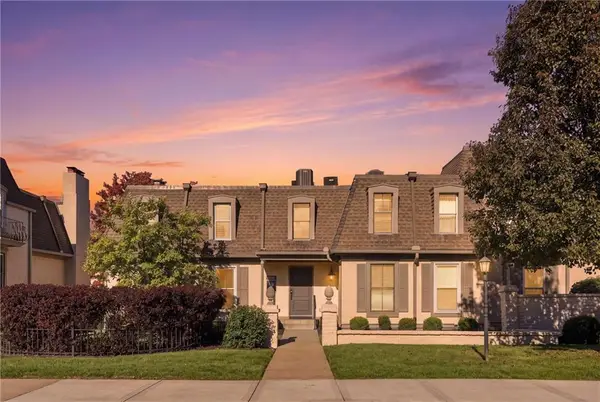 $299,000Coming Soon2 beds 2 baths1,255 sq. ft.
6638 W 109th Street #E, Overland Park, KS 66211
MLS# 2650356Listed by: COMPASS REALTY GROUP


Protect your home and budget from life's surprises with an Assurant Home Warranty, backed by a partner that supports you through every step of homeownership. Explore Plans.
© 2023 - 2026 ERA Franchise Systems LLC. All rights reserved. ERA Franchise Systems LLC fully supports the principles of the Fair Housing Act and the Equal Opportunity Act. ERA, ERA Real Estate powered, and their respective logos are registered service marks of ERA Franchise Systems LLC. Each office is independently owned and operated.