
8001 W 130th Street, Overland Park, KS 66213
Local realty services provided by:ERA McClain Brothers
8001 W 130th Street,Overland Park, KS 66213
$640,000
- 4 Beds
- 5 Baths
- 3,815 sq. ft.
- Single family
- Active
Listed by: stephanie murphy, sara tarvin
Office: reecenichols - leawood
MLS#:2634801
Source:MOKS_HL
Price summary
- Price:$640,000
- Price per sq. ft.:$167.76
- Monthly HOA dues:$52.08
About this home
Gorgeous two story home tucked away on a cul-de-sac in Brandon Place of Lancaster, located in the award-winning Blue Valley School District! This beautifully updated property offers 4 bedrooms, 4.1 baths, newer windows, a sprinkler system, and hardwood floors throughout the first and second levels. The main floor features an updated kitchen with quartz countertops with a waterfall edge, and stainless steel appliances. The dining room showcases wainscoting and an updated light fixture, while the spacious great room includes a fireplace and built-ins. Extensive crown molding adds timeless character throughout. Retreat to the primary suite, complete with an updated bath and custom his-and-hers closets, including one designed by California Closets. The finished basement offers tile flooring, a recreation room, bonus room, and full bath. Outdoor living shines on the covered patio with fireplace, privacy screens, and built-in heaters, all overlooking a fully fenced backyard. The two-car garage features epoxy flooring and a built-in electric vehicle charger. Enjoy neighborhood trails, a community pool, and an elementary school conveniently located within the neighborhood....
Contact an agent
Home facts
- Year built:1996
- Subdivision & Development:Brandon Place of Lancaster
- Listing ID #:2634801
- Added:1 day(s) ago
- Updated:August 13, 2026 at 04:55 PM
Rooms and interior
- Bedrooms:4
- Total bathrooms:5
- Full bathrooms:4
- Half bathrooms:1
- Rooms Total:16
- Kitchen Description:Dishwasher, Disposal, Microwave
- Basement:Yes
- Basement Description:Finished
- Living area:3,815 sq. ft.
Heating and cooling
- Cooling:Electric
- Heating:Natural Gas
Structure and exterior
- Roof:Composition
- Year built:1996
- Building area:3,815 sq. ft.
- Lot area:0.19 Acres
- Lot Features:Cul-De-Sac, Level
- Architectural Style:2 Stories
- Construction Materials:Stucco & Frame
Schools
- High school:Blue Valley NW
- Middle school:Harmony
- Elementary school:Heartland
Utilities
- Water:City/Public
- Sewer:Public Sewer
Finances and disclosures
- Price:$640,000
- Price per sq. ft.:$167.76
Features and amenities
- Appliances:Back Flow Device, Dishwasher, Disposal, Microwave
- Amenities:Back Flow Device, Ceiling Fan(s), Painted Cabinets, Play Area, Pool, Trail(s), Walk-In Closet(s)
- Pool features:Swimming Pool
Parking
- Parking description:Attached
- Garage:Yes
- Garage spaces:2
 HeartlandMLS©2026. Information Deemed Reliable But Not Guaranteed. This information is being provided by the HeartlandMLS. The listings presented here may or may not be listed by the Broker/Agent operating this website. This information is intended for the personal use of consumers and may not be used for any purpose other than to identify prospective properties consumers may be interested in purchasing. Data <Last Updated August 13, 2026
New listings near 8001 W 130th Street
- New
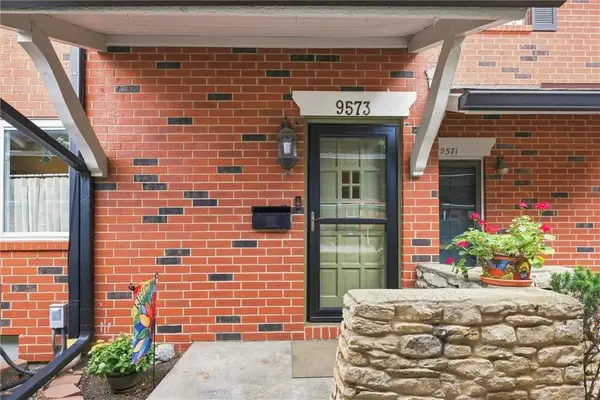 $270,000Active3 beds 3 baths1,644 sq. ft.
9573 Outlook Drive, Overland Park, KS 66207
MLS# 2634757Listed by: COMPASS REALTY GROUP - New
 $875,000Active5 beds 5 baths5,165 sq. ft.
13425 W 128th Street, Overland Park, KS 66213
MLS# 2636082Listed by: YOUR FUTURE ADDRESS, LLC - New
 $279,000Active2 beds 1 baths768 sq. ft.
7609 Foster Street, Overland Park, KS 66204
MLS# 2636405Listed by: MODERN REALTY ADVISORS - Open Sat, 1 to 3pmNew
 $369,000Active3 beds 3 baths1,598 sq. ft.
6809 Hadley Street, Overland Park, KS 66204
MLS# 2629000Listed by: REECENICHOLS- LEAWOOD TOWN CENTER - New
 $599,000Active4 beds 5 baths3,714 sq. ft.
8900 W 148th Terrace, Overland Park, KS 66221
MLS# 2630822Listed by: REECENICHOLS -THE VILLAGE - Open Sat, 10am to 2pmNew
 $525,000Active4 beds 3 baths3,182 sq. ft.
7901 W 152 Terrace, Overland Park, KS 66223
MLS# 2633478Listed by: REECENICHOLS - OVERLAND PARK - Open Thu, 4 to 6pmNew
 $975,000Active5 beds 5 baths3,691 sq. ft.
15728 Canterbury Street, Overland Park, KS 66224
MLS# 2634152Listed by: REECENICHOLS - COUNTRY CLUB PLAZA - New
 $1,550,000Active5 beds 6 baths5,283 sq. ft.
17340 Earnshaw Street, Overland Park, KS 66221
MLS# 2634287Listed by: REECENICHOLS - LEAWOOD - Open Thu, 4 to 6pmNew
 $595,000Active4 beds 4 baths3,153 sq. ft.
5120 W 158th Street, Overland Park, KS 66224
MLS# 2634683Listed by: REECENICHOLS- LEAWOOD TOWN CENTER


Protect your home and budget from life's surprises with an Assurant Home Warranty, backed by a partner that supports you through every step of homeownership. Explore Plans.
© 2023 - 2026 ERA Franchise Systems LLC. All rights reserved. ERA Franchise Systems LLC fully supports the principles of the Fair Housing Act and the Equal Opportunity Act. ERA, ERA Real Estate powered, and their respective logos are registered service marks of ERA Franchise Systems LLC. Each office is independently owned and operated.