
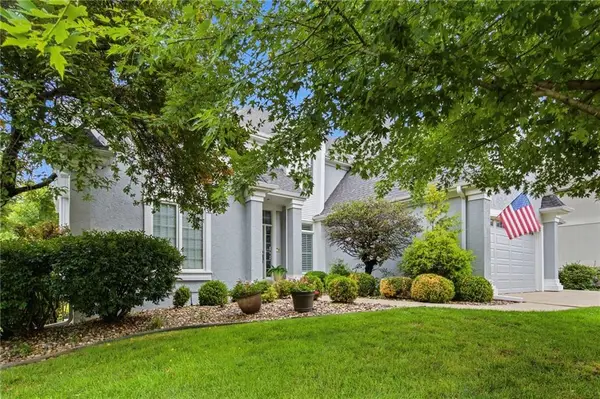
8205 W 153rd Street, Overland Park, KS 66223
Local realty services provided by:ERA McClain Brothers
8205 W 153rd Street,Overland Park, KS 66223
$675,000
- 4 Beds
- 5 Baths
- 3,480 sq. ft.
- Single family
- Active
Listed by: alicia archambault
Office: exp realty llc.
MLS#:2631308
Source:MOKS_HL
Price summary
- Price:$675,000
- Price per sq. ft.:$193.97
About this home
Welcome to Kingston Lakes, where exceptional space, distinctive character, and a sought-after Overland Park location come together. Located in the award-winning Blue Valley School District, this spacious two-story home offers more than 3,400 square feet above grade plus a finished lower level, providing flexibility for everyday living, working, entertaining, and hosting guests.
The bright, open floor plan features a spacious white kitchen with granite countertops, large center island, abundant cabinetry, sunny breakfast area, and adjoining hearth room. Hardwood flooring, updated light fixtures, extensive built-ins, and thoughtful improvements add warmth and functionality. The main level also offers a formal dining room, private office with French doors, and multiple gathering spaces.
The generous primary suite includes a sitting area and fireplace. The remodeled spa-inspired bath features heated tile floors, jetted tub, walk-in closet, and cedar closet. Each additional bedroom has its own walk-in closet, offering exceptional storage.
The finished lower level adds a large recreation room, wet bar, full bathroom, and fifth non-conforming bedroom—ideal for guests, a gym, media room, hobby space, or home office.
Enjoy the covered front porch or retreat to the covered rear deck overlooking the private fenced backyard. Additional features include zoned HVAC, a laundry chute, extensive built-ins, updated lighting, and thoughtful details throughout.
Kingston Lakes offers a wonderful neighborhood setting near Kingston Lake, walking trails, community pool, playground, shopping, dining, parks, and major highways.
Showings are expected to begin soon, with an open house anticipated in the coming days. Interested buyers are encouraged to act promptly. If this home is high on your list, contact your agent or the listing agent directly to discuss showing opportunities. Offers are encouraged!...
Contact an agent
Home facts
- Year built:1992
- Subdivision & Development:Kingston Lakes
- Listing ID #:2631308
- Added:60 day(s) ago
- Updated:September 28, 2026 at 02:27 PM
Rooms and interior
- Bedrooms:4
- Total bathrooms:5
- Full bathrooms:4
- Half bathrooms:1
- Rooms Total:16
- Basement:Yes
- Basement Description:Finished, Full, Inside Entrance
- Living area:3,480 sq. ft.
Heating and cooling
- Cooling:Electric, Zoned
- Heating:Natural Gas, Zoned
Structure and exterior
- Roof:Composition
- Year built:1992
- Building area:3,480 sq. ft.
- Lot area:0.2 Acres
- Lot Features:Level
- Architectural Style:2 Stories
Schools
- High school:Blue Valley West
- Middle school:Pleasant Ridge
- Elementary school:Cedar Hills
Utilities
- Water:City/Public
- Sewer:Public Sewer
Finances and disclosures
- Price:$675,000
- Price per sq. ft.:$193.97
Features and amenities
- Amenities:Cedar Closet, Play Area, Pool, Trail(s), Walk-In Closet(s), Wet Bar
- Pool features:Swimming Pool
Parking
- Parking description:Attached, Built-In
- Garage:Yes
- Garage spaces:2
 HeartlandMLS©2026. Information Deemed Reliable But Not Guaranteed. This information is being provided by the HeartlandMLS. The listings presented here may or may not be listed by the Broker/Agent operating this website. This information is intended for the personal use of consumers and may not be used for any purpose other than to identify prospective properties consumers may be interested in purchasing. Data <Last Updated September 28, 2026
New listings near 8205 W 153rd Street
- New
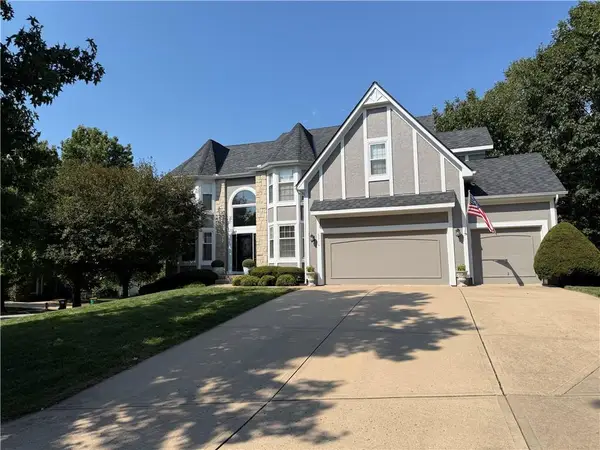 $720,000Active4 beds 5 baths4,052 sq. ft.
5316 W 132 Street, Overland Park, KS 66209
MLS# 2642965Listed by: REECENICHOLS - LEAWOOD - New
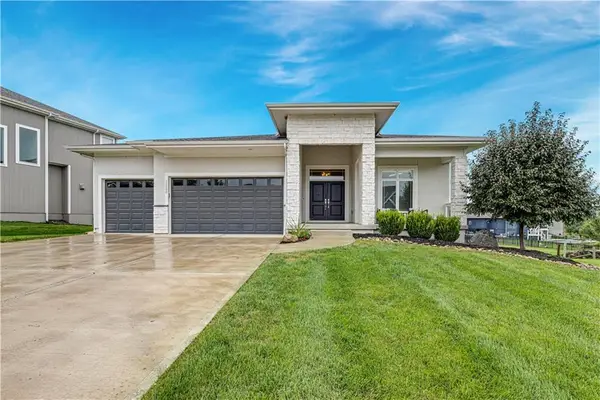 $715,900Active4 beds 4 baths3,042 sq. ft.
12000 W 184 Street, Overland Park, KS 66085
MLS# 2644147Listed by: COMPASS REALTY GROUP  $527,496Pending4 beds 4 baths2,475 sq. ft.
13102 W 178th Terrace, Overland Park, KS 66013
MLS# 2644263Listed by: PLATINUM REALTY LLC- New
 $375,000Active4 beds 3 baths1,903 sq. ft.
5806 W 75th Street, Prairie Village, KS 66208
MLS# 2644260Listed by: EXP REALTY LLC - New
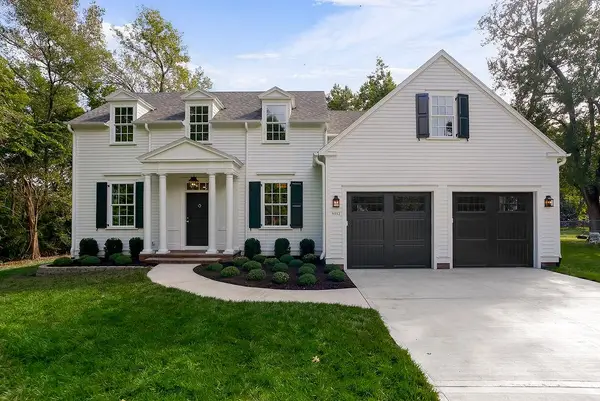 $1,195,950Active5 beds 4 baths4,029 sq. ft.
9012 Foster Lane, Overland Park, KS 66212
MLS# 2643241Listed by: REECENICHOLS - OVERLAND PARK - New
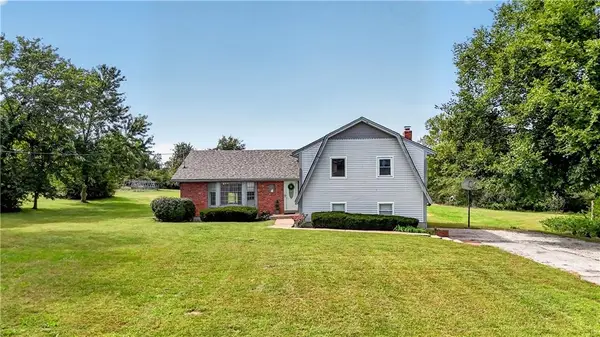 $925,000Active3 beds 3 baths2,072 sq. ft.
16600 Switzer Road, Overland Park, KS 66062
MLS# 2643358Listed by: REECENICHOLS - LEAWOOD - New
 $385,000Active2 beds 3 baths2,219 sq. ft.
15607 Broadmoor Street, Overland Park, KS 66223
MLS# 2643845Listed by: PLATINUM REALTY LLC - New
 $799,900Active5 beds 4 baths2,741 sq. ft.
13020 W 174th Place, Overland Park, KS 66221
MLS# 2644201Listed by: WEICHERT, REALTORS WELCH & CO. - New
 $305,000Active3 beds 2 baths1,711 sq. ft.
10119 W 92nd Street, Overland Park, KS 66212
MLS# 2643681Listed by: KW DIAMOND PARTNERS - New
 $899,900Active5 beds 5 baths4,524 sq. ft.
12812 W 132nd Street, Overland Park, KS 66213
MLS# 2643946Listed by: PLATINUM REALTY LLC


Protect your home and budget from life's surprises with an Assurant Home Warranty, backed by a partner that supports you through every step of homeownership. Explore Plans.
© 2023 - 2026 ERA Franchise Systems LLC. All rights reserved. ERA Franchise Systems LLC fully supports the principles of the Fair Housing Act and the Equal Opportunity Act. ERA, ERA Real Estate powered, and their respective logos are registered service marks of ERA Franchise Systems LLC. Each office is independently owned and operated.