
8230 W 99th Street, Overland Park, KS 66212
Local realty services provided by:ERA McClain Brothers
8230 W 99th Street,Overland Park, KS 66212
$859,000
- 5 Beds
- 6 Baths
- 4,535 sq. ft.
- Single family
- Active
Listed by: rob lang
Office: at home kansas
MLS#:2638003
Source:MOKS_HL
Price summary
- Price:$859,000
- Price per sq. ft.:$189.42
- Monthly HOA dues:$56.25
About this home
Coming Soon — Visual AI Tour and Interior Photos on 8-24! This stunning PINE HURST ESTATES home at 8230 W. 99 St in Overland Park, KS with Highly Rated Shawnee Mission Schools! is Turn Key Ready! With a Awesome Chefs Kitchen, Double Ovens Gas Cook Top, Granite counters and under counter lighting and Coffee Bar , Large Dinning Room And Great Room With Floor to Ceiling With Large FIRST level Primary and Four Bedrooms up offers 4 bathrooms, 2 half bathrooms, and a spacious finished Walk Out Lower Level , And Back Yard Oasis! With In Ground Concrete Pool With Gas Heater Situated on a large Treed Corner Lot,With New Fence. this property boasts ample space for a growing family and is ideal for entertaining. With its prime location and updated features, this home is a must-see for buyers New Class 4 Roof and Paint in 2025 looking for a blend of comfort,Quality and style.Priced to Sell!
Contact an agent
Home facts
- Year built:1983
- Subdivision & Development:Pinehurst Est.
- Listing ID #:2638003
- Added:1 day(s) ago
- Updated:August 24, 2026 at 02:34 PM
Rooms and interior
- Bedrooms:5
- Total bathrooms:6
- Full bathrooms:4
- Half bathrooms:2
- Rooms Total:16
- Basement:Yes
- Basement Description:Finished, Walk Out
- Living area:4,535 sq. ft.
Heating and cooling
- Cooling:Electric
- Heating:Natural Gas, Zoned
Structure and exterior
- Roof:Composition
- Year built:1983
- Building area:4,535 sq. ft.
- Lot area:0.29 Acres
- Lot Features:City Lot, Corner Lot
- Architectural Style:1.5 Stories
- Construction Materials:Brick Trim, Wood Siding
Schools
- High school:SM South
- Middle school:Indian Woods
- Elementary school:Brookridge
Utilities
- Water:City/Public
- Sewer:Public Sewer
Finances and disclosures
- Price:$859,000
- Price per sq. ft.:$189.42
Features and amenities
- Amenities:Ceiling Fan(s), Pantry, Walk-In Closet(s), Wet Bar
Parking
- Parking description:Attached
- Garage:Yes
- Garage spaces:3
 HeartlandMLS©2026. Information Deemed Reliable But Not Guaranteed. This information is being provided by the HeartlandMLS. The listings presented here may or may not be listed by the Broker/Agent operating this website. This information is intended for the personal use of consumers and may not be used for any purpose other than to identify prospective properties consumers may be interested in purchasing. Data <Last Updated August 24, 2026
New listings near 8230 W 99th Street
- New
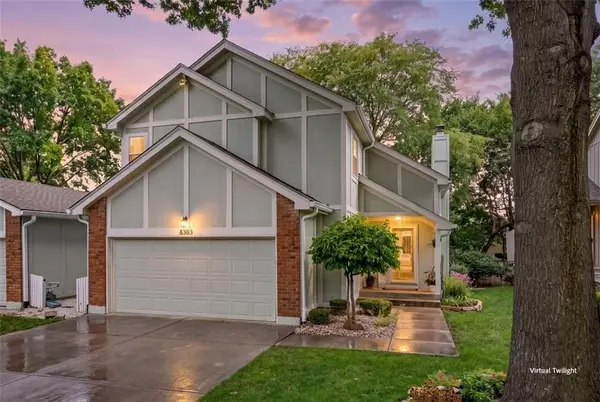 $380,000Active3 beds 3 baths2,218 sq. ft.
8303 W 121st Street, Overland Park, KS 66213
MLS# 2637268Listed by: COMPASS REALTY GROUP  $1,050,000Active4 beds 4 baths4,206 sq. ft.
13117 Reeds Road, Overland Park, KS 66209
MLS# 2634861Listed by: WEICHERT, REALTORS WELCH & CO.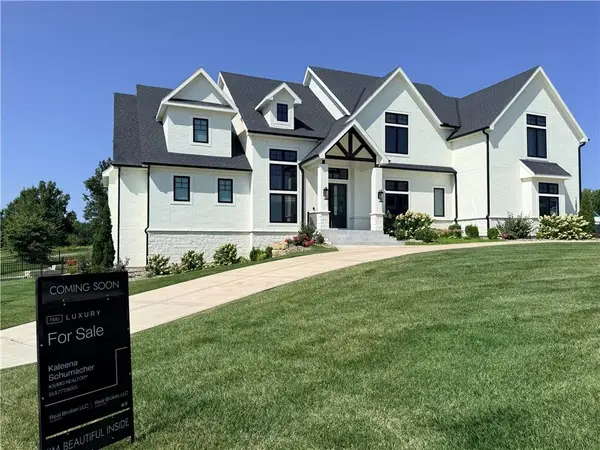 $1,899,500Pending6 beds 7 baths8,645 sq. ft.
15820 Oakmont Street, Overland Park, KS 66221
MLS# 2638166Listed by: REAL BROKER, LLC- New
 $769,950Active5 beds 4 baths3,315 sq. ft.
17424 Parkhill Street, Overland Park, KS 66221
MLS# 2638262Listed by: WEICHERT, REALTORS WELCH & CO. - New
 $510,000Active3 beds 3 baths2,575 sq. ft.
12940 Travis Street, Overland Park, KS 66209
MLS# 2638140Listed by: KELLER WILLIAMS LEGACY PARTNER  $1,426,105Pending5 beds 6 baths4,600 sq. ft.
9702 W 175th Terrace, Overland Park, KS 66221
MLS# 2638237Listed by: WEICHERT, REALTORS WELCH & CO.- New
 $1,575,000Active5 beds 7 baths5,177 sq. ft.
18400 Floyd Street, Overland Park, KS 66085
MLS# 2638232Listed by: WEICHERT, REALTORS WELCH & CO. - New
 $638,000Active4 beds 3 baths3,238 sq. ft.
12613 Walmer Street, Overland Park, KS 66209
MLS# 2631021Listed by: KW KANSAS CITY METRO - New
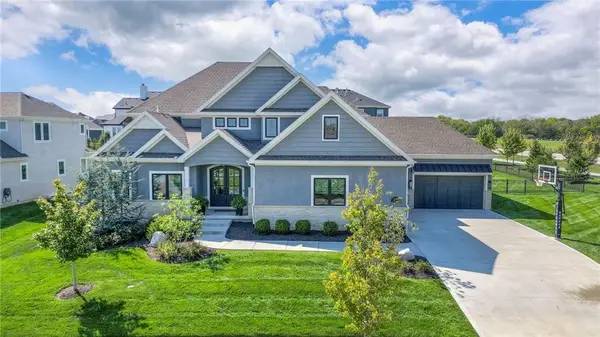 $1,675,000Active6 beds 6 baths5,702 sq. ft.
16700 Century Street, Overland Park, KS 66221
MLS# 2636168Listed by: PLATINUM REALTY LLC


Protect your home and budget from life's surprises with an Assurant Home Warranty, backed by a partner that supports you through every step of homeownership. Explore Plans.
© 2023 - 2026 ERA Franchise Systems LLC. All rights reserved. ERA Franchise Systems LLC fully supports the principles of the Fair Housing Act and the Equal Opportunity Act. ERA, ERA Real Estate powered, and their respective logos are registered service marks of ERA Franchise Systems LLC. Each office is independently owned and operated.