
8337 Hadley Street, Overland Park, KS 66212
Local realty services provided by:ERA High Pointe Realty
8337 Hadley Street,Overland Park, KS 66212
$239,000
- 3 Beds
- 2 Baths
- 1,451 sq. ft.
- Multi-family
- Active
Upcoming open houses
- Sat, Nov 1412:00 pm - 02:00 pm
Listed by: rob wilson
Office: kansas city regional homes inc
MLS#:2649502
Source:MOKS_HL
Price summary
- Price:$239,000
- Price per sq. ft.:$164.71
- Monthly HOA dues:$150
About this home
Have you been searching for a 3-Bedroom home within walking distance to highly desirable Downtown Overland Park, priced under $250,000? Sure, there are a few properties out there (very few).......but if you want a GARAGE (and an ATTACHED Garage at that).......PLUS A BASEMENT......With nearly 1500 square feet of finished living space + an unfinished basement allowing for plenty of room for future expansion or storage......And you don't mind buying an "as-is" property and doing a little work putting some sweat equity into the home and landscaping, well then do I have a TREAT for you! Great bones including a newer roof, plus updated shaker-style kitchen cabinets and huge walk-in pantry--very rare in a home at this price point! Updated bath vanities! NEW FURNACE just installed November/2026!! This Duplex Townhome is calling you home in this wonderful Greenbrier Community! Flexible floor plan on main level offers two living areas to use as you choose! Living or Dining in the front of the home? Family room in back with Dining in the front? Office area maybe? Dining Room in the Back? Many choices! SUPER LOW HOA DUES of only $150/month (eff. 1/1/27) offers you a Beautiful Clubhouse for you to enjoy, Huge Pool, Baby Pool, Playground, Tennis, Basketball, Manicured Common Grounds With Bubbling Fountains, Guest Parking, Work-Out Center, Tons of Activities, Neighborhood Parties, Monthly Greenbrier Dinner Nights Out! Say goodbye to the lawn mower and snow shovel. Whether you're a "people person" or "private person", this quiet community is the perfect place to call home!...
Contact an agent
Home facts
- Year built:1965
- Subdivision & Development:Greenbrier
- Listing ID #:2649502
- Added:10 day(s) ago
- Updated:November 09, 2026 at 08:45 PM
Rooms and interior
- Bedrooms:3
- Total bathrooms:2
- Full bathrooms:1
- Half bathrooms:1
- Rooms Total:8
- Basement:Yes
- Basement Description:Full, Unfinished
- Living area:1,451 sq. ft.
Heating and cooling
- Cooling:Electric
- Heating:Forced Air Gas
Structure and exterior
- Roof:Composition
- Year built:1965
- Building area:1,451 sq. ft.
- Lot area:0.08 Acres
- Lot Features:Level
- Architectural Style:2 Stories
- Construction Materials:Brick Veneer
Schools
- High school:SM West
- Middle school:Westridge
- Elementary school:Overland Park
Utilities
- Water:City/Public
- Sewer:Public Sewer
Finances and disclosures
- Price:$239,000
- Price per sq. ft.:$164.71
Features and amenities
- Amenities:Ceiling Fan(s), Clubhouse, Exercise Room, Painted Cabinets, Pantry, Party Room, Play Area, Pool, Walk-In Closet(s)
- Pool features:Swimming Pool
Parking
- Parking description:Attached
- Garage:Yes
- Garage spaces:1
 HeartlandMLS©2026. Information Deemed Reliable But Not Guaranteed. This information is being provided by the HeartlandMLS. The listings presented here may or may not be listed by the Broker/Agent operating this website. This information is intended for the personal use of consumers and may not be used for any purpose other than to identify prospective properties consumers may be interested in purchasing. Data <Last Updated November 9, 2026
New listings near 8337 Hadley Street
- Coming Soon
 $165,000Coming Soon0.2 Acres
8333 Glenwood Street, Overland Park, KS 66212
MLS# 2650904Listed by: EXP REALTY LLC - Coming Soon
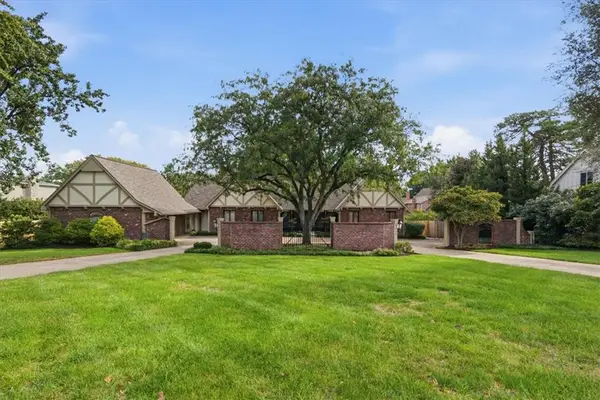 $795,000Coming Soon4 beds 5 baths4,083 sq. ft.
9841 Nall Avenue, Overland Park, KS 66207
MLS# 2650798Listed by: KW KANSAS CITY METRO - Coming Soon
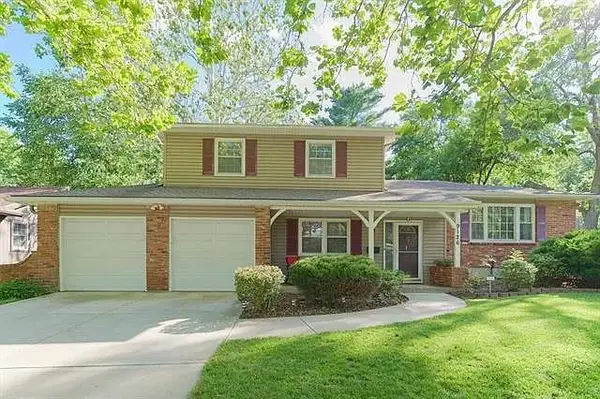 $385,000Coming Soon4 beds 3 baths2,172 sq. ft.
9126 Hayes Drive, Overland Park, KS 66212
MLS# 2650411Listed by: PLATINUM REALTY LLC - Coming Soon
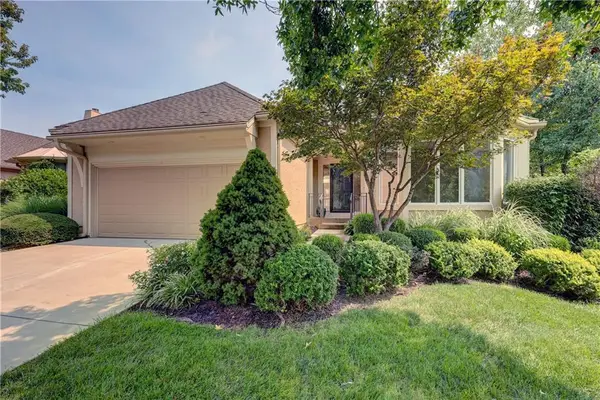 $529,950Coming Soon3 beds 3 baths2,802 sq. ft.
7847 W 118th Street, Overland Park, KS 66210
MLS# 2650745Listed by: REECENICHOLS- LEAWOOD TOWN CENTER - Coming Soon
 $450,000Coming Soon5 beds 3 baths2,211 sq. ft.
9243 Hadley Street, Overland Park, KS 66212
MLS# 2650134Listed by: REAL BROKER, LLC - Coming Soon
 $515,000Coming Soon5 beds 3 baths3,579 sq. ft.
11513 W 117th Terrace, Overland Park, KS 66210
MLS# 2650591Listed by: KW DIAMOND PARTNERS - Coming Soon
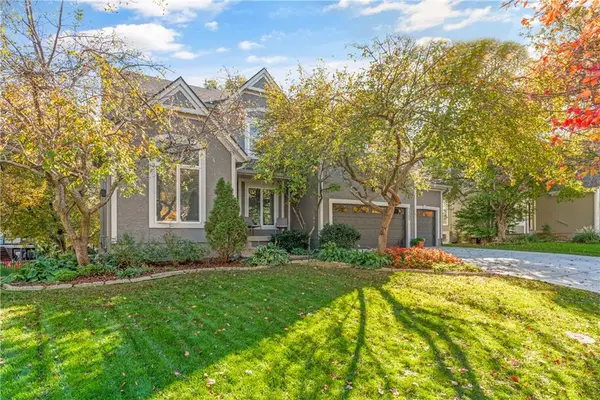 $625,000Coming Soon4 beds 5 baths4,031 sq. ft.
11309 W 143rd Terrace, Overland Park, KS 66221
MLS# 2650238Listed by: REAL BROKER, LLC - Coming Soon
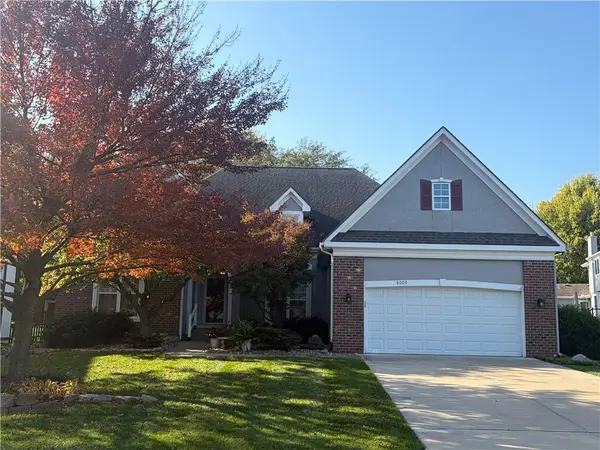 $550,000Coming Soon3 beds 2 baths2,479 sq. ft.
8009 W 154th Street, Overland Park, KS 66223
MLS# 2648322Listed by: PLATINUM REALTY LLC - Coming Soon
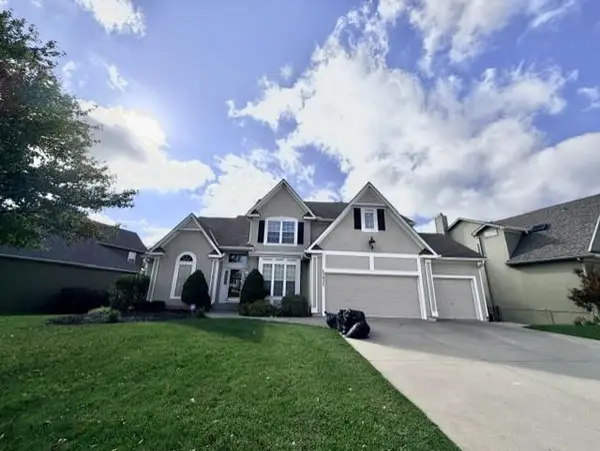 $725,000Coming Soon5 beds 5 baths4,367 sq. ft.
13932 Noland Street, Overland Park, KS 66221
MLS# 2650232Listed by: REECENICHOLS - OVERLAND PARK - Coming Soon
 $665,000Coming Soon5 beds 5 baths3,860 sq. ft.
14205 Woodward Street, Overland Park, KS 66223
MLS# 2650296Listed by: REAL BROKER, LLC


Protect your home and budget from life's surprises with an Assurant Home Warranty, backed by a partner that supports you through every step of homeownership. Explore Plans.
© 2023 - 2026 ERA Franchise Systems LLC. All rights reserved. ERA Franchise Systems LLC fully supports the principles of the Fair Housing Act and the Equal Opportunity Act. ERA, ERA Real Estate powered, and their respective logos are registered service marks of ERA Franchise Systems LLC. Each office is independently owned and operated.