
8556 Wedd Street, Overland Park, KS 66212
Local realty services provided by:ERA McClain Brothers
8556 Wedd Street,Overland Park, KS 66212
- 2 Beds
- 2 Baths
- - sq. ft.
- Multi-family
- Sold
Listed by: kelly weyer, lola block
Office: reecenichols - leawood
MLS#:2569932
Source:MOKS_HL
Sorry, we are unable to map this address
Price summary
- Price:
- Monthly HOA dues:$80
About this home
Back on the market at no fault of the seller! Effortless living with this freshly updated 2-bedroom, 1.1 bath half duplex! The vaulted ceilings and open layout create a spacious, airy feel, while the loft area offers the perfect flex space for a home office, reading nook, or creative studio. The kitchen is a standout with granite countertops, stainless steel appliances, and a charming garden window.
Upstairs, both bedrooms share a stylish full bathroom with dual access—private entry from the primary suite and a second entrance from the hallway for guests.
Enjoy outdoor entertaining or quiet evenings on your new deck. The unfinished basement offers abundant storage or the opportunity to finish out additional living space tailored to your needs. Whether you're a first-time buyer, downsizing, or investing, this turn-key gem is ready to impress!
Contact an agent
Home facts
- Year built:1980
- Subdivision & Development:Stonehedge
- Listing ID #:2569932
- Added:387 day(s) ago
- Updated:September 11, 2026 at 09:33 PM
Rooms and interior
- Bedrooms:2
- Total bathrooms:2
- Full bathrooms:1
- Half bathrooms:1
- Rooms Total:5
- Basement Description:Concrete, Inside Entrance
Heating and cooling
- Cooling:Electric
- Heating:Natural Gas
Structure and exterior
- Roof:Composition
- Year built:1980
- Lot Features:City Lot, Corner Lot, Cul-De-Sac
- Architectural Style:Traditional
- Construction Materials:Board & Batton, Brick Trim
- Foundation Description:Concrete
Schools
- High school:SM West
- Middle school:Westridge
- Elementary school:Apache
Utilities
- Water:City/Public
- Sewer:Public Sewer
Finances and disclosures
- Price:
Parking
- Parking description:Attached
- Garage:Yes
- Garage spaces:1
 HeartlandMLS©2026. Information Deemed Reliable But Not Guaranteed. This information is being provided by the HeartlandMLS. The listings presented here may or may not be listed by the Broker/Agent operating this website. This information is intended for the personal use of consumers and may not be used for any purpose other than to identify prospective properties consumers may be interested in purchasing. Data <Last Updated October 22, 2025
New listings near 8556 Wedd Street
- New
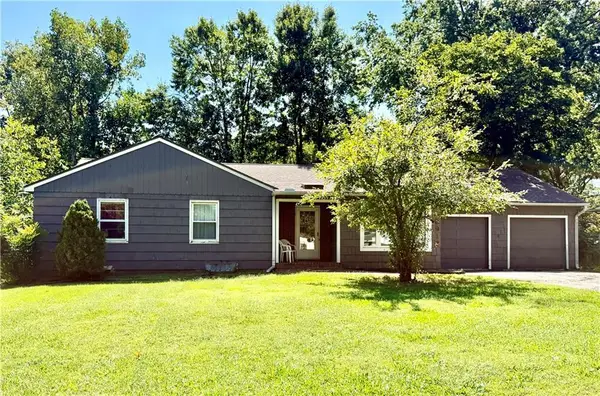 $299,000Active3 beds 2 baths1,972 sq. ft.
6917 W 69* Street, Overland Park, KS 66204
MLS# 2641855Listed by: RE/MAX ELITE, REALTORS - New
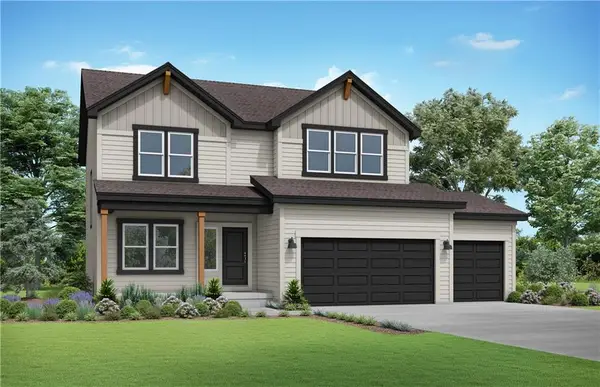 $525,707Active4 beds 4 baths2,362 sq. ft.
13107 W 178th Terrace, Overland Park, KS 66013
MLS# 2641868Listed by: PLATINUM REALTY LLC - New
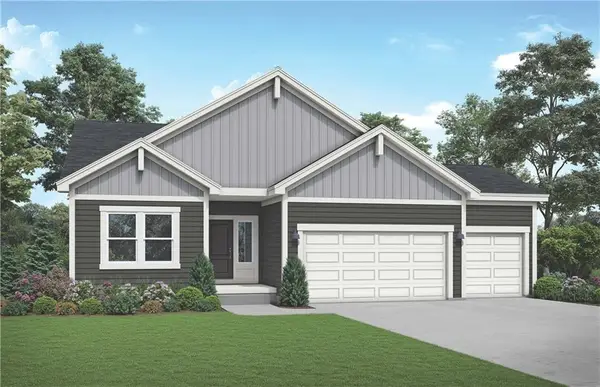 $543,649Active3 beds 3 baths2,357 sq. ft.
13115 W 178th Terrace, Overland Park, KS 66013
MLS# 2641870Listed by: PLATINUM REALTY LLC - New
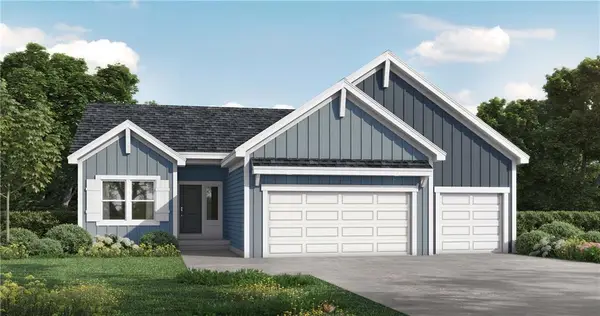 $552,254Active4 beds 3 baths2,833 sq. ft.
13111 W 178th Terrace, Overland Park, KS 66013
MLS# 2641863Listed by: PLATINUM REALTY LLC - New
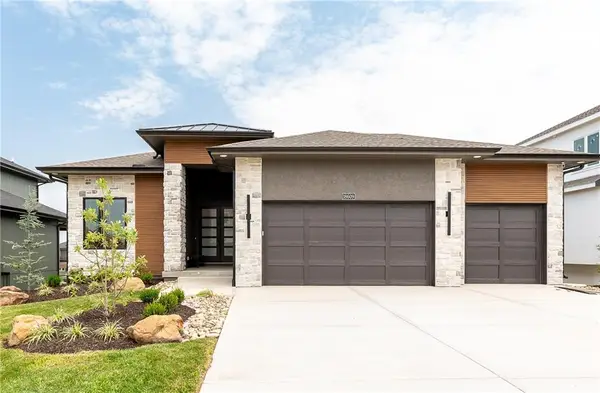 $1,046,423Active4 beds 4 baths3,528 sq. ft.
18609 Mohawk Lane, Overland Park, KS 66085
MLS# 2639899Listed by: WEICHERT, REALTORS WELCH & CO. - New
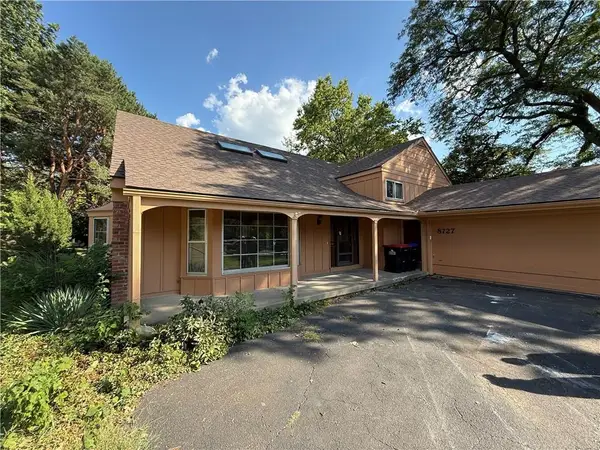 $374,900Active4 beds 3 baths2,471 sq. ft.
8727 W 104th Street, Overland Park, KS 66212
MLS# 2640437Listed by: SBD HOUSING SOLUTIONS LLC - New
 $135,900Active1 beds 1 baths750 sq. ft.
12836 110 Terrace, Overland Park, KS 66210
MLS# 2641326Listed by: KELLER WILLIAMS REALTY PARTNERS INC. - New
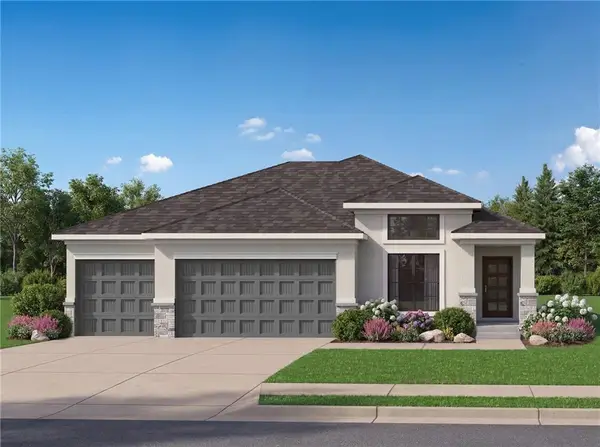 $664,500Active4 beds 3 baths2,435 sq. ft.
18600 Mohawk Lane, Overland Park, KS 66085
MLS# 2641760Listed by: WEICHERT, REALTORS WELCH & CO. - New
 $350,000Active3 beds 4 baths1,780 sq. ft.
10419 Garnett Street, Overland Park, KS 66214
MLS# 2641708Listed by: REECENICHOLS - LEAWOOD - New
 $320,000Active3 beds 3 baths1,384 sq. ft.
15152 Glenwood Avenue, Overland Park, KS 66223
MLS# 2637414Listed by: REAL BROKER, LLC


Protect your home and budget from life's surprises with an Assurant Home Warranty, backed by a partner that supports you through every step of homeownership. Explore Plans.
© 2023 - 2026 ERA Franchise Systems LLC. All rights reserved. ERA Franchise Systems LLC fully supports the principles of the Fair Housing Act and the Equal Opportunity Act. ERA, ERA Real Estate powered, and their respective logos are registered service marks of ERA Franchise Systems LLC. Each office is independently owned and operated.