
8618 W 127th Terrace, Overland Park, KS 66213
Local realty services provided by:ERA High Pointe Realty
8618 W 127th Terrace,Overland Park, KS 66213
$536,000
- 4 Beds
- 3 Baths
- 2,788 sq. ft.
- Single family
- Active
Listed by: yueying wang
Office: platinum realty llc.
MLS#:2632881
Source:MOKS_HL
Price summary
- Price:$536,000
- Price per sq. ft.:$192.25
- Monthly HOA dues:$52.08
About this home
This is the one! Beautifully updated J.S. Robinson Ellsworth plan nestled on a quiet cul-de-sac in the highly sought-after Rodrock community of Lancaster Weybury.
This light-filled, open two-story home welcomes you with soaring floor-to-ceiling windows in the great room, a cozy fireplace and hardwood floors throughout much of the main level.
The remodeled kitchen is designed for both everyday living and effortless entertaining, featuring granite countertops, a center island with bar seating, soft-close drawers, and a spacious pantry.
A formal dining room and sunny breakfast area provide flexible spaces for gatherings, holidays, or casual meals.
The spacious primary suite is a private retreat featuring a updated master bathroom with walk-in shower, soaking tub, and generous walk-in closet. All bathrooms are remodeled.
Step outside to enjoy the level backyard—perfect for entertaining, outdoor play, or relaxing evenings at home.
The finished basement offers abundant storage and entertainment space to fit your needs.
Ideally located within walking distance of award-winning Blue Valley Heartland Elementary and the neighborhood pool. Enjoy quick access to shopping, dining, a movie theater, Deanna Rose Children's Farmstead, Scheels, Overland Park Soccer Complex, and major highways, making this home as convenient as it is beautiful.
With its quiet cul-de-sac location, extensive updates, and exceptional location, this move-in-ready home offers the perfect combination of comfort, style, and convenience....
Contact an agent
Home facts
- Year built:1997
- Listing ID #:2632881
- Added:5 day(s) ago
- Updated:July 28, 2026 at 04:48 PM
Rooms and interior
- Bedrooms:4
- Total bathrooms:3
- Full bathrooms:2
- Half bathrooms:1
- Rooms Total:11
- Basement:Yes
- Basement Description:Concrete, Finished, Inside Entrance
- Living area:2,788 sq. ft.
Heating and cooling
- Cooling:Electric
- Heating:Forced Air Gas
Structure and exterior
- Roof:Composition
- Year built:1997
- Building area:2,788 sq. ft.
- Lot area:0.27 Acres
- Lot Features:Cul-De-Sac
- Architectural Style:2 Stories
- Construction Materials:Lap
- Foundation Description:Concrete
Schools
- High school:Blue Valley NW
- Middle school:Harmony
- Elementary school:Heartland
Utilities
- Water:City/Public
- Sewer:Public Sewer
Finances and disclosures
- Price:$536,000
- Price per sq. ft.:$192.25
Features and amenities
- Amenities:Pantry, Play Area, Pool, Trail(s), Walk-In Closet(s)
- Pool features:Swimming Pool
Parking
- Parking description:Attached
- Garage:Yes
- Garage spaces:2
 HeartlandMLS©2026. Information Deemed Reliable But Not Guaranteed. This information is being provided by the HeartlandMLS. The listings presented here may or may not be listed by the Broker/Agent operating this website. This information is intended for the personal use of consumers and may not be used for any purpose other than to identify prospective properties consumers may be interested in purchasing. Data <Last Updated July 28, 2026
New listings near 8618 W 127th Terrace
- New
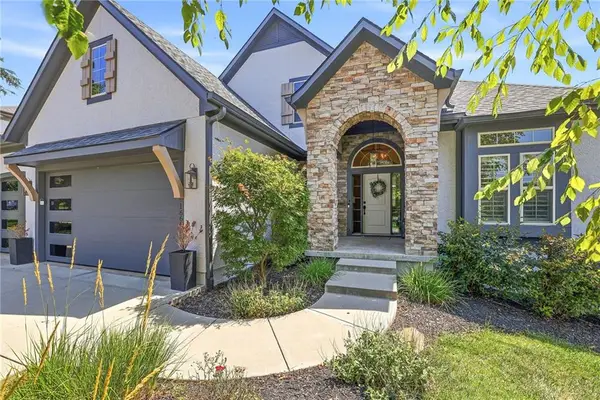 $975,000Active6 beds 6 baths5,267 sq. ft.
16601 Cody Street, Overland Park, KS 66221
MLS# 2631250Listed by: WEICHERT, REALTORS WELCH & CO. - New
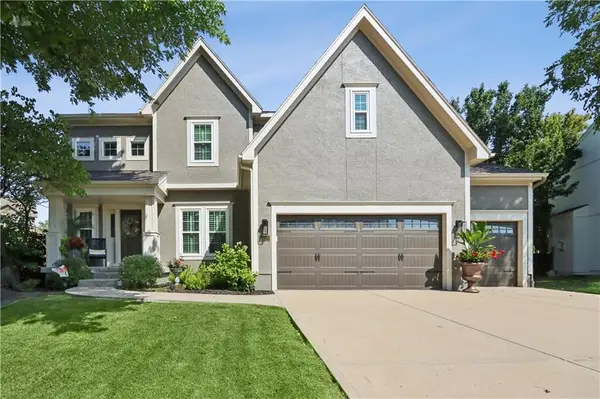 $710,000Active4 beds 5 baths3,092 sq. ft.
14320 Ballentine Street, Overland Park, KS 66221
MLS# 2633784Listed by: PLATINUM REALTY LLC - New
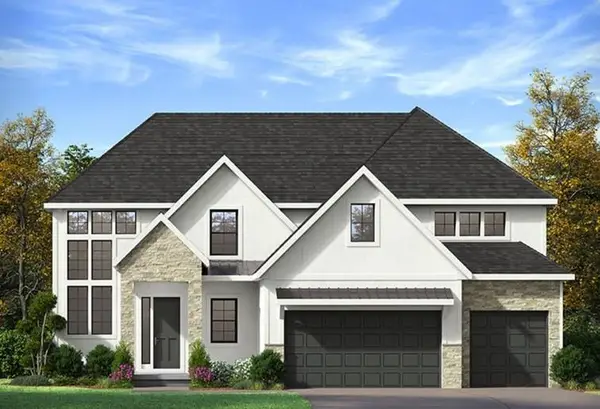 $804,287Active5 beds 4 baths3,308 sq. ft.
18504 Windsor Street, Overland Park, KS 66085
MLS# 2632491Listed by: WEICHERT, REALTORS WELCH & CO. - New
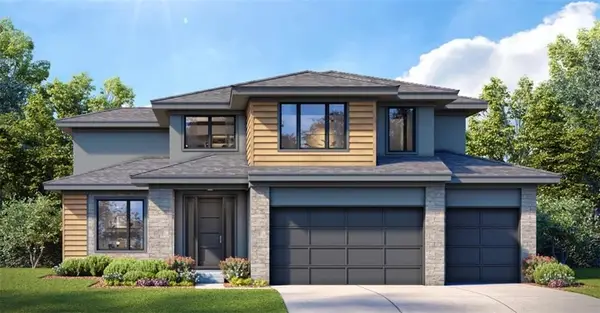 $829,840Active5 beds 4 baths3,300 sq. ft.
18612 Ironwood Street, Overland Park, KS 66085
MLS# 2632502Listed by: WEICHERT, REALTORS WELCH & CO. - New
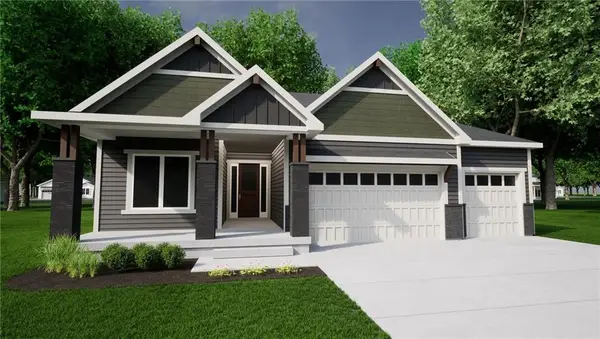 $848,380Active4 beds 3 baths3,528 sq. ft.
18500 Pawnee Lane, Overland Park, KS 66085
MLS# 2632525Listed by: WEICHERT, REALTORS WELCH & CO. - New
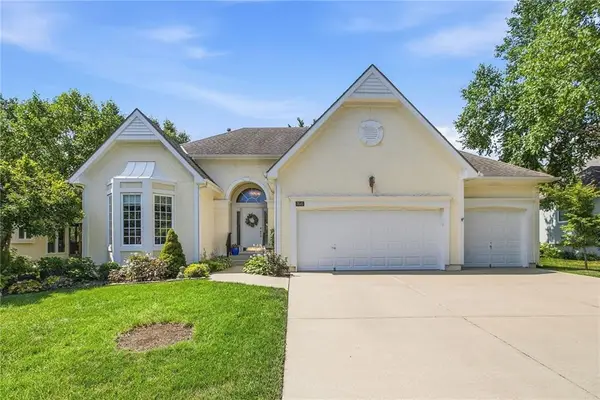 $570,000Active3 beds 3 baths2,070 sq. ft.
7645 W 149th Street, Overland Park, KS 66223
MLS# 2633590Listed by: AT HOME KANSAS 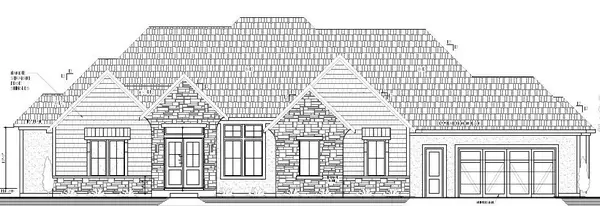 $1,902,817Pending4 beds 6 baths5,117 sq. ft.
17344 Caenen Street, Overland Park, KS 66221
MLS# 2633689Listed by: BHG KANSAS CITY HOMES- Open Sat, 12 to 2pmNew
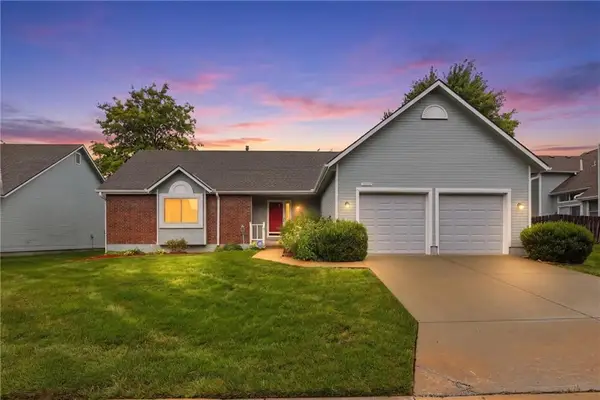 $375,000Active2 beds 2 baths1,339 sq. ft.
15724 Travis Street, Overland Park, KS 66223
MLS# 2633568Listed by: RE/MAX HERITAGE 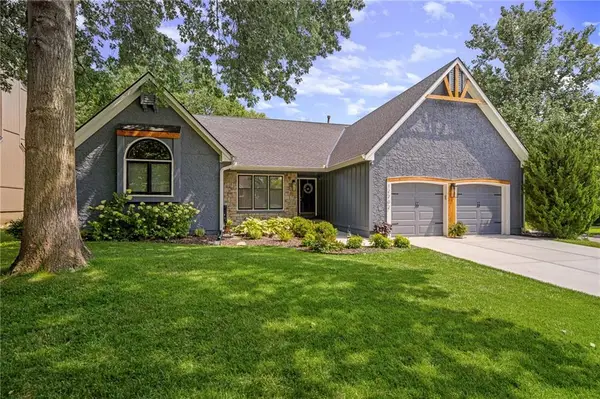 $499,900Pending4 beds 3 baths2,536 sq. ft.
12702 W 121st Street, Overland Park, KS 66213
MLS# 2629466Listed by: COMPASS REALTY GROUP- Open Tue, 4 to 6pmNew
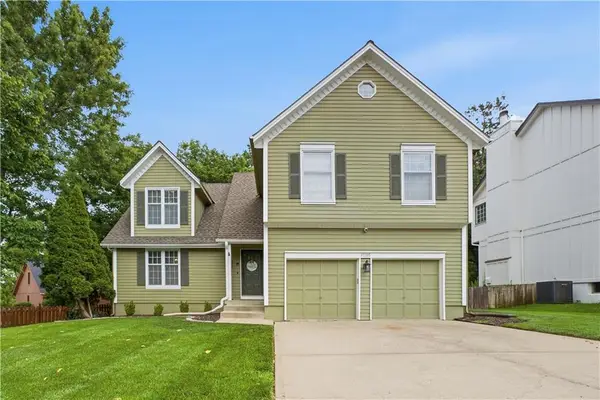 $480,000Active4 beds 3 baths2,441 sq. ft.
11205 Riley Street, Overland Park, KS 66210
MLS# 2632637Listed by: KELLER WILLIAMS REALTY PARTNERS INC.


Protect your home and budget from life's surprises with an Assurant Home Warranty, backed by a partner that supports you through every step of homeownership. Explore Plans.
© 2023 - 2026 ERA Franchise Systems LLC. All rights reserved. ERA Franchise Systems LLC fully supports the principles of the Fair Housing Act and the Equal Opportunity Act. ERA, ERA Real Estate powered, and their respective logos are registered service marks of ERA Franchise Systems LLC. Each office is independently owned and operated.