
8710 W 132nd Place, Overland Park, KS 66213
Local realty services provided by:ERA High Pointe Realty
8710 W 132nd Place,Overland Park, KS 66213
$569,900
- 4 Beds
- 4 Baths
- 3,031 sq. ft.
- Single family
- Active
Listed by: michael hagen
Office: exp realty llc.
MLS#:2632194
Source:MOKS_HL
Price summary
- Price:$569,900
- Price per sq. ft.:$188.02
About this home
Resort-style living begins here! Nestled on a private cul-de-sac, this exceptional home is surrounded by lush landscaping and mature trees, creating the perfect backdrop for the stunning SWIMMING POOL—the centerpiece of an incredible outdoor retreat designed for relaxing, entertaining, and making lasting memories.
Inside, soaring ceilings and a dramatic wraparound staircase create an unforgettable first impression. The thoughtfully designed floor plan offers open, light-filled living spaces that flow seamlessly into the fabulous kitchen, making everyday living and entertaining effortless. The daylight walkout basement provides exceptional additional living space with abundant natural light and endless possibilities.
Escape to the luxurious primary suite, complete with a private sitting area, an expansive walk-in closet, and a spa-inspired bath featuring a separate soaking tub and glass-enclosed shower.
The location is simply outstanding. Grocery stores, an outdoor shopping mall, exceptional dining, shopping, golf, soccer, and countless everyday conveniences are literally moments from your doorstep.
From the resort-style backyard and sparkling pool to the elegant interior, private cul-de-sac setting, and unbeatable location, this home truly offers the lifestyle you've been waiting for....
Contact an agent
Home facts
- Year built:1992
- Listing ID #:2632194
- Added:4 day(s) ago
- Updated:July 28, 2026 at 02:16 PM
Rooms and interior
- Bedrooms:4
- Total bathrooms:4
- Full bathrooms:3
- Half bathrooms:1
- Rooms Total:11
- Kitchen Description:Dishwasher, Disposal, Microwave, Refrigerator
- Basement:Yes
- Basement Description:Daylight, Finished, Walk Out
- Living area:3,031 sq. ft.
Heating and cooling
- Cooling:Heat Pump
- Heating:Heat Pump, Natural Gas
Structure and exterior
- Roof:Composition
- Year built:1992
- Building area:3,031 sq. ft.
- Lot area:0.2 Acres
- Lot Features:Cul-De-Sac
- Architectural Style:2 Stories
- Construction Materials:Frame, Wood Siding
Schools
- High school:Blue Valley NW
- Middle school:Harmony
- Elementary school:Heartland
Utilities
- Water:City/Public
- Sewer:Public Sewer
Finances and disclosures
- Price:$569,900
- Price per sq. ft.:$188.02
Features and amenities
- Appliances:Back Flow Device, Dishwasher, Disposal, Microwave, Refrigerator, Stainless Steel Appliance(s), Washer
- Amenities:Back Flow Device, Ceiling Fan(s), Pantry, Walk-In Closet(s)
Parking
- Parking description:Attached
- Garage:Yes
- Garage spaces:2
 HeartlandMLS©2026. Information Deemed Reliable But Not Guaranteed. This information is being provided by the HeartlandMLS. The listings presented here may or may not be listed by the Broker/Agent operating this website. This information is intended for the personal use of consumers and may not be used for any purpose other than to identify prospective properties consumers may be interested in purchasing. Data <Last Updated July 28, 2026
New listings near 8710 W 132nd Place
- New
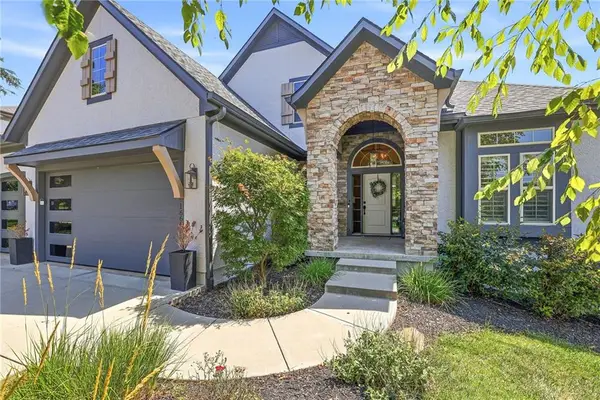 $975,000Active6 beds 6 baths5,267 sq. ft.
16601 Cody Street, Overland Park, KS 66221
MLS# 2631250Listed by: WEICHERT, REALTORS WELCH & CO. - New
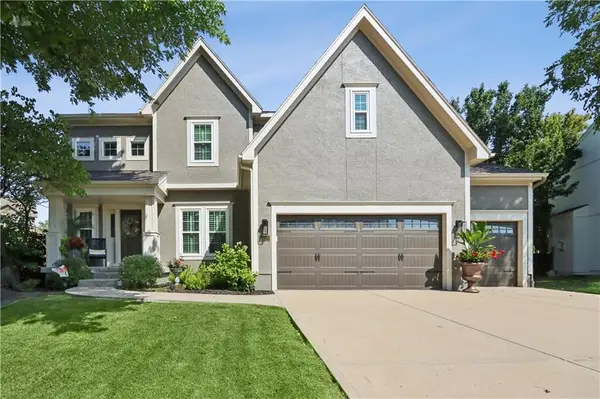 $710,000Active4 beds 5 baths3,092 sq. ft.
14320 Ballentine Street, Overland Park, KS 66221
MLS# 2633784Listed by: PLATINUM REALTY LLC - New
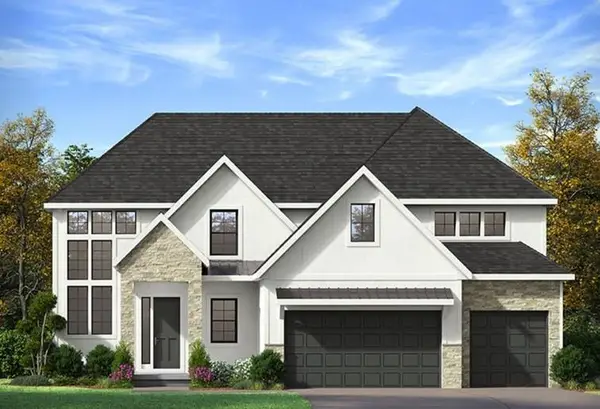 $804,287Active5 beds 4 baths3,308 sq. ft.
18504 Windsor Street, Overland Park, KS 66085
MLS# 2632491Listed by: WEICHERT, REALTORS WELCH & CO. - New
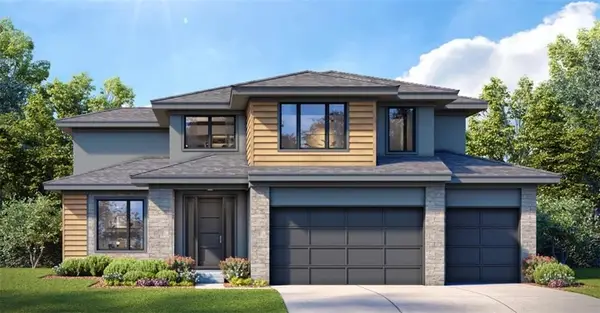 $829,840Active5 beds 4 baths3,300 sq. ft.
18612 Ironwood Street, Overland Park, KS 66085
MLS# 2632502Listed by: WEICHERT, REALTORS WELCH & CO. - New
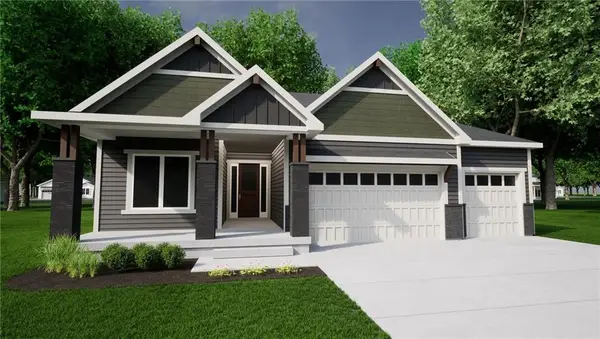 $848,380Active4 beds 3 baths3,528 sq. ft.
18500 Pawnee Lane, Overland Park, KS 66085
MLS# 2632525Listed by: WEICHERT, REALTORS WELCH & CO. - New
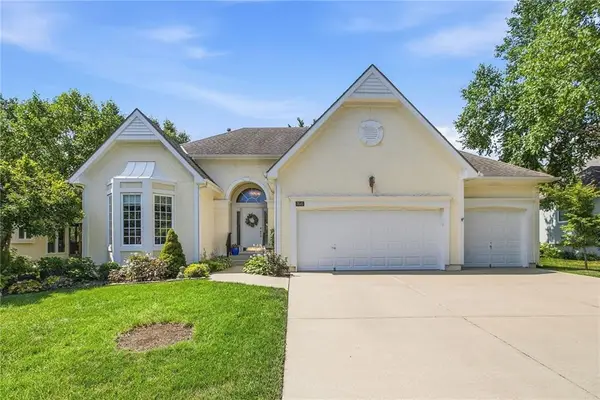 $570,000Active3 beds 3 baths2,070 sq. ft.
7645 W 149th Street, Overland Park, KS 66223
MLS# 2633590Listed by: AT HOME KANSAS - Open Sat, 12 to 2pmNew
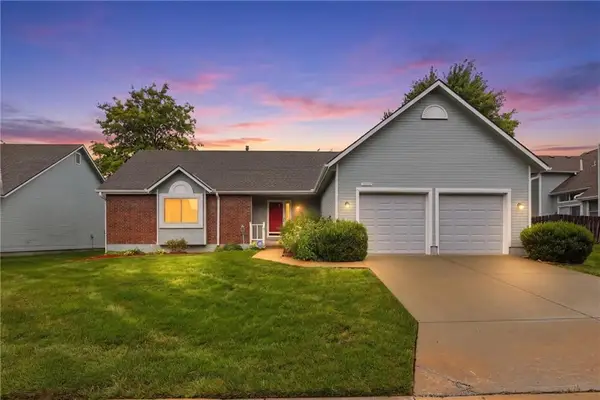 $375,000Active2 beds 2 baths1,339 sq. ft.
15724 Travis Street, Overland Park, KS 66223
MLS# 2633568Listed by: RE/MAX HERITAGE - New
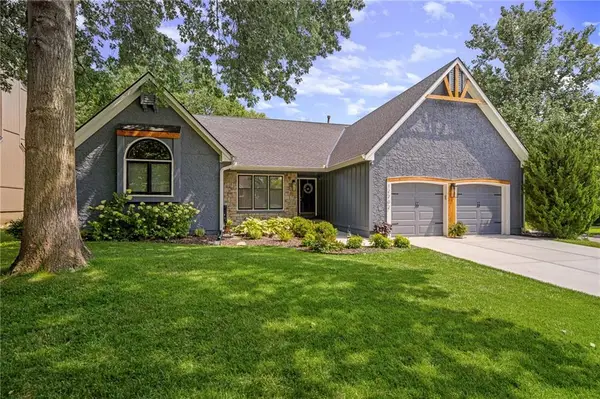 $499,900Active4 beds 3 baths2,536 sq. ft.
12702 W 121st Street, Overland Park, KS 66213
MLS# 2629466Listed by: COMPASS REALTY GROUP - Open Tue, 4 to 6pmNew
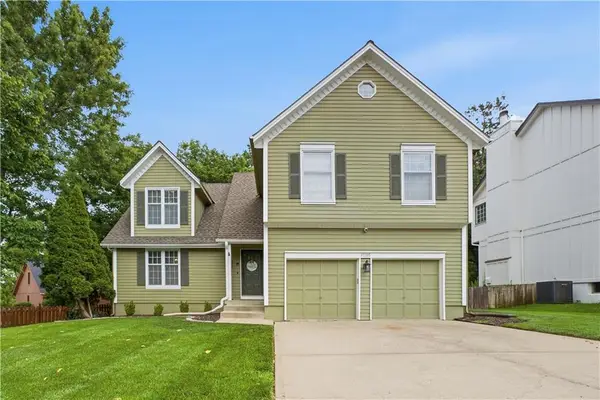 $480,000Active4 beds 3 baths2,441 sq. ft.
11205 Riley Street, Overland Park, KS 66210
MLS# 2632637Listed by: KELLER WILLIAMS REALTY PARTNERS INC. 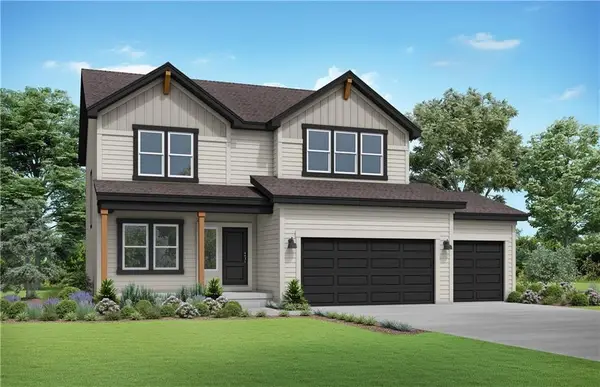 $550,764Pending4 beds 4 baths2,362 sq. ft.
13201 W 179th Street, Overland Park, KS 66013
MLS# 2633598Listed by: PLATINUM REALTY LLC


Protect your home and budget from life's surprises with an Assurant Home Warranty, backed by a partner that supports you through every step of homeownership. Explore Plans.
© 2023 - 2026 ERA Franchise Systems LLC. All rights reserved. ERA Franchise Systems LLC fully supports the principles of the Fair Housing Act and the Equal Opportunity Act. ERA, ERA Real Estate powered, and their respective logos are registered service marks of ERA Franchise Systems LLC. Each office is independently owned and operated.