
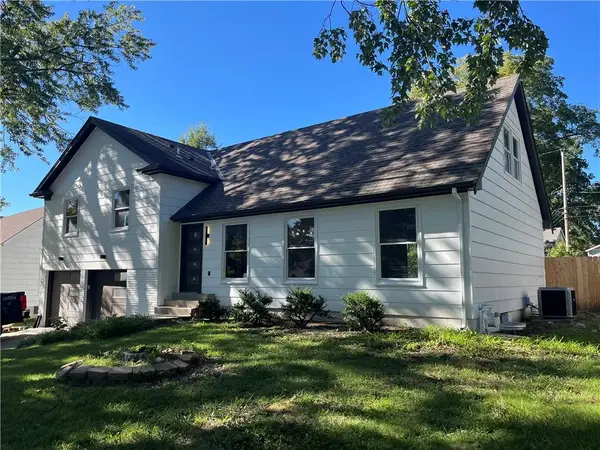
8732 Walmer Street, Overland Park, KS 66212
Local realty services provided by:ERA McClain Brothers
8732 Walmer Street,Overland Park, KS 66212
$310,000
- 3 Beds
- 3 Baths
- 2,120 sq. ft.
- Townhouse
- Coming Soon
Listed by: nicole lonergan
Office: brookside real estate co.
MLS#:2644423
Source:MOKS_HL
Price summary
- Price:$310,000
- Price per sq. ft.:$146.23
- Monthly HOA dues:$720
About this home
Excellent opportunity to own a spacious, low-maintenance home in the heart of Overland Park! This move-in-ready property offers 3 bedrooms, 2.5 bathrooms, a generous living area, and an open-concept layout that flows to a private, fenced patio—perfect for relaxing or entertaining.
The lower level adds even more flexibility, with approximately 300 square feet of finished space that could work well as a home office, hobby room, workout area, or additional living space, plus plenty of unfinished storage.
The primary suite features its own private balcony and an updated bathroom with a zero-threshold shower entry. Additional highlights include a private entrance, two garage spaces—one attached and one conveniently located nearby—and easy access to the community pool.
The HOA provides extensive coverage, including gas, water, trash, snow removal, pool access, termite treatment, foundation repairs, exterior maintenance, private streets, lawn and landscape care, roof repair/replacement, insurance, and more.
Enjoy a central Overland Park location just a short drive from the thriving Downtown Overland Park district, with its local restaurants, shops, farmers market, and community events. With its spacious layout, flexible living areas, private outdoor spaces, and extensive HOA coverage, this home offers comfort, convenience, and low-maintenance living....
Contact an agent
Home facts
- Year built:1969
- Subdivision & Development:Bordeaux Condominium
- Listing ID #:2644423
- Updated:October 07, 2026 at 09:55 PM
Rooms and interior
- Bedrooms:3
- Total bathrooms:3
- Full bathrooms:2
- Half bathrooms:1
- Rooms Total:9
- Kitchen Description:Dishwasher, Disposal, Microwave, Refrigerator
- Basement:Yes
- Basement Description:Concrete, Finished, Inside Entrance
- Living area:2,120 sq. ft.
Heating and cooling
- Cooling:Electric
- Heating:Forced Air Gas
Structure and exterior
- Roof:Composition
- Year built:1969
- Building area:2,120 sq. ft.
- Lot area:0.03 Acres
- Architectural Style:2 Stories
- Construction Materials:Stucco & Frame
- Exterior Features:Outdoor Kitchen
- Foundation Description:Concrete
Schools
- High school:SM East
- Middle school:Mission Valley
- Elementary school:Briarwood
Utilities
- Water:City/Public
- Sewer:Public Sewer
Finances and disclosures
- Price:$310,000
- Price per sq. ft.:$146.23
Features and amenities
- Appliances:Built-In Oven, Dishwasher, Disposal, Fireplace Screen, Microwave, Refrigerator, Washer
- Amenities:Ceiling Fan(s), Painted Cabinets, Pool, Walk-In Closet(s)
- Pool features:Swimming Pool
Parking
- Parking description:Attached, Built-In, Detached
- Garage:Yes
- Garage spaces:2
 HeartlandMLS©2026. Information Deemed Reliable But Not Guaranteed. This information is being provided by the HeartlandMLS. The listings presented here may or may not be listed by the Broker/Agent operating this website. This information is intended for the personal use of consumers and may not be used for any purpose other than to identify prospective properties consumers may be interested in purchasing. Data <Last Updated October 7, 2026
New listings near 8732 Walmer Street
- Coming SoonOpen Sat, 11am to 1pm
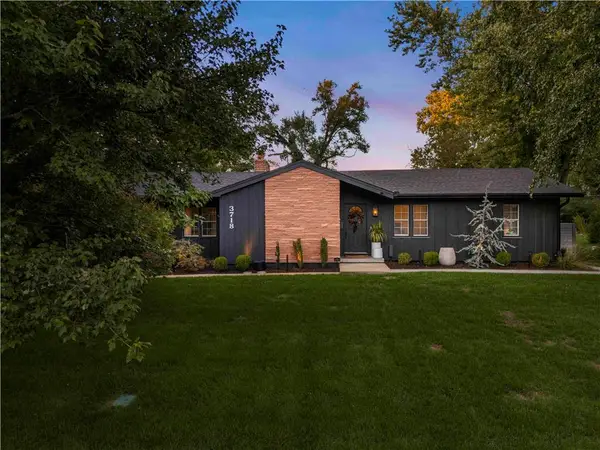 $699,900Coming Soon3 beds 3 baths2,172 sq. ft.
3718 W 96th Street, Overland Park, KS 66206
MLS# 2646022Listed by: REECENICHOLS - COUNTRY CLUB PLAZA - Coming Soon
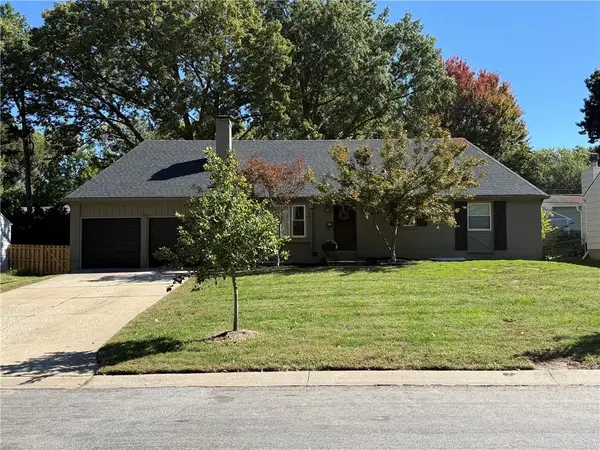 $475,000Coming Soon4 beds 3 baths1,796 sq. ft.
8317 Beverly Drive, Overland Park, KS 66207
MLS# 2643044Listed by: REECENICHOLS -THE VILLAGE - Coming Soon
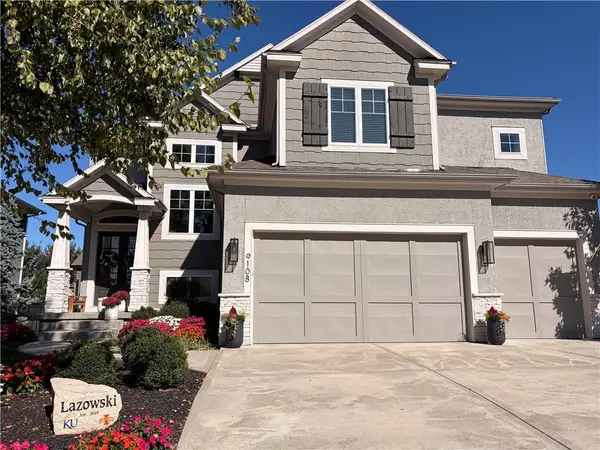 $865,000Coming Soon5 beds 5 baths3,786 sq. ft.
9108 W 178th Street, Overland Park, KS 66013
MLS# 2645528Listed by: REAL BROKER, LLC - Coming Soon
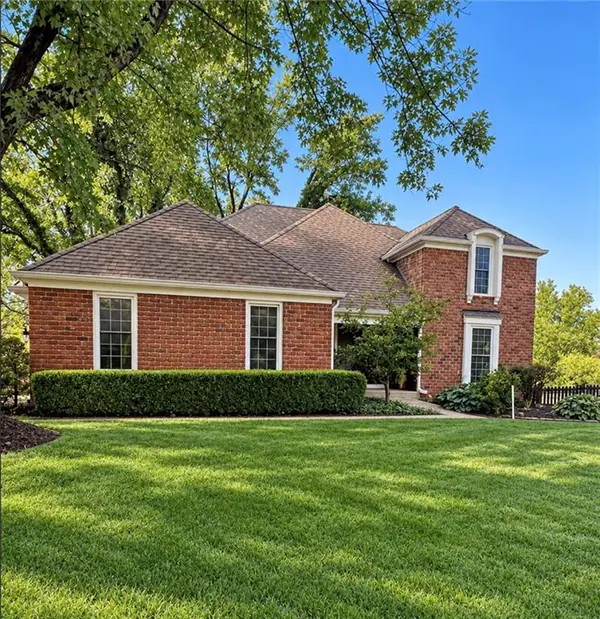 $489,000Coming Soon4 beds 3 baths2,300 sq. ft.
11278 Hemlock Street, Overland Park, KS 66210
MLS# 2645805Listed by: RE/MAX HERITAGE - Coming Soon
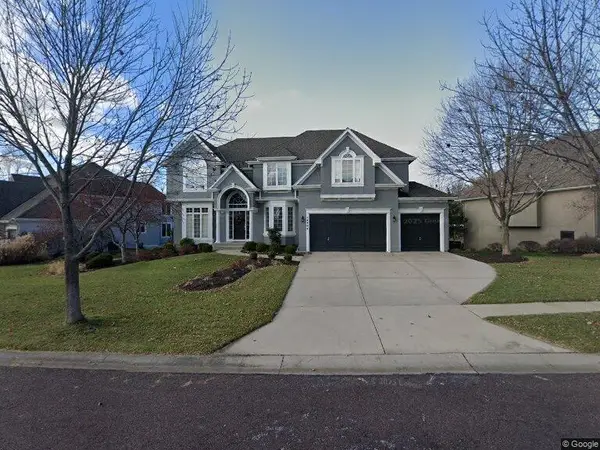 $785,000Coming Soon4 beds 5 baths4,374 sq. ft.
14404 Maple Street, Overland Park, KS 66223
MLS# 2645938Listed by: COMPASS REALTY GROUP - Coming Soon
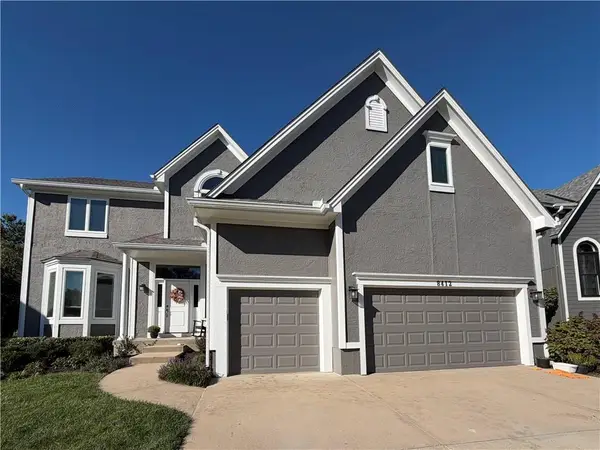 $660,000Coming Soon4 beds 5 baths3,335 sq. ft.
8412 W 129 Terrace, Overland Park, KS 66213
MLS# 2644864Listed by: REECENICHOLS -JOHNSON COUNTY W - Coming Soon
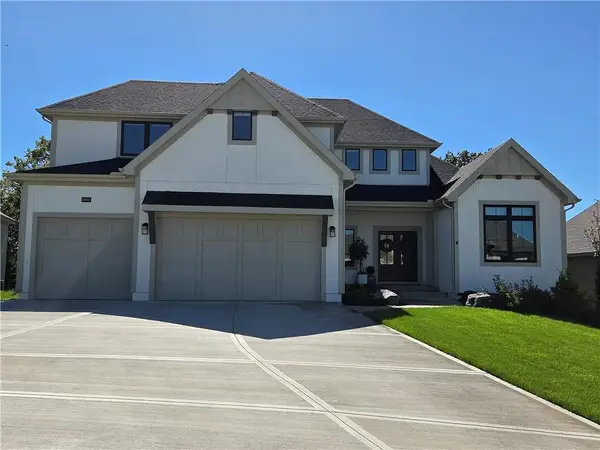 $1,215,000Coming Soon5 beds 5 baths4,020 sq. ft.
9367 W 170 Terrace, Overland Park, KS 66085
MLS# 2645872Listed by: COMPASS REALTY GROUP - Coming Soon
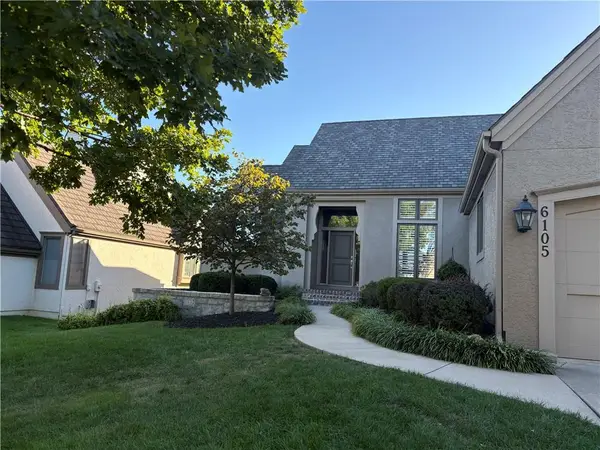 $755,000Coming Soon3 beds 3 baths3,079 sq. ft.
6105 W 147th Street W, Overland Park, KS 66223
MLS# 2645672Listed by: COMPASS REALTY GROUP - Coming Soon
 $550,000Coming Soon4 beds 4 baths3,270 sq. ft.
12133 Craig Street, Overland Park, KS 66213
MLS# 2645811Listed by: REECENICHOLS- LEAWOOD TOWN CENTER - Coming Soon
 $730,000Coming Soon5 beds 3 baths2,329 sq. ft.
6922 W 101st Street, Overland Park, KS 66212
MLS# 2645846Listed by: PLATINUM REALTY LLC


Protect your home and budget from life's surprises with an Assurant Home Warranty, backed by a partner that supports you through every step of homeownership. Explore Plans.
© 2023 - 2026 ERA Franchise Systems LLC. All rights reserved. ERA Franchise Systems LLC fully supports the principles of the Fair Housing Act and the Equal Opportunity Act. ERA, ERA Real Estate powered, and their respective logos are registered service marks of ERA Franchise Systems LLC. Each office is independently owned and operated.