
8800 W 115th Street, Overland Park, KS 66210
Local realty services provided by:ERA McClain Brothers
8800 W 115th Street,Overland Park, KS 66210
$515,000
- 4 Beds
- 4 Baths
- 2,680 sq. ft.
- Single family
- Active
Listed by: tony long
Office: real broker, llc.
MLS#:2643456
Source:MOKS_HL
Price summary
- Price:$515,000
- Price per sq. ft.:$192.16
- Monthly HOA dues:$27.08
About this home
Totally renovated from top to bottom with fresh, sophisticated finishes and so much space to enjoy! This classic brick colonial is quintessential Johnson County. Unbeatable curb appeal greets you with a stately brick exterior on a huge corner lot in central JoCo. Inside, brand new wood-look LVP flooring has been installed throughout the home for elegance that’s easy to maintain. The family room is the perfect spot to greet guests, with plenty of natural light and an easy flow into the adjacent living room. A floor-to-ceiling brick fireplace is flanked by gleaming, deep navy built-ins, bringing a coziness that anchors this bright and sprawling space. We hope you like to host, because this is the gathering space your family and friends will want to return to over and over, with plenty of room for a massive sectional that fits all of your loved ones and the TV of your dreams to watch the game on while the leaves change colors outside. The spacious white kitchen is all new, with plenty of cabinet storage, beautiful quartz countertops, brand new stainless steel appliances, and a large breakfast nook. Around the corner, a generously sized formal dining room and conveniently located half bath solidify this home as the top hangout spot in your friend group. Upstairs, the sprawling primary suite is complete with a huge walk-in closet and a stunning new bathroom with double vanity, soaking tub and spacious shower. A second suite is perfect for hosting overnight guests, and two more bedrooms and a third full bath mean this house can grow with you for years to come. The massive, unfinished basement has plenty of storage space and could always be finished out for even more usable square footage. Throw in a spacious, fenced backyard and an incredible Johnson County location close to amenities, schools, major highway access and more, and this home is truly a dream come true....
Contact an agent
Home facts
- Year built:1986
- Subdivision & Development:Shannon Valley
- Listing ID #:2643456
- Added:3 day(s) ago
- Updated:September 27, 2026 at 02:17 PM
Rooms and interior
- Bedrooms:4
- Total bathrooms:4
- Full bathrooms:3
- Half bathrooms:1
- Kitchen Description:Cooktop, Dishwasher, Disposal, Refrigerator
- Basement:Yes
- Basement Description:Concrete, Unfinished
- Living area:2,680 sq. ft.
Heating and cooling
- Cooling:Electric
- Heating:Forced Air Gas
Structure and exterior
- Roof:Composition
- Year built:1986
- Building area:2,680 sq. ft.
- Lot area:0.37 Acres
- Architectural Style:2 Stories
- Construction Materials:All Brick
- Foundation Description:Concrete
Schools
- High school:Blue Valley NW
- Middle school:Oxford
- Elementary school:Indian Valley
Utilities
- Water:City/Public
Finances and disclosures
- Price:$515,000
- Price per sq. ft.:$192.16
Features and amenities
- Appliances:Dishwasher, Disposal, Refrigerator, Stainless Steel Appliance(s)
- Amenities:Play Area, Trail(s)
Parking
- Parking description:Attached
- Garage:Yes
- Garage spaces:2
 HeartlandMLS©2026. Information Deemed Reliable But Not Guaranteed. This information is being provided by the HeartlandMLS. The listings presented here may or may not be listed by the Broker/Agent operating this website. This information is intended for the personal use of consumers and may not be used for any purpose other than to identify prospective properties consumers may be interested in purchasing. Data <Last Updated September 27, 2026
New listings near 8800 W 115th Street
- New
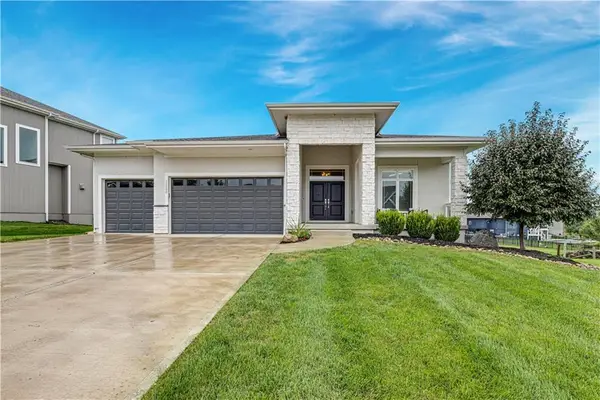 $715,900Active4 beds 4 baths3,042 sq. ft.
12000 W 184 Street, Overland Park, KS 66085
MLS# 2644147Listed by: COMPASS REALTY GROUP  $527,496Pending4 beds 4 baths2,475 sq. ft.
13102 W 178th Terrace, Overland Park, KS 66013
MLS# 2644263Listed by: PLATINUM REALTY LLC- New
 $375,000Active4 beds 3 baths1,903 sq. ft.
5806 W 75th Street, Prairie Village, KS 66208
MLS# 2644260Listed by: EXP REALTY LLC - New
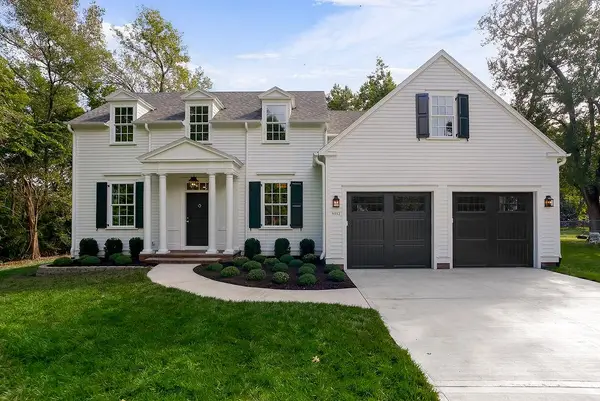 $1,195,950Active5 beds 4 baths4,029 sq. ft.
9012 Foster Lane, Overland Park, KS 66212
MLS# 2643241Listed by: REECENICHOLS - OVERLAND PARK - New
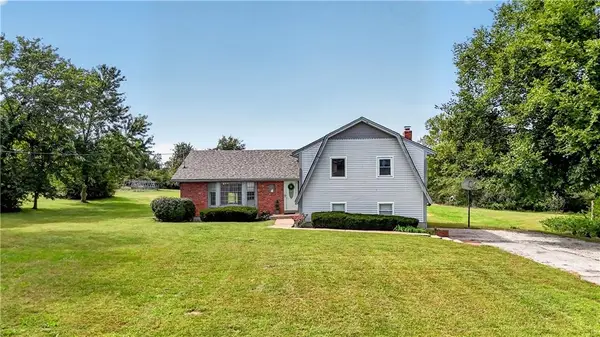 $925,000Active3 beds 3 baths2,072 sq. ft.
16600 Switzer Road, Overland Park, KS 66062
MLS# 2643358Listed by: REECENICHOLS - LEAWOOD - New
 $385,000Active2 beds 3 baths2,219 sq. ft.
15607 Broadmoor Street, Overland Park, KS 66223
MLS# 2643845Listed by: PLATINUM REALTY LLC - New
 $799,900Active5 beds 4 baths2,741 sq. ft.
13020 W 174th Place, Overland Park, KS 66221
MLS# 2644201Listed by: WEICHERT, REALTORS WELCH & CO. - New
 $305,000Active3 beds 2 baths1,711 sq. ft.
10119 W 92nd Street, Overland Park, KS 66212
MLS# 2643681Listed by: KW DIAMOND PARTNERS - New
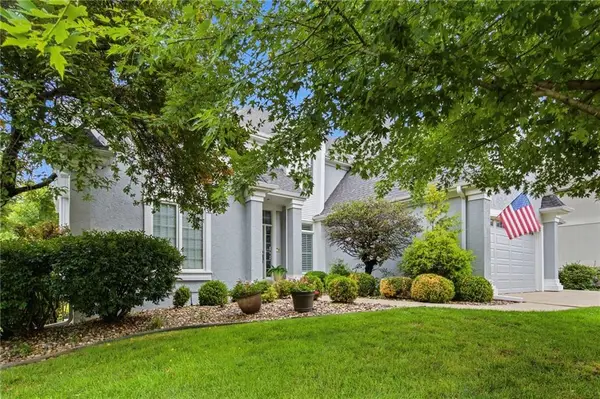 $899,900Active5 beds 5 baths4,524 sq. ft.
12812 W 132nd Street, Overland Park, KS 66213
MLS# 2643946Listed by: PLATINUM REALTY LLC - Open Sun, 3 to 5pmNew
 $799,000Active5 beds 5 baths4,502 sq. ft.
16004 Ballentine Street, Overland Park, KS 66221
MLS# 2644070Listed by: REAL BROKER, LLC


Protect your home and budget from life's surprises with an Assurant Home Warranty, backed by a partner that supports you through every step of homeownership. Explore Plans.
© 2023 - 2026 ERA Franchise Systems LLC. All rights reserved. ERA Franchise Systems LLC fully supports the principles of the Fair Housing Act and the Equal Opportunity Act. ERA, ERA Real Estate powered, and their respective logos are registered service marks of ERA Franchise Systems LLC. Each office is independently owned and operated.