
8810 W 165th Terrace, Overland Park, KS 66085
Local realty services provided by:ERA McClain Brothers
8810 W 165th Terrace,Overland Park, KS 66085
$740,000
- 5 Beds
- 4 Baths
- 2,889 sq. ft.
- Single family
- Active
Upcoming open houses
- Sat, Oct 2401:00 pm - 03:00 pm
Listed by: magnolia kc group, jennifer weaver
Office: compass realty group
MLS#:2648722
Source:MOKS_HL
Price summary
- Price:$740,000
- Price per sq. ft.:$256.14
- Monthly HOA dues:$125
About this home
NEW PRICE! EXCEPTIONAL VALUE IN WILSHIRE RIDGE!
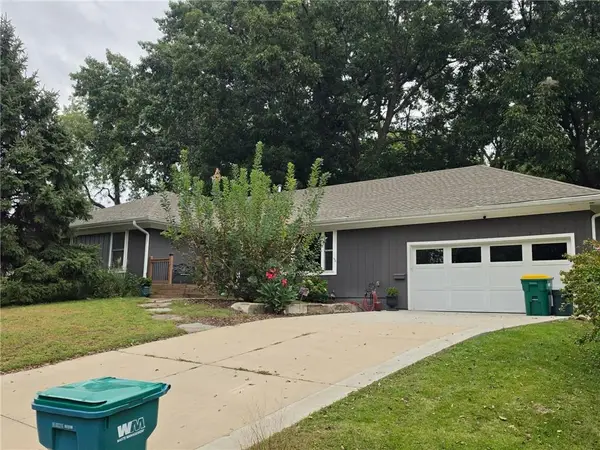
Discover space, style, and an incredible location in this beautifully maintained, one-owner home on a quiet cul-de-sac in sought-after Wilshire Ridge! Offering nearly 2,900 sq. ft. of finished living space, 5 bedrooms, and a flexible floor plan, this home is located within the acclaimed Blue Valley School District. The inviting main level features a spacious great room with fireplace, an open kitchen and dining area, and a versatile 5th bedroom or home office with an adjacent full bath—ideal for guests or multigenerational living. Upstairs, enjoy a generous primary suite, three additional bedrooms, and two full bathrooms. Thoughtful upgrades include fresh exterior paint and stain, designer kitchen and dining lighting, main-level surround sound, and an impressive garage with epoxy floors, built-in cabinetry, and countertops. Need more room? The unfinished lower level is plumbed and offers nearly 1,500 sq. ft. of potential future living space. Relax on the covered patio overlooking the fenced backyard with upgraded rock landscaping. Neighborhood amenities include a pool with slide, clubhouse, playground, and basketball court. Enjoy a prime location adjacent to Blue Valley's three-school campus, including Blue Valley West High School, plus convenient access to shopping and dining. Beautifully cared for, move-in ready, and now offered at a NEW PRICE!
BONUS FOR BUYERS! Qualified buyers may receive up to $10,000 in lender credits toward closing costs or an interest rate buydown when financing through the participating preferred lender. Contact the listing agent for details. Terms and conditions apply....
Contact an agent
Home facts
- Year built:2017
- Subdivision & Development:Wilshire Ridge
- Listing ID #:2648722
- Added:1 day(s) ago
- Updated:October 24, 2026 at 09:52 PM
Rooms and interior
- Bedrooms:5
- Total bathrooms:4
- Full bathrooms:4
- Rooms Total:13
- Basement:Yes
- Basement Description:Full
- Living area:2,889 sq. ft.
Heating and cooling
- Cooling:Electric
- Heating:Forced Air Gas
Structure and exterior
- Roof:Composition
- Year built:2017
- Building area:2,889 sq. ft.
- Lot area:0.23 Acres
- Lot Features:Cul-De-Sac
- Architectural Style:2 Stories
- Construction Materials:Stucco & Frame
Schools
- High school:Blue Valley West
- Middle school:Pleasant Ridge
- Elementary school:Cedar Hills
Utilities
- Water:City/Public
- Sewer:Public Sewer
Finances and disclosures
- Price:$740,000
- Price per sq. ft.:$256.14
Features and amenities
- Amenities:Clubhouse, Pantry, Play Area, Pool, Walk-In Closet(s)
- Pool features:Swimming Pool
Parking
- Garage:Yes
- Garage spaces:3
 HeartlandMLS©2026. Information Deemed Reliable But Not Guaranteed. This information is being provided by the HeartlandMLS. The listings presented here may or may not be listed by the Broker/Agent operating this website. This information is intended for the personal use of consumers and may not be used for any purpose other than to identify prospective properties consumers may be interested in purchasing. Data <Last Updated October 24, 2026
New listings near 8810 W 165th Terrace
- Coming Soon
 $2,000,000Coming Soon5 beds 7 baths6,050 sq. ft.
10611 W 173rd Terrace, Overland Park, KS 66221
MLS# 2648641Listed by: TRIDENT REAL ESTATE - Coming Soon
 $675,000Coming Soon4 beds 3 baths3,296 sq. ft.
16008 Kessler Street, Overland Park, KS 66085
MLS# 2648758Listed by: REECENICHOLS - OVERLAND PARK - Coming Soon
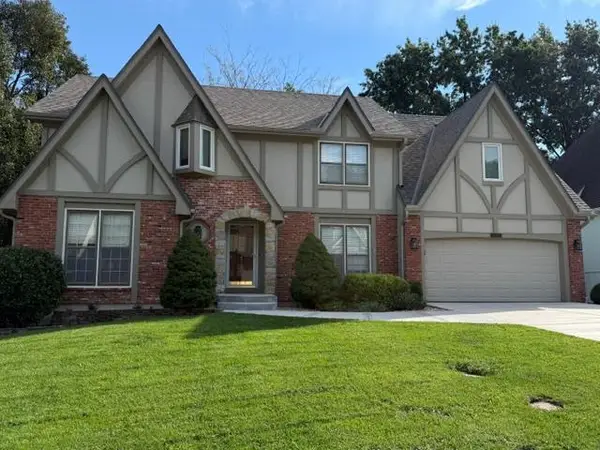 $575,000Coming Soon5 beds 5 baths3,524 sq. ft.
12221 Farley Street, Overland Park, KS 66213
MLS# 2648677Listed by: MAX GORDON RE SERVICES INC - Coming Soon
 $335,000Coming Soon3 beds 3 baths1,279 sq. ft.
9209 W 121st Terrace, Overland Park, KS 66213
MLS# 2648743Listed by: REECENICHOLS - OVERLAND PARK - Coming Soon
 $550,000Coming Soon4 beds 4 baths2,412 sq. ft.
12321 Horton Street, Overland Park, KS 66209
MLS# 2648756Listed by: KELLER WILLIAMS REALTY PARTNERS INC. - Coming Soon
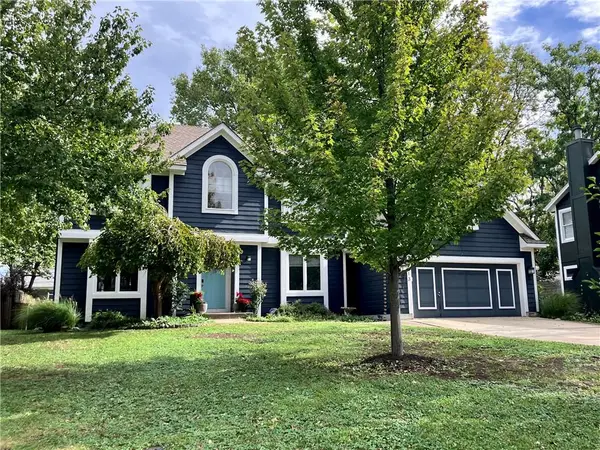 $550,000Coming Soon5 beds 5 baths2,507 sq. ft.
5813 Robinson Lane, Overland Park, KS 66202
MLS# 2648532Listed by: COMPASS REALTY GROUP - Coming Soon
 $350,000Coming Soon2 beds 2 baths1,848 sq. ft.
11116 W 99th Street, Overland Park, KS 66214
MLS# 2648462Listed by: RE/MAX REALTY SUBURBAN INC - Coming Soon
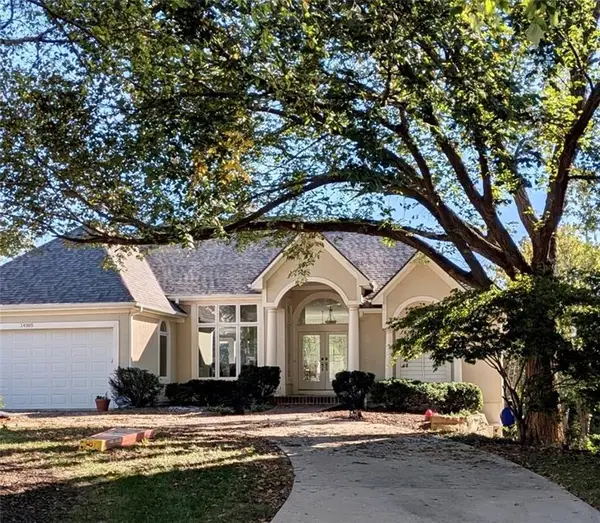 $590,000Coming Soon3 beds 3 baths2,600 sq. ft.
14305 Conser Street, Overland Park, KS 66223
MLS# 2648443Listed by: KELLER WILLIAMS SOUTHLAND - Coming Soon
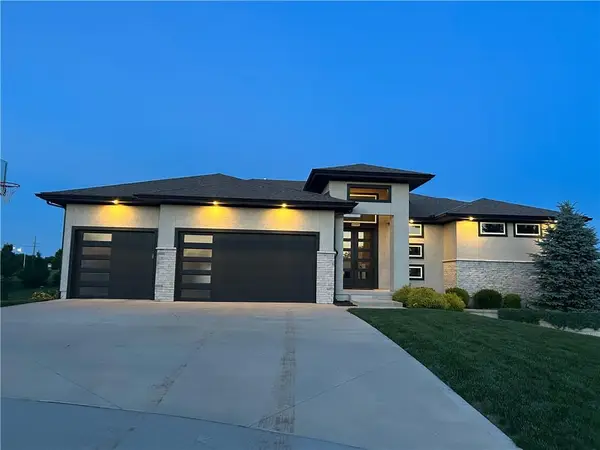 $1,029,000Coming Soon5 beds 5 baths4,266 sq. ft.
17505 Manor Street, Overland Park, KS 66085
MLS# 2648456Listed by: REECENICHOLS - COUNTRY CLUB PLAZA - Coming Soon
 $650,000Coming Soon3 beds 3 baths2,164 sq. ft.
6027 Robinson Street, Overland Park, KS 66202
MLS# 2648413Listed by: KELLER WILLIAMS REALTY PARTNERS INC.


Protect your home and budget from life's surprises with an Assurant Home Warranty, backed by a partner that supports you through every step of homeownership. Explore Plans.
© 2023 - 2026 ERA Franchise Systems LLC. All rights reserved. ERA Franchise Systems LLC fully supports the principles of the Fair Housing Act and the Equal Opportunity Act. ERA, ERA Real Estate powered, and their respective logos are registered service marks of ERA Franchise Systems LLC. Each office is independently owned and operated.