
8910 W 132nd Terrace, Overland Park, KS 66213
Local realty services provided by:ERA High Pointe Realty
8910 W 132nd Terrace,Overland Park, KS 66213
$535,000
- 4 Beds
- 3 Baths
- 3,398 sq. ft.
- Single family
- Active
Listed by: skyler taylor
Office: essential one re services inc
MLS#:2627963
Source:MOKS_HL
Price summary
- Price:$535,000
- Price per sq. ft.:$157.45
- Monthly HOA dues:$39.33
About this home
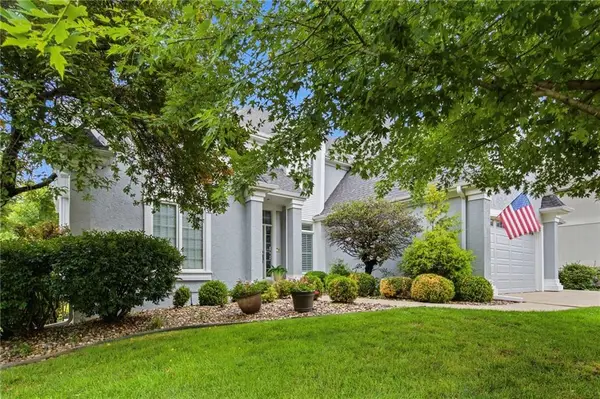
ALL NEW CARPET AS OF 8/22. Nestled in a quiet cul-de-sac within the premier Blue Valley School District, this stunning home perfectly blends traditional elegance, modern technology, and outdoor luxury. The spacious floorplan welcomes you with formal living and dining rooms, a cozy family room, and premium plantation shutters throughout. At the heart of the home, the beautifully updated chef's kitchen boasts classic white cabinets, premium granite countertops, and sleek finishes.
Step outside into your own massive, beautifully landscaped sanctuary that truly feels like a private park. Shaded by mature trees, the yard features newly planted Dawn Redwood, Oak, Poplars, fruit trees, and vibrant rhododendrons. You can watch the local wildlife play from the expansive deck, or take the custom-engineered stairs down to a newly built paver patio with a built-in firepit, making it an entertainer's dream.
What truly sets this property apart is its incredible lineup of modern upgrades. This fully smart-enabled home allows you to control nearly every outlet and switch via your favorite app or voice command, complete with hands-free motion-sensor lighting in key rooms. Storage is abundant and clever; the space beneath the deck has been professionally converted into a weather-resistant, enclosed equipment storage room with power and lights, providing the ultimate HOA-friendly workaround. Inside, you will find heavy-duty overhead shelving in the garage, plus a finished, fully carpeted attic bonus room that serves as a cozy retreat, home office, or extra storage.
Beyond the property lines, the location offers an unrivaled blend of peace and incredible walkability. Beautiful Windham Creek Park, three grocery stores, and over a dozen local restaurants are all just a short walk away. With instant access to Highway 69, commuting is a breeze, yet you will always return home to a peaceful, exceptionally friendly cul-de-sac community. This move-in-ready gem is truly a rare find!...
Contact an agent
Home facts
- Year built:1992
- Subdivision & Development:Stonegate
- Listing ID #:2627963
- Added:95 day(s) ago
- Updated:September 28, 2026 at 02:27 PM
Rooms and interior
- Bedrooms:4
- Total bathrooms:3
- Full bathrooms:2
- Half bathrooms:1
- Rooms Total:11
- Kitchen Description:Dishwasher, Disposal, Microwave
- Basement:Yes
- Basement Description:Daylight, Finished
- Living area:3,398 sq. ft.
Heating and cooling
- Cooling:Electric
- Heating:Natural Gas
Structure and exterior
- Roof:Composition
- Year built:1992
- Building area:3,398 sq. ft.
- Lot area:0.24 Acres
- Lot Features:Cul-De-Sac, Level
- Architectural Style:2 Stories
Schools
- High school:Blue Valley NW
- Middle school:Harmony
- Elementary school:Heartland
Utilities
- Water:City/Public
- Sewer:Public Sewer
Finances and disclosures
- Price:$535,000
- Price per sq. ft.:$157.45
Features and amenities
- Appliances:Back Flow Device, Dishwasher, Disposal, Microwave
- Amenities:Back Flow Device, Ceiling Fan(s), Walk-In Closet(s)
Parking
- Parking description:Attached
- Garage:Yes
- Garage spaces:2
 HeartlandMLS©2026. Information Deemed Reliable But Not Guaranteed. This information is being provided by the HeartlandMLS. The listings presented here may or may not be listed by the Broker/Agent operating this website. This information is intended for the personal use of consumers and may not be used for any purpose other than to identify prospective properties consumers may be interested in purchasing. Data <Last Updated September 28, 2026
New listings near 8910 W 132nd Terrace
- New
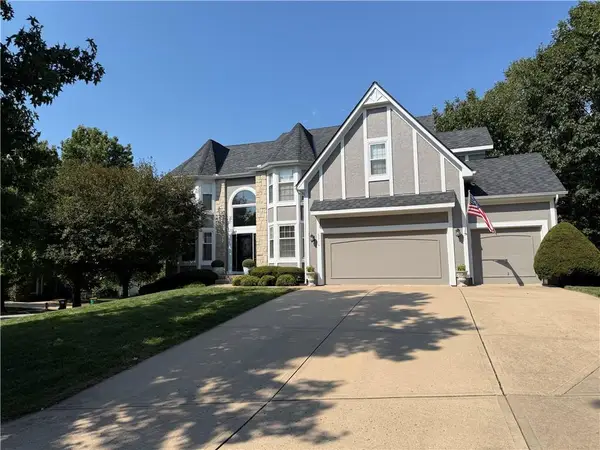 $720,000Active4 beds 5 baths4,052 sq. ft.
5316 W 132 Street, Overland Park, KS 66209
MLS# 2642965Listed by: REECENICHOLS - LEAWOOD - New
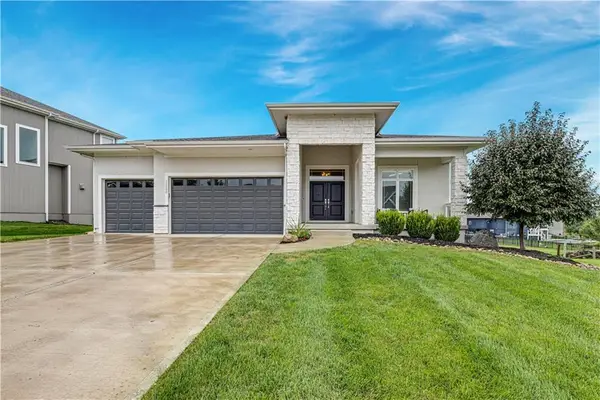 $715,900Active4 beds 4 baths3,042 sq. ft.
12000 W 184 Street, Overland Park, KS 66085
MLS# 2644147Listed by: COMPASS REALTY GROUP  $527,496Pending4 beds 4 baths2,475 sq. ft.
13102 W 178th Terrace, Overland Park, KS 66013
MLS# 2644263Listed by: PLATINUM REALTY LLC- New
 $375,000Active4 beds 3 baths1,903 sq. ft.
5806 W 75th Street, Prairie Village, KS 66208
MLS# 2644260Listed by: EXP REALTY LLC - New
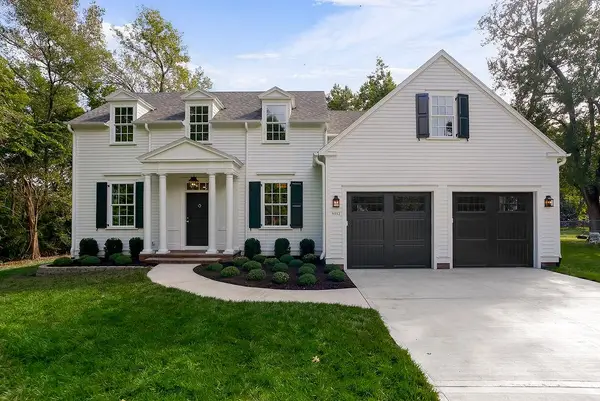 $1,195,950Active5 beds 4 baths4,029 sq. ft.
9012 Foster Lane, Overland Park, KS 66212
MLS# 2643241Listed by: REECENICHOLS - OVERLAND PARK - New
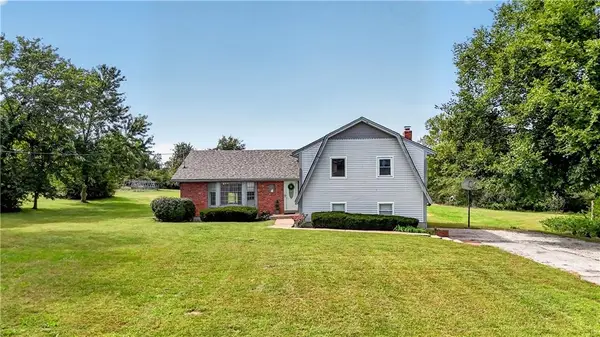 $925,000Active3 beds 3 baths2,072 sq. ft.
16600 Switzer Road, Overland Park, KS 66062
MLS# 2643358Listed by: REECENICHOLS - LEAWOOD - New
 $385,000Active2 beds 3 baths2,219 sq. ft.
15607 Broadmoor Street, Overland Park, KS 66223
MLS# 2643845Listed by: PLATINUM REALTY LLC - New
 $799,900Active5 beds 4 baths2,741 sq. ft.
13020 W 174th Place, Overland Park, KS 66221
MLS# 2644201Listed by: WEICHERT, REALTORS WELCH & CO. - New
 $305,000Active3 beds 2 baths1,711 sq. ft.
10119 W 92nd Street, Overland Park, KS 66212
MLS# 2643681Listed by: KW DIAMOND PARTNERS - New
 $899,900Active5 beds 5 baths4,524 sq. ft.
12812 W 132nd Street, Overland Park, KS 66213
MLS# 2643946Listed by: PLATINUM REALTY LLC


Protect your home and budget from life's surprises with an Assurant Home Warranty, backed by a partner that supports you through every step of homeownership. Explore Plans.
© 2023 - 2026 ERA Franchise Systems LLC. All rights reserved. ERA Franchise Systems LLC fully supports the principles of the Fair Housing Act and the Equal Opportunity Act. ERA, ERA Real Estate powered, and their respective logos are registered service marks of ERA Franchise Systems LLC. Each office is independently owned and operated.