
8919 Hadley Street, Overland Park, KS 66212
Local realty services provided by:ERA High Pointe Realty
8919 Hadley Street,Overland Park, KS 66212
- 4 Beds
- 3 Baths
- - sq. ft.
- Single family
- Sold
Listed by: julie bodine
Office: bhg kansas city homes
MLS#:2629420
Source:MOKS_HL
Sorry, we are unable to map this address
Price summary
- Price:
About this home
Look no further! This move-in-ready home has all the major updates already completed, allowing you to simply unpack and enjoy. Recent improvements include a beautifully remodeled kitchen with a large center island, three updated bathrooms, fresh exterior paint, new landscaping, an energy efficient water heater, newer HVAC and a roof that's just two months old. Inside, you'll find four spacious bedrooms, hardwood floors, two inviting living areas, and a dedicated office with soundproof walls-perfect for working from home. Skip the commute to the gym with your own lower-level fitness room just steps away. The backyard is designed for both fun and relaxation, featuring a gas grill hookup, raised garden beds, swings, climbing wall and a patio for entertaining. Conveniently located just minutes from Downtown Overland Park, South Lake Park, major highways, shopping, and dining, this home truly offers something for everyone. Meticulously maintained and beautifully updated, it's an absolute pleasure to tour!...
Contact an agent
Home facts
- Year built:1965
- Subdivision & Development:Windgates
- Listing ID #:2629420
- Added:50 day(s) ago
- Updated:August 29, 2026 at 07:37 AM
Rooms and interior
- Bedrooms:4
- Total bathrooms:3
- Full bathrooms:3
- Rooms Total:16
- Kitchen Description:Cooktop, Dishwasher, Disposal, Microwave, Refrigerator
- Basement:Yes
- Basement Description:Concrete, Inside Entrance
Heating and cooling
- Cooling:Electric
- Heating:Forced Air Gas, Natural Gas
Structure and exterior
- Roof:Composition
- Year built:1965
- Lot Features:City Lot, Level
- Architectural Style:Front/Back Split
- Construction Materials:Brick Veneer, Frame
- Foundation Description:Concrete
Schools
- High school:SM West
- Middle school:Westridge
- Elementary school:Overland Park
Utilities
- Water:City/Public
- Sewer:Public Sewer
Finances and disclosures
- Price:
Features and amenities
- Appliances:Dishwasher, Disposal, Fireplace Screen, Gas Range, Microwave, Refrigerator
- Amenities:Ceiling Fan(s), Pantry
Parking
- Parking description:Attached
- Garage:Yes
- Garage spaces:2
 HeartlandMLS©2026. Information Deemed Reliable But Not Guaranteed. This information is being provided by the HeartlandMLS. The listings presented here may or may not be listed by the Broker/Agent operating this website. This information is intended for the personal use of consumers and may not be used for any purpose other than to identify prospective properties consumers may be interested in purchasing. Data <Last Updated August 29, 2026
New listings near 8919 Hadley Street
- New
 $500,000Active4 beds 3 baths2,275 sq. ft.
8403 W 128th Street, Overland Park, KS 66213
MLS# 2639271Listed by: KW DIAMOND PARTNERS - Open Sat, 1 to 3pmNew
 $850,000Active3 beds 5 baths5,656 sq. ft.
9964 Hemlock Drive, Overland Park, KS 66212
MLS# 2632869Listed by: KELLER WILLIAMS REALTY PARTNERS INC. - New
 $360,000Active3 beds 3 baths1,828 sq. ft.
7426 Santa Fe Drive, Overland Park, KS 66204
MLS# 2635535Listed by: REECENICHOLS-KCN - Open Sat, 12 to 2pmNew
 $399,950Active4 beds 3 baths2,340 sq. ft.
6303 W 108 Terrace, Overland Park, KS 66211
MLS# 2635684Listed by: REAL BROKER, LLC - Open Sat, 1 to 3pmNew
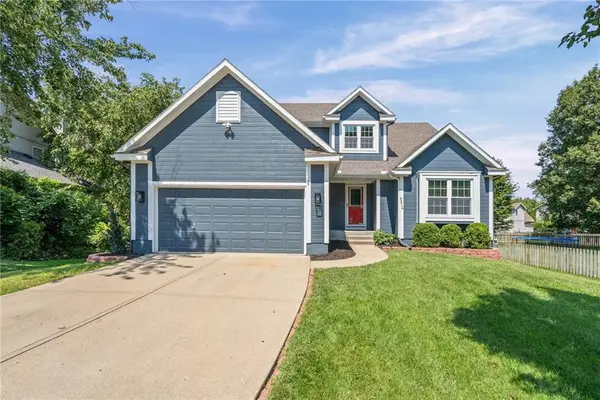 $510,000Active4 beds 4 baths2,761 sq. ft.
6214 W 155th Place, Overland Park, KS 66223
MLS# 2636902Listed by: EXP REALTY LLC - Open Sat, 12 to 4pmNew
 $545,000Active4 beds 4 baths3,232 sq. ft.
8807 W 132nd Terrace, Overland Park, KS 66213
MLS# 2637255Listed by: KELLER WILLIAMS REALTY PARTNERS INC. - Open Sat, 1 to 3pmNew
 $1,550,000Active5 beds 5 baths4,414 sq. ft.
10711 West 173rd Terrace, Overland Park, KS 66221
MLS# 2637321Listed by: COMPASS REALTY GROUP - Open Sat, 10am to 12pmNew
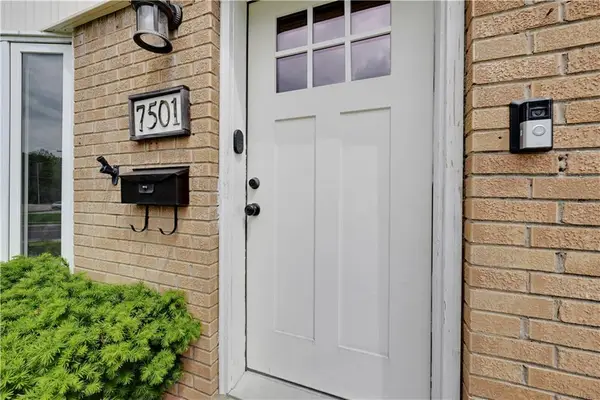 $335,000Active3 beds 2 baths1,060 sq. ft.
7501 Lowell Avenue, Overland Park, KS 66204
MLS# 2637334Listed by: REECENICHOLS - COUNTRY CLUB PLAZA - Open Sat, 1am to 3pmNew
 $450,000Active5 beds 3 baths2,567 sq. ft.
9932 Roe Avenue, Overland Park, KS 66207
MLS# 2637915Listed by: RE/MAX REALTY SUBURBAN INC - New
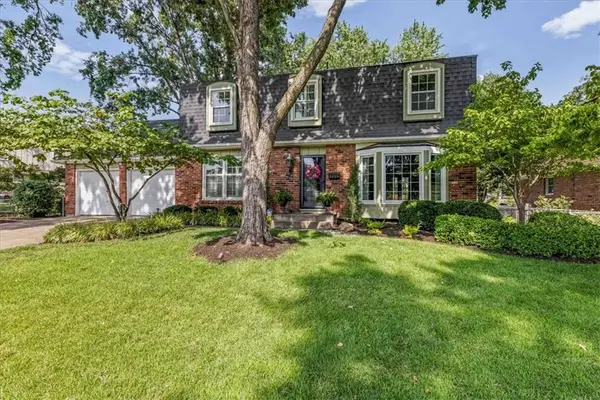 $480,000Active4 beds 3 baths2,325 sq. ft.
9909 Knox Drive, Overland Park, KS 66212
MLS# 2638200Listed by: REECENICHOLS -THE VILLAGE


Protect your home and budget from life's surprises with an Assurant Home Warranty, backed by a partner that supports you through every step of homeownership. Explore Plans.
© 2023 - 2026 ERA Franchise Systems LLC. All rights reserved. ERA Franchise Systems LLC fully supports the principles of the Fair Housing Act and the Equal Opportunity Act. ERA, ERA Real Estate powered, and their respective logos are registered service marks of ERA Franchise Systems LLC. Each office is independently owned and operated.