
9202 W 112th Terrace, Overland Park, KS 66210
Local realty services provided by:ERA High Pointe Realty
9202 W 112th Terrace,Overland Park, KS 66210
- 4 Beds
- 3 Baths
- - sq. ft.
- Single family
- Sold
Listed by: brian martin
Office: re/max state line
MLS#:2631809
Source:MOKS_HL
Sorry, we are unable to map this address
Price summary
- Price:
- Monthly HOA dues:$29.17
About this home
You will love entertaining family and friends at this beautiful home. The extra large kitchen island serves as the perfect gathering spot for everyone to congregate around party trays, while the updated counters, backsplash, appliances, and light fixtures make cooking a true joy. A wall of windows in the eating area brings in stunning backyard views as part of your daily dining experience, and the open kitchen and great room layout ensures no one misses the game or the next funny story from your guests. Ready for outdoor entertaining, this property will not disappoint. Fire up the backyard firepit for hot dogs and s’mores, relax under the shade of mature trees, or unwind on the patio. On quiet evenings, simply move your chairs onto the driveway and enjoy the neighborly connections of living on a desirable cul-de-sac. Inside, the formal living room is currently used as a play room but could easily convert into a home office, while the formal dining room stands ready for your large sit-down meals. All four bedrooms are conveniently located on the same level on the second floor. Recent updates ensure peace of mind, with the entire primary bathroom fully renovated in 2022 along with the hall bathroom shower. Major ticket items have already been addressed: newer windows, furnace (2020), air conditioner (2020), water heater (2022), dishwasher (2024), a brand-new composition roof (July 2026), and oversized gutters and downspouts (2025). Just down the street, residents enjoy Shannon Valley HOA amenities including a tennis court, picnic pavilion, and basketball court. Alongside Shannon Valley Park, outdoor enthusiasts will appreciate the immediate access to the 18+ mile Indian Creek Trail for strolling, running, or biking. This home is served by highly regarded Blue Valley Schools—Indian Creek Elementary (neighboring the subdivision), Oxford Middle, and Blue Valley Northwest High School. Easy access to highways, shopping and restaurants....
Contact an agent
Home facts
- Year built:1978
- Subdivision & Development:Shannon Valley
- Listing ID #:2631809
- Added:49 day(s) ago
- Updated:September 05, 2026 at 07:18 AM
Rooms and interior
- Bedrooms:4
- Total bathrooms:3
- Full bathrooms:2
- Half bathrooms:1
- Kitchen Description:Cooktop, Dishwasher, Disposal, Microwave
- Basement:Yes
- Basement Description:Concrete, Full, Unfinished
Heating and cooling
- Cooling:Electric
- Heating:Forced Air Gas, Natural Gas
Structure and exterior
- Roof:Composition
- Year built:1978
- Lot Features:Cul-De-Sac, Level
- Architectural Style:2 Stories
- Construction Materials:Frame
- Foundation Description:Concrete
Schools
- High school:Blue Valley NW
- Middle school:Oxford
- Elementary school:Indian Creek
Utilities
- Water:City/Public
- Sewer:Public Sewer
Finances and disclosures
- Price:
Features and amenities
- Appliances:Dishwasher, Disposal, Gas Range, Microwave
- Amenities:Ceiling Fan(s), Painted Cabinets, Pantry, Trail(s), Walk-In Closet(s)
Parking
- Parking description:Attached
- Garage:Yes
- Garage spaces:2
 HeartlandMLS©2026. Information Deemed Reliable But Not Guaranteed. This information is being provided by the HeartlandMLS. The listings presented here may or may not be listed by the Broker/Agent operating this website. This information is intended for the personal use of consumers and may not be used for any purpose other than to identify prospective properties consumers may be interested in purchasing. Data <Last Updated September 5, 2026
New listings near 9202 W 112th Terrace
- New
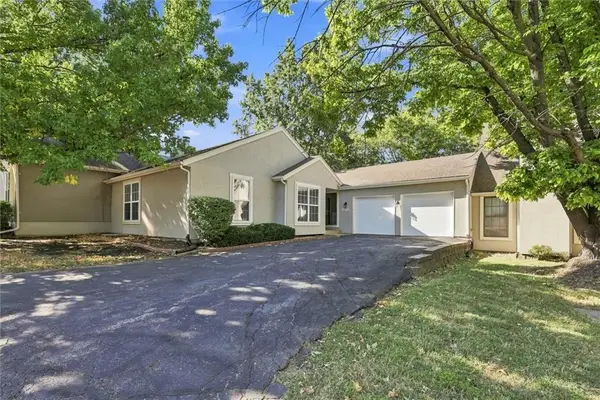 $324,000Active4 beds 3 baths2,099 sq. ft.
10752 Oakmont Street, Overland Park, KS 66210
MLS# 2640716Listed by: AT HOME KANSAS - New
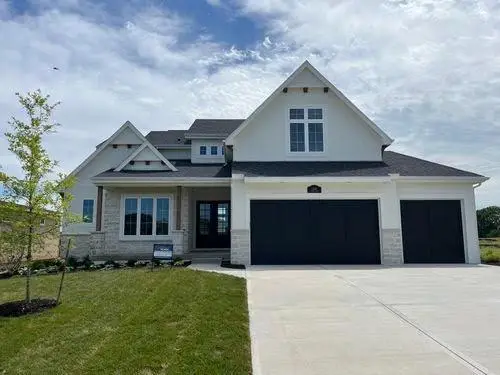 $984,465Active4 beds 5 baths3,506 sq. ft.
11700 W 181st Street, Overland Park, KS 66013
MLS# 2640145Listed by: WEICHERT, REALTORS WELCH & CO. - New
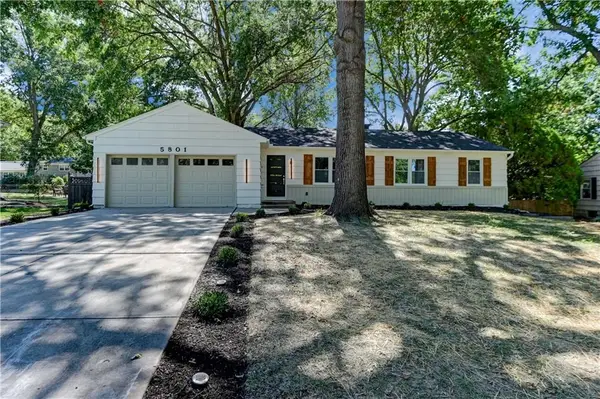 $499,000Active4 beds 2 baths1,448 sq. ft.
5801 W 99th Street, Overland Park, KS 66207
MLS# 2640592Listed by: 1ST CLASS REAL ESTATE KC 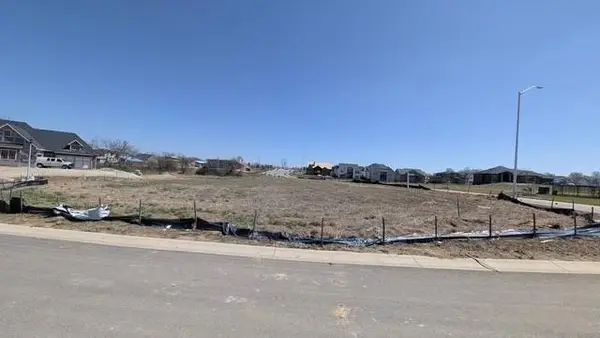 $140,000Pending0.3 Acres
17209 Earnshaw Street, Overland Park, KS 66221
MLS# 2640573Listed by: BHG KANSAS CITY HOMES- Open Sun, 12 to 2pmNew
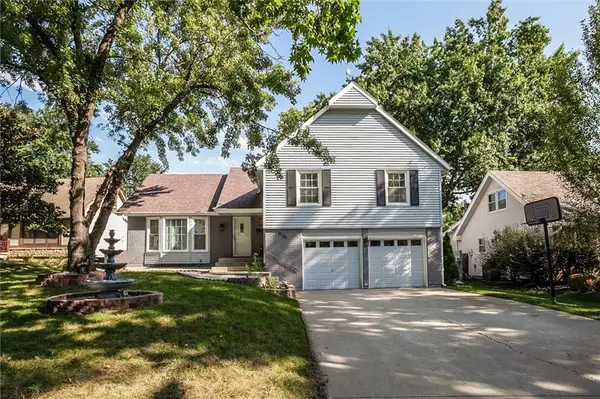 $425,000Active4 beds 3 baths2,737 sq. ft.
9130 W 92nd Terrace, Overland Park, KS 66212
MLS# 2633456Listed by: KELLER WILLIAMS KC NORTH - Open Sat, 12 to 2pmNew
 $1,500,000Active6 beds 5 baths5,042 sq. ft.
15201 Bond Street, Overland Park, KS 66221
MLS# 2635091Listed by: COMPASS REALTY GROUP - New
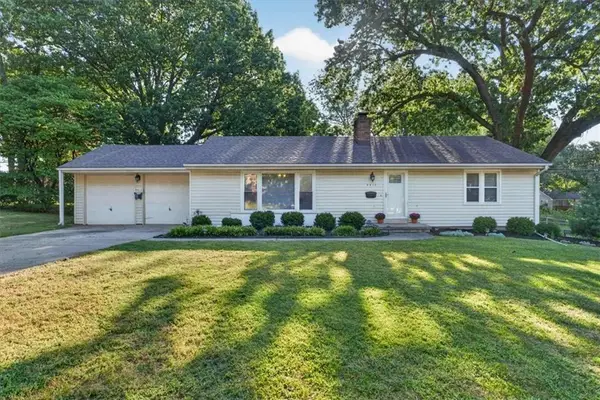 $350,000Active2 beds 2 baths1,593 sq. ft.
8413 Russell Street, Overland Park, KS 66212
MLS# 2637460Listed by: COMPASS REALTY GROUP - Open Sat, 10am to 12pmNew
 $350,000Active3 beds 2 baths1,638 sq. ft.
9006 Switzer Street, Overland Park, KS 66214
MLS# 2637858Listed by: REAL BROKER, LLC - Open Sat, 12 to 2pmNew
 $275,000Active3 beds 2 baths1,066 sq. ft.
8804 W 79th Street, Overland Park, KS 66204
MLS# 2638452Listed by: KW KANSAS CITY METRO - Open Sat, 1 to 3pmNew
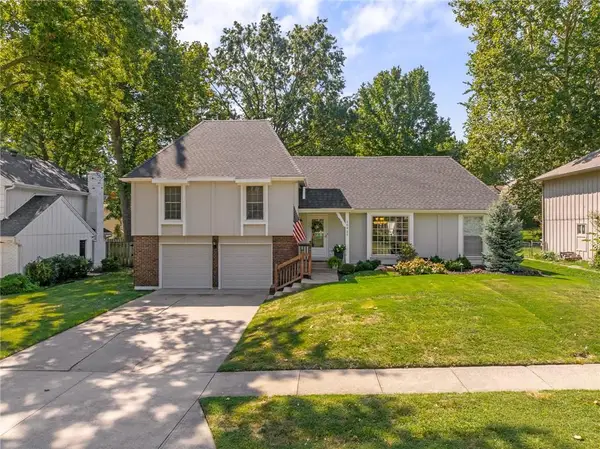 $430,000Active3 beds 3 baths1,994 sq. ft.
10927 W 99th Place, Overland Park, KS 66214
MLS# 2638550Listed by: COMPASS REALTY GROUP


Protect your home and budget from life's surprises with an Assurant Home Warranty, backed by a partner that supports you through every step of homeownership. Explore Plans.
© 2023 - 2026 ERA Franchise Systems LLC. All rights reserved. ERA Franchise Systems LLC fully supports the principles of the Fair Housing Act and the Equal Opportunity Act. ERA, ERA Real Estate powered, and their respective logos are registered service marks of ERA Franchise Systems LLC. Each office is independently owned and operated.