
9205 W 131st Terrace, Overland Park, KS 66213
Local realty services provided by:ERA High Pointe Realty
9205 W 131st Terrace,Overland Park, KS 66213
$575,000
- 4 Beds
- 5 Baths
- 3,445 sq. ft.
- Single family
- Pending
Listed by: cyndi reid, rob ellerman team
Office: reecenichols- leawood town center
MLS#:2630731
Source:MOKS_HL
Price summary
- Price:$575,000
- Price per sq. ft.:$166.91
- Monthly HOA dues:$50
About this home
Beautifully maintained and ideally situated on a quiet cul-de-sac lot in the highly sought-after Blue Valley School District, this home offers the perfect blend of space, comfort, and convenience. Enjoy an oversized backyard with a spacious newly painted deck. Inside, you'll find two living spaces on the main level, a dedicated home office, and a kitchen featuring stainless steel appliances and an adjacent hearth room. Upstairs, the oversized primary suite offers a sitting area, walk-in closet, and en-suite bath. Three spacious secondary bedrooms complete the upper level. The finished lower level is perfect for entertaining with a large recreation space and wet bar. Additional updates include a freshly painted exterior (2024), oversized 6-inch gutters with 3x4-inch downspouts, and professionally installed gutter guards. Conveniently located with easy highway access and just minutes from shopping, dining, and everyday amenities, the neighborhood also features a picturesque walking trail that winds through a heavily wooded creek corridor and connects to larger trail systems, offering a beautiful setting for outdoor recreation....
Contact an agent
Home facts
- Year built:1991
- Listing ID #:2630731
- Added:11 day(s) ago
- Updated:July 28, 2026 at 08:27 AM
Rooms and interior
- Bedrooms:4
- Total bathrooms:5
- Full bathrooms:3
- Half bathrooms:2
- Rooms Total:9
- Basement:Yes
- Basement Description:Daylight, Finished
- Living area:3,445 sq. ft.
Heating and cooling
- Cooling:Electric
- Heating:Forced Air Gas
Structure and exterior
- Roof:Composition
- Year built:1991
- Building area:3,445 sq. ft.
- Lot area:0.35 Acres
- Architectural Style:2 Stories
- Construction Materials:Stone Trim, Stucco & Frame
Schools
- High school:Blue Valley NW
- Middle school:Harmony
- Elementary school:Heartland
Utilities
- Water:City/Public
Finances and disclosures
- Price:$575,000
- Price per sq. ft.:$166.91
Features and amenities
- Amenities:Pool
- Pool features:Swimming Pool
Parking
- Parking description:Attached
- Garage:Yes
- Garage spaces:2
 HeartlandMLS©2026. Information Deemed Reliable But Not Guaranteed. This information is being provided by the HeartlandMLS. The listings presented here may or may not be listed by the Broker/Agent operating this website. This information is intended for the personal use of consumers and may not be used for any purpose other than to identify prospective properties consumers may be interested in purchasing. Data <Last Updated July 28, 2026
New listings near 9205 W 131st Terrace
- New
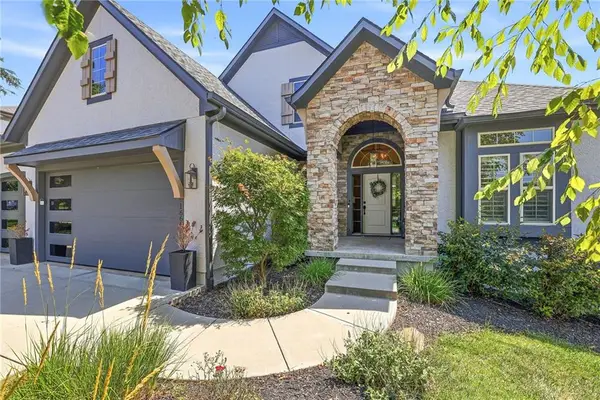 $975,000Active6 beds 6 baths5,267 sq. ft.
16601 Cody Street, Overland Park, KS 66221
MLS# 2631250Listed by: WEICHERT, REALTORS WELCH & CO. - New
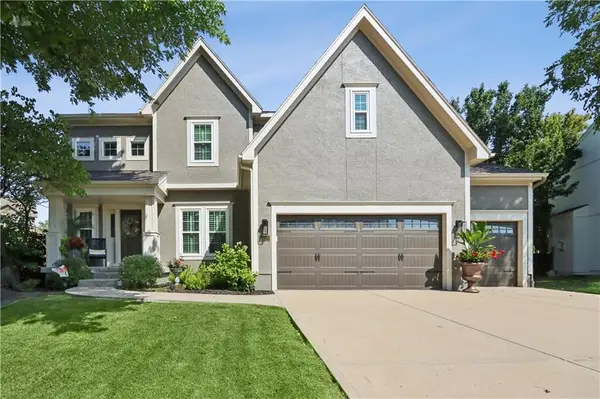 $710,000Active4 beds 5 baths3,092 sq. ft.
14320 Ballentine Street, Overland Park, KS 66221
MLS# 2633784Listed by: PLATINUM REALTY LLC - New
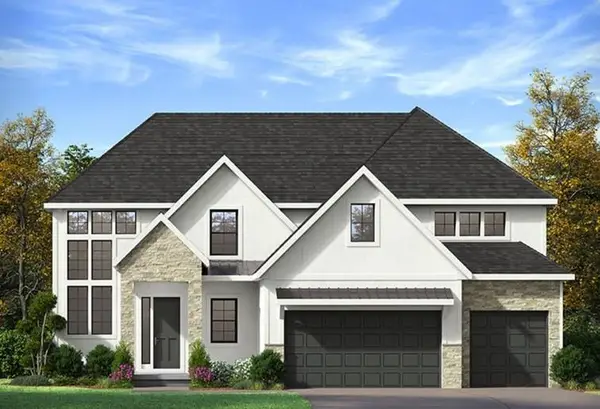 $804,287Active5 beds 4 baths3,308 sq. ft.
18504 Windsor Street, Overland Park, KS 66085
MLS# 2632491Listed by: WEICHERT, REALTORS WELCH & CO. - New
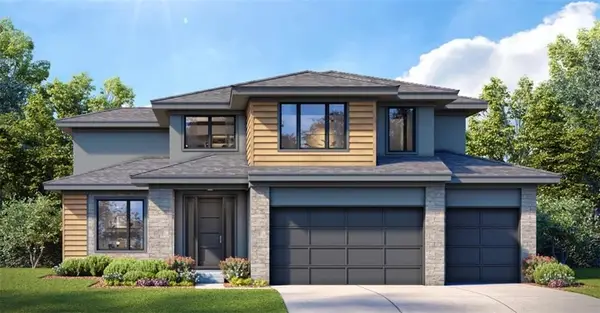 $829,840Active5 beds 4 baths3,300 sq. ft.
18612 Ironwood Street, Overland Park, KS 66085
MLS# 2632502Listed by: WEICHERT, REALTORS WELCH & CO. - New
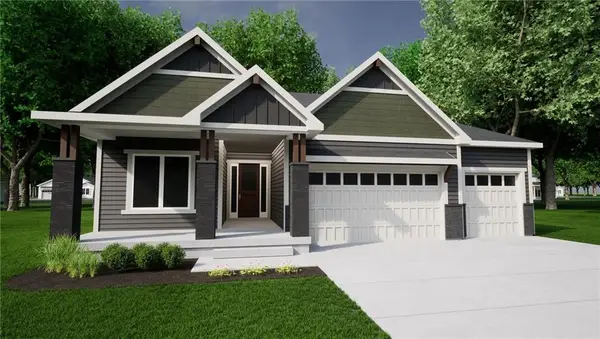 $848,380Active4 beds 3 baths3,528 sq. ft.
18500 Pawnee Lane, Overland Park, KS 66085
MLS# 2632525Listed by: WEICHERT, REALTORS WELCH & CO. - New
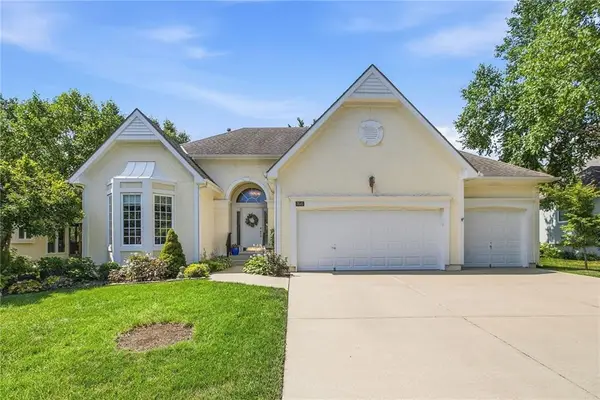 $570,000Active3 beds 3 baths2,070 sq. ft.
7645 W 149th Street, Overland Park, KS 66223
MLS# 2633590Listed by: AT HOME KANSAS - Open Sat, 12 to 2pmNew
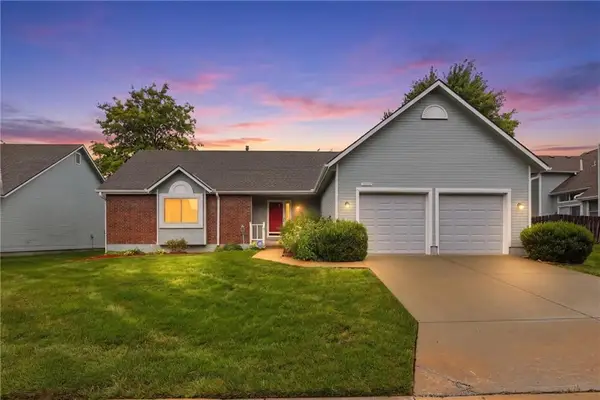 $375,000Active2 beds 2 baths1,339 sq. ft.
15724 Travis Street, Overland Park, KS 66223
MLS# 2633568Listed by: RE/MAX HERITAGE - New
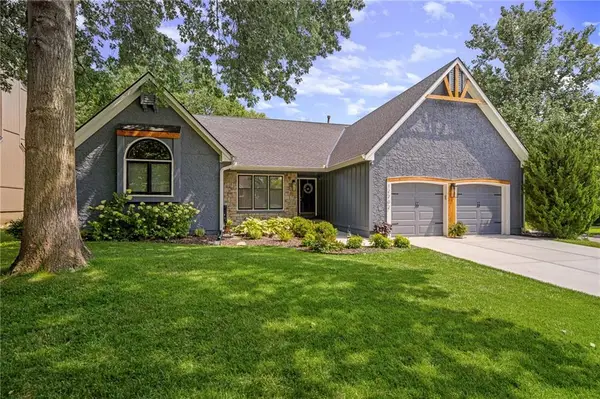 $499,900Active4 beds 3 baths2,536 sq. ft.
12702 W 121st Street, Overland Park, KS 66213
MLS# 2629466Listed by: COMPASS REALTY GROUP - Open Tue, 4 to 6pmNew
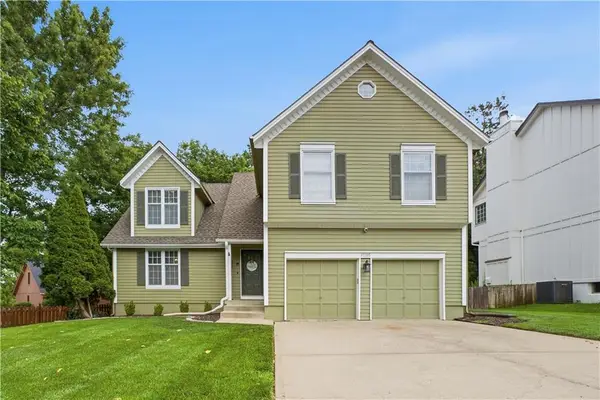 $480,000Active4 beds 3 baths2,441 sq. ft.
11205 Riley Street, Overland Park, KS 66210
MLS# 2632637Listed by: KELLER WILLIAMS REALTY PARTNERS INC. 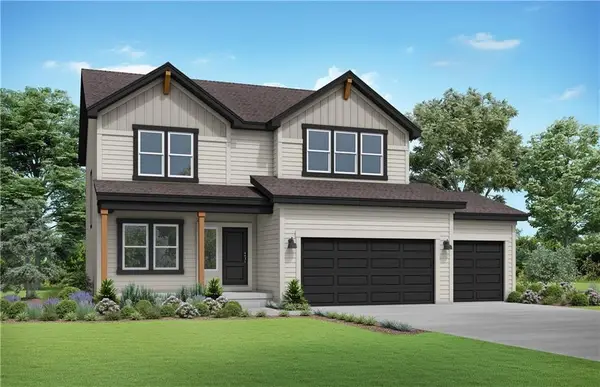 $550,764Pending4 beds 4 baths2,362 sq. ft.
13201 W 179th Street, Overland Park, KS 66013
MLS# 2633598Listed by: PLATINUM REALTY LLC


Protect your home and budget from life's surprises with an Assurant Home Warranty, backed by a partner that supports you through every step of homeownership. Explore Plans.
© 2023 - 2026 ERA Franchise Systems LLC. All rights reserved. ERA Franchise Systems LLC fully supports the principles of the Fair Housing Act and the Equal Opportunity Act. ERA, ERA Real Estate powered, and their respective logos are registered service marks of ERA Franchise Systems LLC. Each office is independently owned and operated.