
9624 Woodson Drive, Overland Park, KS 66207
Local realty services provided by:ERA High Pointe Realty
9624 Woodson Drive,Overland Park, KS 66207
$499,900
- 4 Beds
- 3 Baths
- 2,205 sq. ft.
- Single family
- Active
Listed by: ellie furtado, rob ellerman team
Office: reecenichols- leawood town center
MLS#:2639403
Source:MOKS_HL
Price summary
- Price:$499,900
- Price per sq. ft.:$226.71
- Monthly HOA dues:$22
About this home
Move-in-ready 4-bedroom, 2.5-bath home in the established Nall Hills neighborhood of Overland Park. Updates include new flooring, carpet, interior paint, lighting and stainless steel appliances. The white kitchen offers a large center island and connects to the breakfast area, dining space and main living room. The primary suite features a walk-in closet, smart lighting, built-in speakers and a private bathroom with a soaking tub, double vanity and newly installed shower glass. The finished garden-level lower level includes a family room with a fireplace, fourth bedroom, half bath and exterior access, providing flexible space for guests, a home office or a second living area. More than 600 square feet of clean unfinished space offers abundant storage. A large deck overlooks the spacious, tree-lined backyard. Additional features include an attached 2-car garage, Shawnee Mission schools and a convenient location near parks, shopping, dining and major roadways. *Primary bathroom shower glass was installed after the listing photos were taken.*...
Contact an agent
Home facts
- Year built:1961
- Subdivision & Development:Nall Hills
- Listing ID #:2639403
- Added:9 day(s) ago
- Updated:September 27, 2026 at 04:55 PM
Rooms and interior
- Bedrooms:4
- Total bathrooms:3
- Full bathrooms:2
- Half bathrooms:1
- Rooms Total:6
- Kitchen Description:Dishwasher, Disposal, Microwave
- Basement:Yes
- Basement Description:Egress Window(s), Finished, Partial, Walk Up
- Living area:2,205 sq. ft.
Heating and cooling
- Cooling:Electric
- Heating:Natural Gas
Structure and exterior
- Roof:Composition
- Year built:1961
- Building area:2,205 sq. ft.
- Lot area:0.25 Acres
- Lot Features:City Limits, City Lot
- Architectural Style:Side/Side Split
- Construction Materials:Brick Trim, Vinyl Siding
Schools
- High school:SM South
- Middle school:Indian Woods
- Elementary school:John Diemer
Utilities
- Water:City/Public
- Sewer:Public Sewer
Finances and disclosures
- Price:$499,900
- Price per sq. ft.:$226.71
Features and amenities
- Appliances:Dishwasher, Disposal, Microwave, Stainless Steel Appliance(s), Washer
- Amenities:Ceiling Fan(s), Painted Cabinets, Walk-In Closet(s)
Parking
- Parking description:Attached
- Garage:Yes
- Garage spaces:2
 HeartlandMLS©2026. Information Deemed Reliable But Not Guaranteed. This information is being provided by the HeartlandMLS. The listings presented here may or may not be listed by the Broker/Agent operating this website. This information is intended for the personal use of consumers and may not be used for any purpose other than to identify prospective properties consumers may be interested in purchasing. Data <Last Updated September 27, 2026
New listings near 9624 Woodson Drive
- New
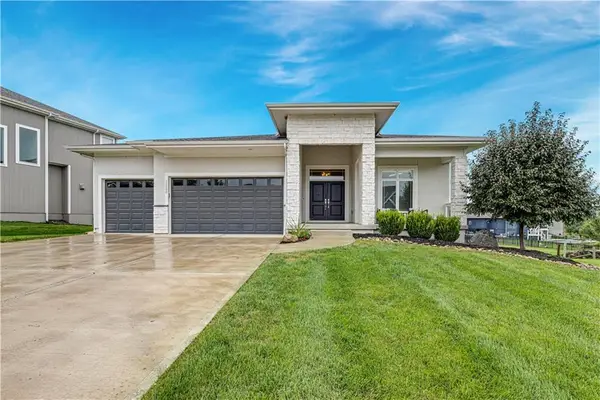 $715,900Active4 beds 4 baths3,042 sq. ft.
12000 W 184 Street, Overland Park, KS 66085
MLS# 2644147Listed by: COMPASS REALTY GROUP  $527,496Pending4 beds 4 baths2,475 sq. ft.
13102 W 178th Terrace, Overland Park, KS 66013
MLS# 2644263Listed by: PLATINUM REALTY LLC- New
 $375,000Active4 beds 3 baths1,903 sq. ft.
5806 W 75th Street, Prairie Village, KS 66208
MLS# 2644260Listed by: EXP REALTY LLC - New
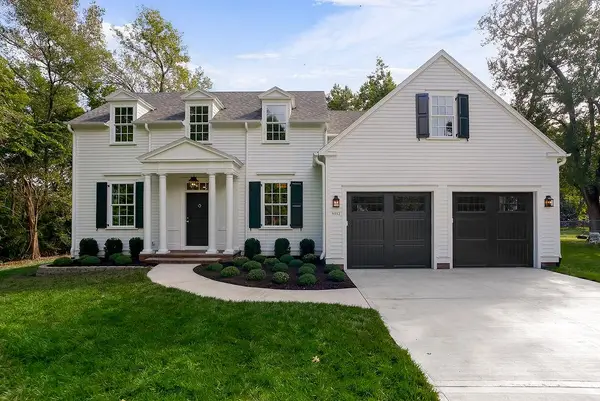 $1,195,950Active5 beds 4 baths4,029 sq. ft.
9012 Foster Lane, Overland Park, KS 66212
MLS# 2643241Listed by: REECENICHOLS - OVERLAND PARK - New
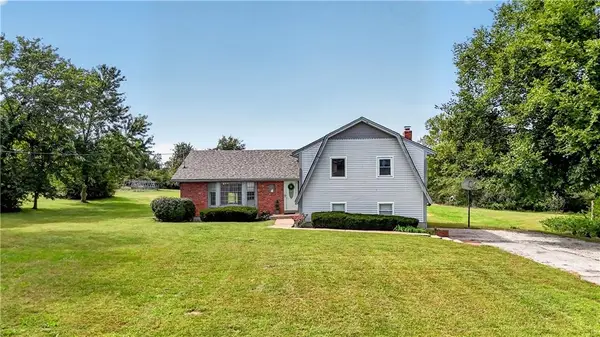 $925,000Active3 beds 3 baths2,072 sq. ft.
16600 Switzer Road, Overland Park, KS 66062
MLS# 2643358Listed by: REECENICHOLS - LEAWOOD - New
 $385,000Active2 beds 3 baths2,219 sq. ft.
15607 Broadmoor Street, Overland Park, KS 66223
MLS# 2643845Listed by: PLATINUM REALTY LLC - New
 $799,900Active5 beds 4 baths2,741 sq. ft.
13020 W 174th Place, Overland Park, KS 66221
MLS# 2644201Listed by: WEICHERT, REALTORS WELCH & CO. - New
 $305,000Active3 beds 2 baths1,711 sq. ft.
10119 W 92nd Street, Overland Park, KS 66212
MLS# 2643681Listed by: KW DIAMOND PARTNERS - New
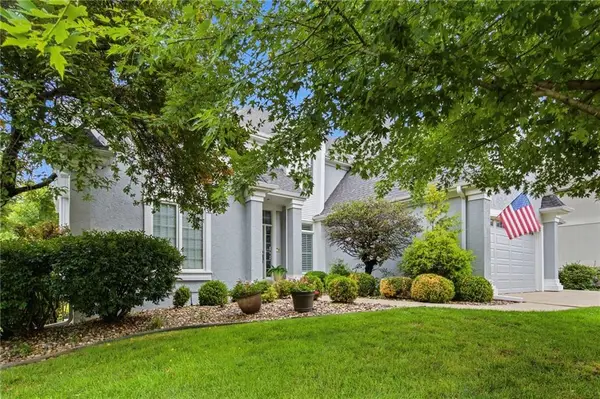 $899,900Active5 beds 5 baths4,524 sq. ft.
12812 W 132nd Street, Overland Park, KS 66213
MLS# 2643946Listed by: PLATINUM REALTY LLC - Open Sun, 3 to 5pmNew
 $799,000Active5 beds 5 baths4,502 sq. ft.
16004 Ballentine Street, Overland Park, KS 66221
MLS# 2644070Listed by: REAL BROKER, LLC


Protect your home and budget from life's surprises with an Assurant Home Warranty, backed by a partner that supports you through every step of homeownership. Explore Plans.
© 2023 - 2026 ERA Franchise Systems LLC. All rights reserved. ERA Franchise Systems LLC fully supports the principles of the Fair Housing Act and the Equal Opportunity Act. ERA, ERA Real Estate powered, and their respective logos are registered service marks of ERA Franchise Systems LLC. Each office is independently owned and operated.