
9740 Riggs Street, Overland Park, KS 66212
Local realty services provided by:ERA High Pointe Realty
9740 Riggs Street,Overland Park, KS 66212
- 4 Beds
- 4 Baths
- - sq. ft.
- Single family
- Sold
Listed by: george medina, brian polodna
Office: reecenichols - country club plaza
MLS#:2621144
Source:MOKS_HL
Sorry, we are unable to map this address
Price summary
- Price:
- Monthly HOA dues:$22
About this home
Offer deadline at 4pm 5/30! Here's a Nall Hills knockout that has all the features all you need to stop the search! Space to spread out, dynamite location, and loads of improvements.. all under the $500k mark. The main floor offers a functional layout with defined spaces, featuring a more open kitchen and living area while still maintaining separation between the current dining room and bonus space, both offering flexibility to tailor each area to your lifestyle needs. The kitchen has seen new upgrades in cabinetry, champagne quartz tops, new backsplash, built in island, and porcelain tile - BONUS butler pantry off the kitchen for more storage and prep area. All four bedrooms upstairs have good space/storage with updated guest and primary suite bathrooms. The basement, which is an INTERIOR entry, is a perfect setup for secondary living space, recreation room, office, or flexible hangout area. PLUS, a highly coveted half-bathroom! The backyard was built for BBQs, late-night hangs, kid chaos or chill time. Setup with three convenient access points from the butler’s pantry, living room, and garage, you'll be thrilled with the sprawling deck, generously sized yard fully fenced in, and playground area. The connection to Metcalf Ave puts everything you need within easy reach, with quick access to both I-435 and Highway 69 just minutes away. In one trip you can tackle coffee, hardware store needs, grocery and shopping in under a 2 mile TOTAL drive. WALK to A-rated John Diemer Elementary and Indian Woods Middle schools! Come grab this total package without the luxury price tag!...
Contact an agent
Home facts
- Year built:1966
- Listing ID #:2621144
- Added:30 day(s) ago
- Updated:June 27, 2026 at 08:04 AM
Rooms and interior
- Bedrooms:4
- Total bathrooms:4
- Full bathrooms:2
- Half bathrooms:2
- Rooms Total:13
- Kitchen Description:Dishwasher, Microwave
- Basement:Yes
- Basement Description:Finished, Full, Inside Entrance
Heating and cooling
- Cooling:Electric
- Heating:Natural Gas
Structure and exterior
- Roof:Composition
- Year built:1966
- Lot Features:City Lot
- Architectural Style:Side/Side Split
- Construction Materials:Board & Batton, Metal Siding
Schools
- High school:SM South
- Middle school:Indian Woods
- Elementary school:John Diemer
Utilities
- Water:City/Public
- Sewer:Public Sewer
Finances and disclosures
- Price:
Features and amenities
- Appliances:Dishwasher, Free-Standing Electric Oven, Microwave
- Amenities:Ceiling Fan(s), Pantry
Parking
- Parking description:Attached
- Garage:Yes
- Garage spaces:2
 HeartlandMLS©2026. Information Deemed Reliable But Not Guaranteed. This information is being provided by the HeartlandMLS. The listings presented here may or may not be listed by the Broker/Agent operating this website. This information is intended for the personal use of consumers and may not be used for any purpose other than to identify prospective properties consumers may be interested in purchasing. Data <Last Updated June 27, 2026
New listings near 9740 Riggs Street
- New
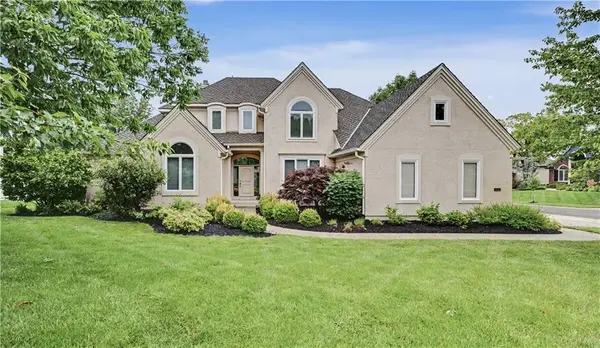 $949,000Active4 beds 4 baths3,642 sq. ft.
5802 W 140th Terrace, Overland Park, KS 66223
MLS# 2621428Listed by: COMPASS REALTY GROUP - New
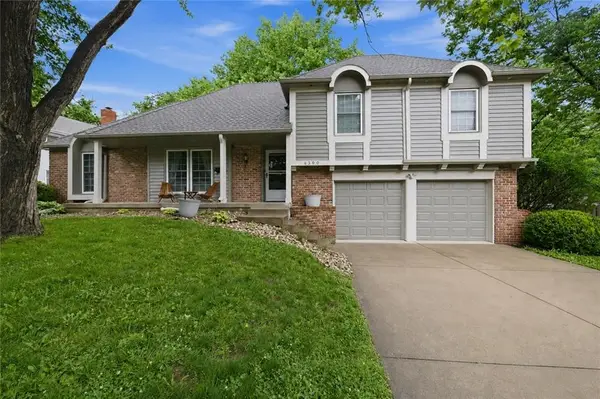 $475,000Active4 beds 4 baths1,901 sq. ft.
6300 W 101st Terrace, Overland Park, KS 66212
MLS# 2622867Listed by: KW KANSAS CITY METRO - New
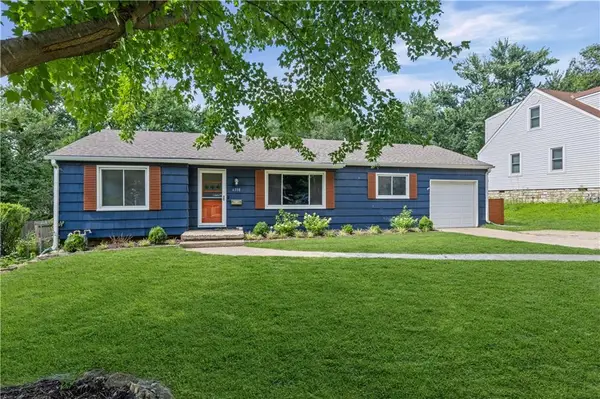 $315,000Active3 beds 2 baths1,113 sq. ft.
6308 W 80th Terrace, Overland Park, KS 66204
MLS# 2623444Listed by: COMPASS REALTY GROUP - New
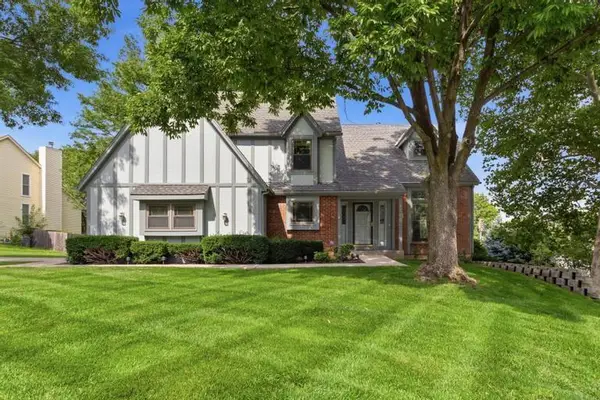 $485,000Active4 beds 3 baths2,426 sq. ft.
8700 W 113th Street, Overland Park, KS 66210
MLS# 2625535Listed by: REECENICHOLS - LEAWOOD - New
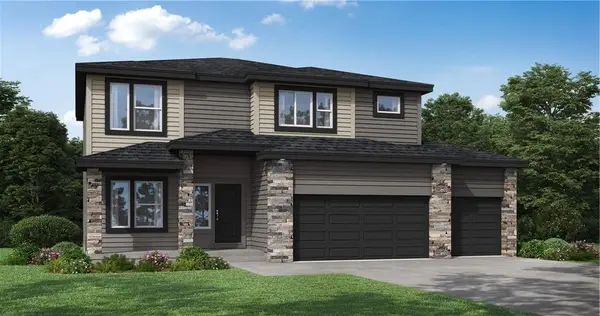 $536,765Active4 beds 4 baths2,362 sq. ft.
13310 W 178th Terrace, Overland Park, KS 66013
MLS# 2628533Listed by: PLATINUM REALTY LLC - New
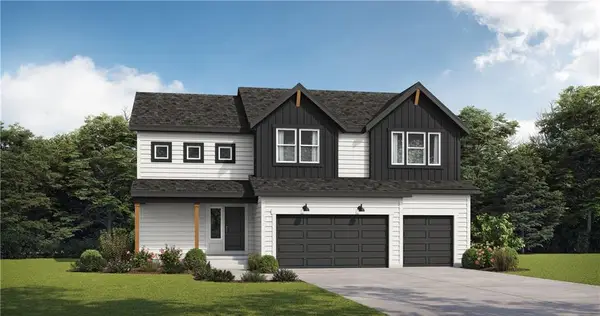 $530,386Active4 beds 4 baths2,475 sq. ft.
13306 W 178th Terrace, Overland Park, KS 66013
MLS# 2628539Listed by: PLATINUM REALTY LLC - New
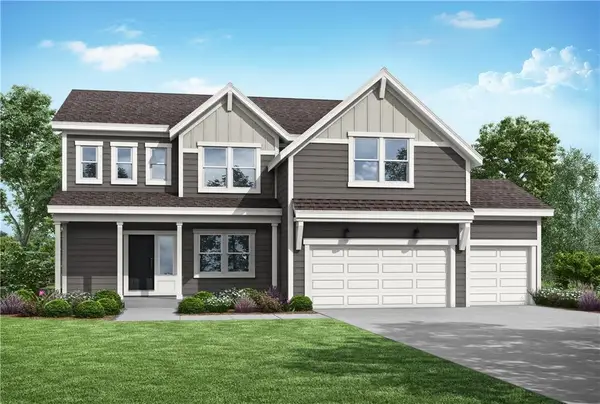 $571,136Active5 beds 4 baths2,756 sq. ft.
13302 W 178th Terrace, Overland Park, KS 66013
MLS# 2628541Listed by: PLATINUM REALTY LLC - New
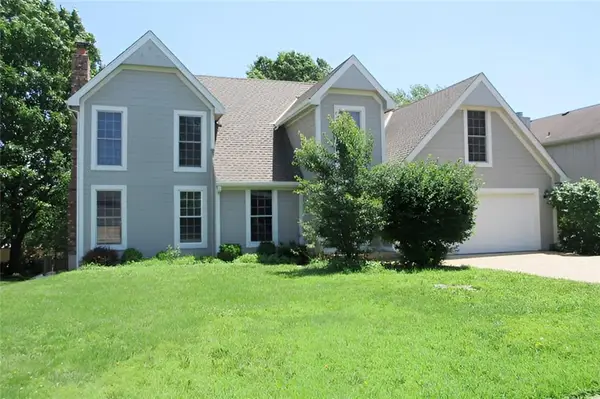 $429,900Active4 beds 3 baths2,418 sq. ft.
13430 W 106th Street, Overland Park, KS 66215
MLS# 2628511Listed by: S HARVEY REAL ESTATE SERVICES - Open Sat, 11am to 5pmNew
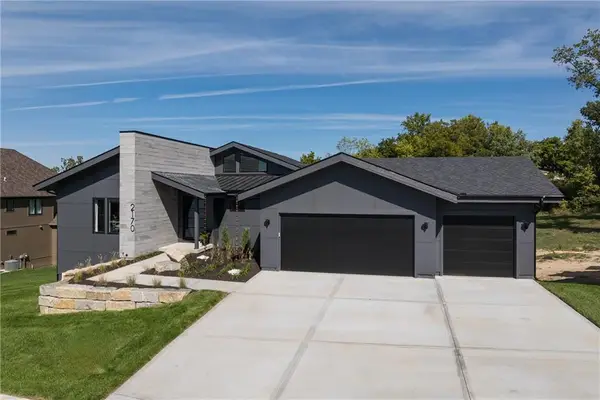 $1,549,900Active5 beds 5 baths4,234 sq. ft.
18113 Cody Street, Overland Park, KS 66013
MLS# 2627020Listed by: WEICHERT, REALTORS WELCH & CO. - Open Sun, 12 to 2pmNew
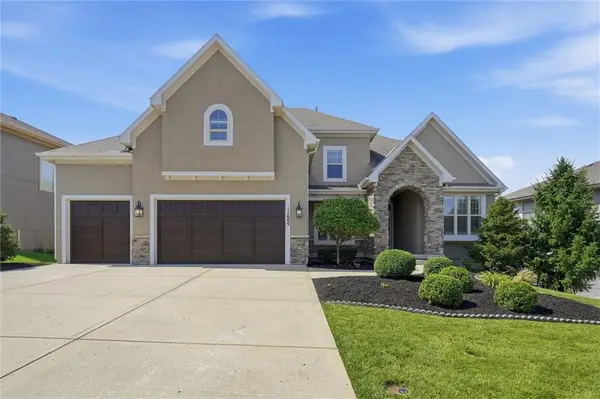 $995,000Active5 beds 6 baths4,840 sq. ft.
11609 W 158th Street, Overland Park, KS 66221
MLS# 2628155Listed by: PARKWAY REAL ESTATE LLC


Protect your home and budget from life's surprises with an Assurant Home Warranty, backed by a partner that supports you through every step of homeownership. Explore Plans.
© 2023 - 2026 ERA Franchise Systems LLC. All rights reserved. ERA Franchise Systems LLC fully supports the principles of the Fair Housing Act and the Equal Opportunity Act. ERA, ERA Real Estate powered, and their respective logos are registered service marks of ERA Franchise Systems LLC. Each office is independently owned and operated.