
400 Kansa Dr, Ozawkie, KS 66070
Local realty services provided by:ERA High Pointe Realty
400 Kansa Dr,Ozawkie, KS 66070
$279,900
- 3 Beds
- 2 Baths
- 2,083 sq. ft.
- Single family
- Pending
Listed by: michelle gerety
Office: pia friend realty
MLS#:245690
Source:KS_TAAR
Price summary
- Price:$279,900
- Price per sq. ft.:$134.37
About this home
Lake views, extra garage space, and a fantastic location—this Ozawkie property has it all! Situated on a spacious 0.49± acre corner lot, this ranch-style home offers 3 bedrooms (2 conforming, 1 non-conforming), 2 bathrooms, over 2000+/- finished sqft of living space, a 1-car attached garage, and a 2-car detached garage (24'x24') for additional vehicles, hobbies, or storage. Inside, you'll love the open-concept layout that seamlessly connects the living room, kitchen, and dining area, creating a welcoming space for everyday living and entertaining. Relax year-round in the spacious enclosed sun porch (21'x8') while taking in beautiful views of Perry Lake. The oversized laundry/mudroom provides convenient access to both the attached garage and the fully fenced backyard featuring a spacious deck. The finished lower level includes a comfortable family room, a non-conforming bedroom, a bathroom, and plenty of storage (18'x10' space with built in storage). Located just minutes from Perry Lake with quick highway access to Lawrence and Topeka, this home offers the perfect blend of small-town living, recreation, and commuter convenience....
Contact an agent
Home facts
- Year built:1965
- Subdivision & Development:Ozawkie
- Listing ID #:245690
- Added:21 day(s) ago
- Updated:August 13, 2026 at 10:13 AM
Rooms and interior
- Bedrooms:3
- Total bathrooms:2
- Full bathrooms:2
- Dining Description:Eat-In-Kitchen, Kitchen/Dining Combo
- Bathrooms Description:1st Floor Full Bath
- Kitchen Description:Dishwasher, Gas Range, Microwave, Refrigerator
- Bedroom Description:1st Floor Primary Bedroom
- Basement:Yes
- Basement Description:Concrete
- Living area:2,083 sq. ft.
Heating and cooling
- Central air:Yes
Structure and exterior
- Roof:Composition
- Year built:1965
- Building area:2,083 sq. ft.
- Lot Features:Corner Lot
- Architectural Style:Ranch
- Construction Materials:Vinyl Siding
Schools
- High school:Jefferson West High School/USD 340
- Middle school:Jefferson West Middle School/USD 340
- Elementary school:Jefferson West Elementary School/USD 340
Finances and disclosures
- Price:$279,900
- Price per sq. ft.:$134.37
- Tax amount:$3,512
Features and amenities
- Appliances:Dishwasher, Refrigerator
- Laundry features:Main Level
Parking
- Parking description:Attached, Detached
- Garage:Yes
- Garage spaces:3
New listings near 400 Kansa Dr
- New
 $275,000Active3 beds 2 baths1,250 sq. ft.
8711 Willow Ln, Ozawkie, KS 66070
MLS# 246010Listed by: KW ONE LEGACY PARTNERS, LLC  $799,000Active4 beds 4 baths4,096 sq. ft.
6257 West Lake Rd, Ozawkie, KS 66070
MLS# 245780Listed by: GILLUM REALTY LLC $450,000Pending4 beds 3 baths3,034 sq. ft.
9611 Valley View Dr, Ozawkie, KS 66070
MLS# 245779Listed by: ECK PROPERTIES, LLC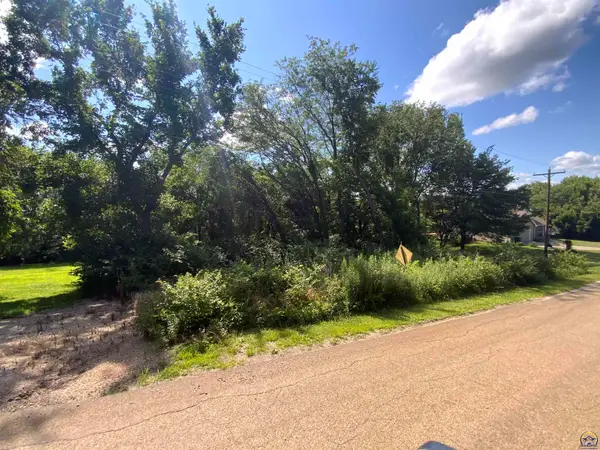 $6,000Active0.22 Acres
6373 Rock Creek Dr, Ozawkie, KS 66070
MLS# 245308Listed by: PIA FRIEND REALTY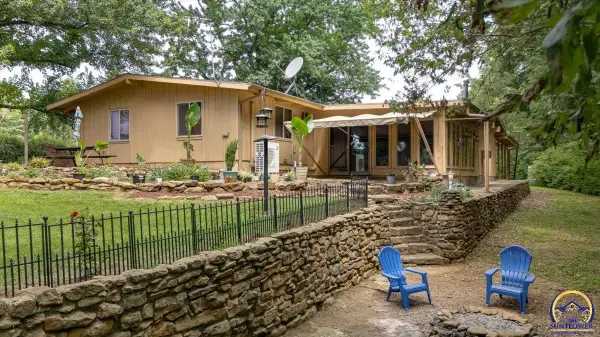 $284,900Active3 beds 2 baths1,918 sq. ft.
10808 Perry View Dr, Ozawkie, KS 66070
MLS# 245408Listed by: REALTY ONE GROUP ESTEEM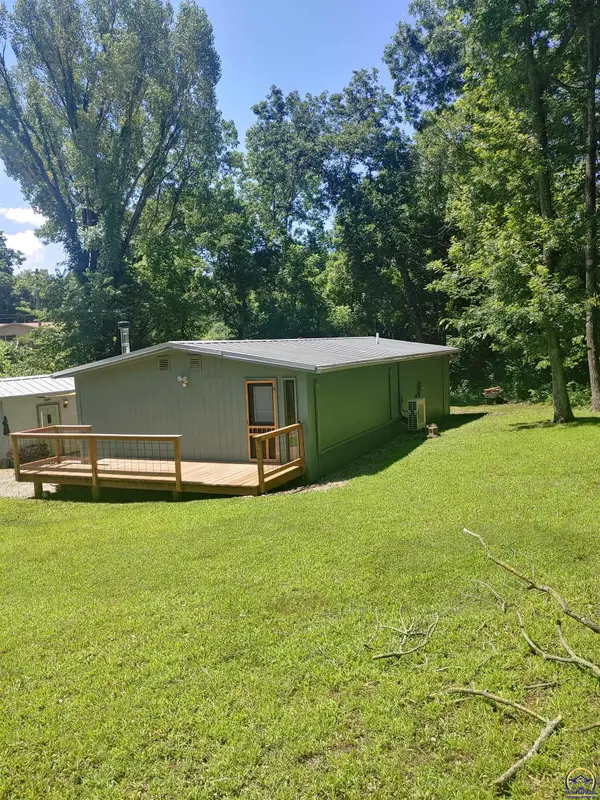 $165,000Pending2 beds 1 baths1,200 sq. ft.
9794 Glenwood Dr, Ozawkie, KS 66070
MLS# 245448Listed by: TOWN & COUNTRY REAL ESTATE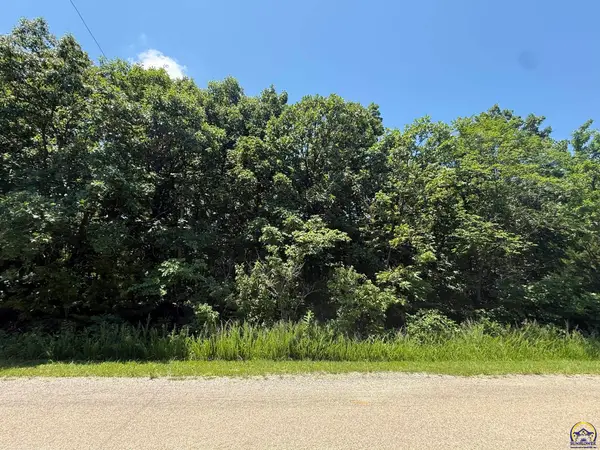 $17,500Pending0.43 Acres
6787 & 6791 Lake Ridge Pkwy, Ozawkie, KS 66070
MLS# 245413Listed by: KW ONE LEGACY PARTNERS, LLC $489,900Pending4 beds 3 baths3,016 sq. ft.
10808 Dickinson Rd, Ozawkie, KS 66070
MLS# 245371Listed by: STONE & STORY RE GROUP, LLC $262,000Pending4 beds 3 baths2,535 sq. ft.
9534 Lakeview Dr, Ozawkie, KS 66070
MLS# 245202Listed by: COUNTRYWIDE REALTY, INC.


Protect your home and budget from life's surprises with an Assurant Home Warranty, backed by a partner that supports you through every step of homeownership. Explore Plans.
© 2023 - 2026 ERA Franchise Systems LLC. All rights reserved. ERA Franchise Systems LLC fully supports the principles of the Fair Housing Act and the Equal Opportunity Act. ERA, ERA Real Estate powered, and their respective logos are registered service marks of ERA Franchise Systems LLC. Each office is independently owned and operated.