
524 Sioux Drive, Ozawkie, KS 66070
Local realty services provided by:ERA McClain Brothers
524 Sioux Drive,Ozawkie, KS 66070
$219,900
- 2 Beds
- 1 Baths
- 1,300 sq. ft.
- Single family
- Active
Listed by: patty farr
Office: re/max house of dreams
MLS#:2648143
Source:MOKS_HL
Price summary
- Price:$219,900
- Price per sq. ft.:$169.15
About this home
Enjoy beautiful views of Perry Lake from this lovely home located in a great neighborhood! The spacious great room features a large picture window, wood-burning fireplace with insert, LVP flooring, and ceiling fan. The dining area also offers LVP flooring. The kitchen features stainless steel appliances, plenty of cabinet space & counter space, subway tile backsplash, and a pantry.
The main level offers two bedrooms with carpet, ceiling fans, and large closets, along with a remodeled full bathroom featuring LVP flooring, a new vanity, and a shower-over-tub.
The lower level offers a huge basement with walk-out access, laundry area, and a bathroom that has been started, providing an opportunity to finish additional living space to fit your needs.
Enjoy the deck overlooking the large backyard with mature trees. Additional features include vinyl siding, a welcoming front step with storm door, and a one-car garage.
A wonderful opportunity to enjoy a beautiful setting, neighborhood, and views of Perry Lake! Very quant neighborhood. Great for a family, rental investments or your single life would be perfect....
Contact an agent
Home facts
- Year built:1970
- Subdivision & Development:City of Ozawkie
- Listing ID #:2648143
- Added:1 day(s) ago
- Updated:November 11, 2026 at 12:41 PM
Rooms and interior
- Bedrooms:2
- Total bathrooms:1
- Full bathrooms:1
- Basement:Yes
- Basement Description:Unfinished, Walk Out
- Living area:1,300 sq. ft.
Heating and cooling
- Cooling:Electric
- Heating:Forced Air Gas
Structure and exterior
- Roof:Composition
- Year built:1970
- Building area:1,300 sq. ft.
- Lot area:0.27 Acres
- Architectural Style:Ranch
- Construction Materials:Vinyl Siding
Schools
- High school:Jefferson West
- Middle school:Jefferson West
- Elementary school:Jefferson West
Utilities
- Water:City/Public
- Sewer:Public Sewer
Finances and disclosures
- Price:$219,900
- Price per sq. ft.:$169.15
Parking
- Parking description:Attached
- Garage:Yes
- Garage spaces:1
 HeartlandMLS©2026. Information Deemed Reliable But Not Guaranteed. This information is being provided by the HeartlandMLS. The listings presented here may or may not be listed by the Broker/Agent operating this website. This information is intended for the personal use of consumers and may not be used for any purpose other than to identify prospective properties consumers may be interested in purchasing. Data <Last Updated November 11, 2026
New listings near 524 Sioux Drive
 $50,000Active3.83 Acres
7701 Ferguson Road, Ozawkie, KS 66070
MLS# 2643046Listed by: PIA FRIEND REALTY $397,500Active3 beds 2 baths1,944 sq. ft.
7847 Seneca Lake Rd, Ozawkie, KS 66070
MLS# 247281Listed by: STONE & STORY RE GROUP, LLC $370,000Active3 beds 2 baths1,568 sq. ft.
10035 West Lake Road, Ozawkie, KS 66070
MLS# 2648657Listed by: KW ONE LEGACY PARTNERS, LLC $7,500Pending0.21 Acres
6401 Cherokee Ln #0000 Cherokee Ln, Ozawkie, KS 66070
MLS# 247035Listed by: REALTY PROFESSIONALS $650,000Active3 beds 2 baths2,023 sq. ft.
7609 Ferguson Rd #7607 Ferguson Rd, Ozawkie, KS 66070
MLS# 247028Listed by: PIA FRIEND REALTY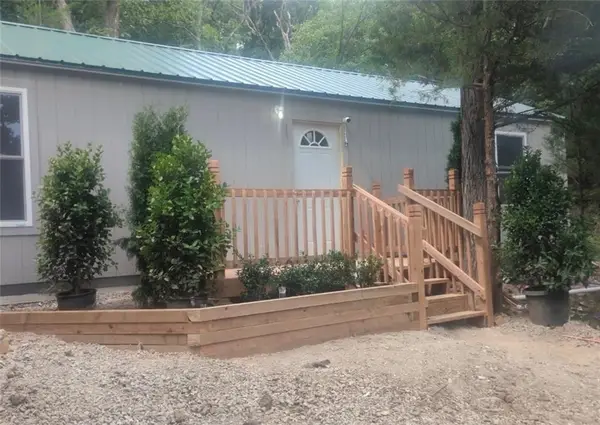 $160,000Active1 beds 1 baths640 sq. ft.
7170 Quail Run Road, Ozawkie, KS 66070
MLS# 2638182Listed by: PLATINUM REALTY LLC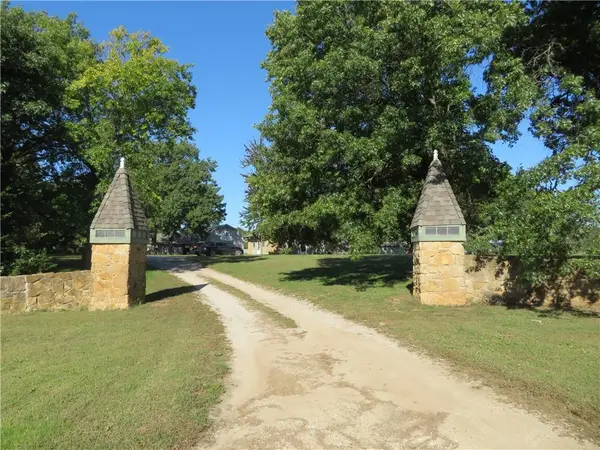 $650,000Active3 beds 2 baths2,023 sq. ft.
7607 Ferguson Road, Ozawkie, KS 66070
MLS# 2645870Listed by: PIA FRIEND REALTY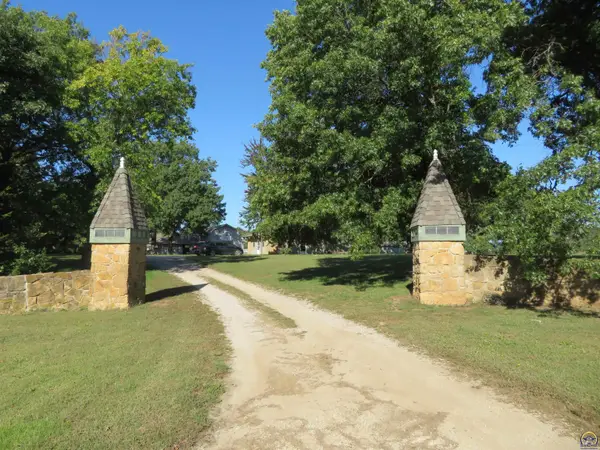 $650,000Active3 beds 2 baths2,023 sq. ft.
7607 Ferguson Rd #7609 Ferguson Rd, Ozawkie, KS 66070
MLS# 246976Listed by: PIA FRIEND REALTY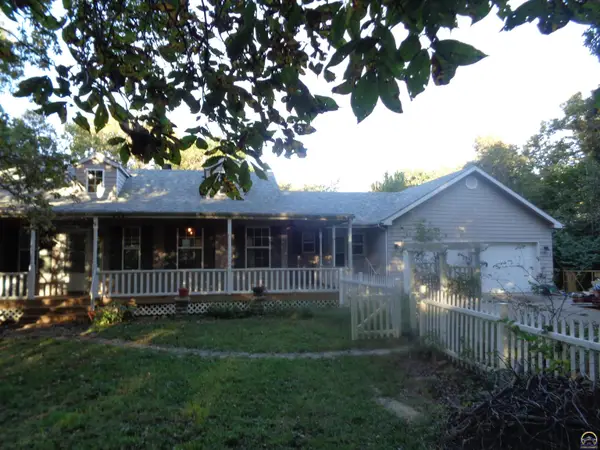 $295,000Active4 beds 3 baths2,904 sq. ft.
8885 Park Dr, Ozawkie, KS 66070
MLS# 246936Listed by: KW ONE LEGACY PARTNERS, LLC


Protect your home and budget from life's surprises with an Assurant Home Warranty, backed by a partner that supports you through every step of homeownership. Explore Plans.
© 2023 - 2026 ERA Franchise Systems LLC. All rights reserved. ERA Franchise Systems LLC fully supports the principles of the Fair Housing Act and the Equal Opportunity Act. ERA, ERA Real Estate powered, and their respective logos are registered service marks of ERA Franchise Systems LLC. Each office is independently owned and operated.