
28140 Hospital Drive, Paola, KS 66071
Local realty services provided by:ERA McClain Brothers
28140 Hospital Drive,Paola, KS 66071
$600,000
- 4 Beds
- 3 Baths
- 2,915 sq. ft.
- Single family
- Active
Listed by: becky harper
Office: keller williams realty partners inc.
MLS#:2640474
Source:MOKS_HL
Price summary
- Price:$600,000
- Price per sq. ft.:$205.83
About this home
Discover your private woodland sanctuary! Available for the very first time, this custom-built ranch estate is nestled on 2.8 quiet, secluded acres with an optional additional 2.8 acres featuring a metal barn/shop (for a total of 5.6 pristine acres!). Current barn will need some repairs, items stored currently with vehicle.
Inside, a light-filled open floor plan welcomes you with stunning real hardwood floors and a cozy fireplace in the main living room. The bright kitchen features a center island, abundant storage, and a charming eat-in area framing serene, pristine tree-lined views.
Designed for effortless main-level living, the floor plan offers 3 generous bedrooms and 2 full bathrooms on the main floor—including a beautifully updated primary suite. The fully finished walkout basement expands your living space with a 4th bedroom, a 3rd full bath, and a cozy wood-burning stove, making it perfect for multi-generational living, guests, or a sprawling recreation room/ MAN CAVE.
Step outside to your private outdoor paradise featuring flat, beautifully manicured front and back yards, fresh exterior paint, and an abundance of local wildlife. Outdoor living is a dream with an extra-large upper covered deck—ideal for year-round entertaining—and a covered lower patio just below.
Key Highlights & Upgrades:
Turn-Key & Worry-Free: Newer roof, newer HVAC, updated primary bath, fresh exterior paint, new Kitchen refrigerator.
Land & Shop Potential: Buy 2.8 acres or the full 5.6-acre package with the large metal barn—plus plenty of room on-site to add an additional garage or shop!
Prime Recreation Location: Enjoy year-round outdoor recreation right at your doorstep while maintaining total tranquility.
A rare find with endless versatility for families, hobbyists, or empty nesters seeking peaceful country living. You have to experience this one in person!
Square footage is an estimate...
Contact an agent
Home facts
- Year built:1978
- Subdivision & Development:Miami County
- Listing ID #:2640474
- Added:1 day(s) ago
- Updated:September 28, 2026 at 10:48 AM
Rooms and interior
- Bedrooms:4
- Total bathrooms:3
- Full bathrooms:3
- Rooms Total:11
- Kitchen Description:Dishwasher, Disposal, Microwave, Refrigerator
- Basement:Yes
- Basement Description:Walk Out
- Living area:2,915 sq. ft.
Heating and cooling
- Cooling:Electric
Structure and exterior
- Roof:Composition
- Year built:1978
- Building area:2,915 sq. ft.
- Lot area:2.8 Acres
- Architectural Style:Ranch
- Construction Materials:Concrete
- Exterior Features:Sat Dish Allowed
Utilities
- Water:City/Public
- Sewer:Septic Tank
Finances and disclosures
- Price:$600,000
- Price per sq. ft.:$205.83
Features and amenities
- Appliances:Dishwasher, Disposal, Microwave, Refrigerator, Water Softener
- Amenities:Ceiling Fan(s), Central Vacuum, Custom Cabinets, Pantry, Stained Cabinets, Walk-In Closet(s)
Parking
- Parking description:Attached
- Garage:Yes
- Garage spaces:2
 HeartlandMLS©2026. Information Deemed Reliable But Not Guaranteed. This information is being provided by the HeartlandMLS. The listings presented here may or may not be listed by the Broker/Agent operating this website. This information is intended for the personal use of consumers and may not be used for any purpose other than to identify prospective properties consumers may be interested in purchasing. Data <Last Updated September 28, 2026
New listings near 28140 Hospital Drive
- New
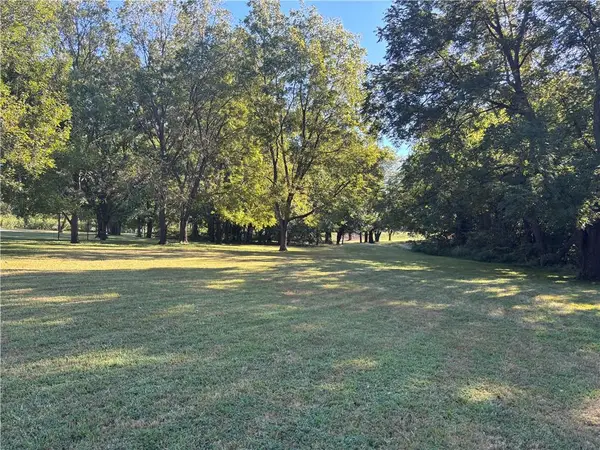 $125,000Active2.8 Acres
Hospital Drive, Paola, KS 66071
MLS# 2642671Listed by: KELLER WILLIAMS REALTY PARTNERS INC. - New
 $935,000Active4 beds 3 baths2,900 sq. ft.
34508 Jingo Road Road, Paola, KS 66071
MLS# 2644303Listed by: PLATINUM REALTY LLC - New
 $234,900Active3 beds 2 baths1,330 sq. ft.
210 E Shawnee Street, Paola, KS 66071
MLS# 2643375Listed by: CROWN REALTY - New
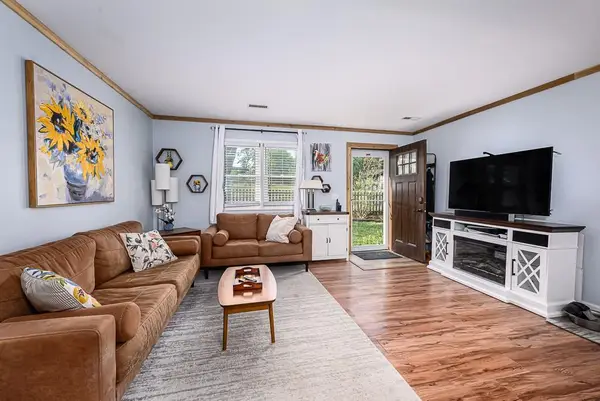 $300,000Active3 beds 1 baths1,056 sq. ft.
31376 Old Kansas City Road, Paola, KS 66071
MLS# 2640333Listed by: LYNCH REAL ESTATE - New
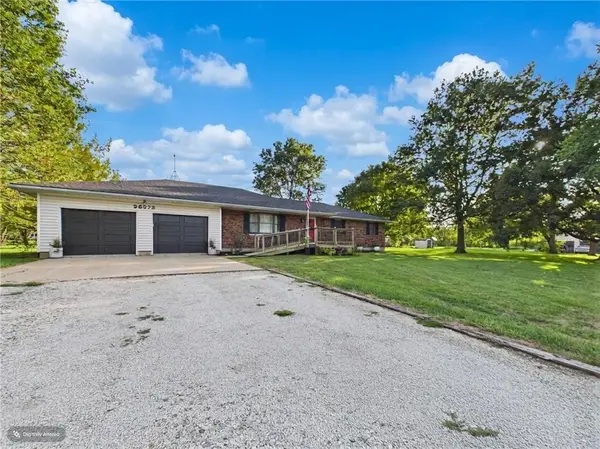 $385,000Active3 beds 2 baths1,564 sq. ft.
26575 W 321st Terrace, Paola, KS 66071
MLS# 2641571Listed by: LPT REALTY LLC - New
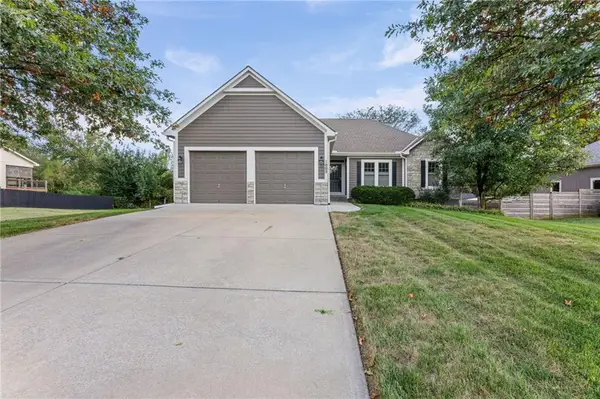 $399,950Active3 beds 2 baths1,266 sq. ft.
1005 Hidden Meadows Drive, Paola, KS 66071
MLS# 2643710Listed by: EXP REALTY LLC - New
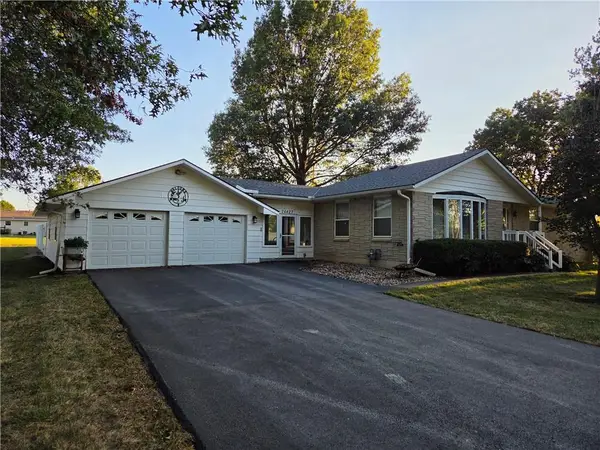 $482,000Active3 beds 2 baths1,460 sq. ft.
26427 W 321st Terrace, Paola, KS 66071
MLS# 2642258Listed by: CROWN REALTY - New
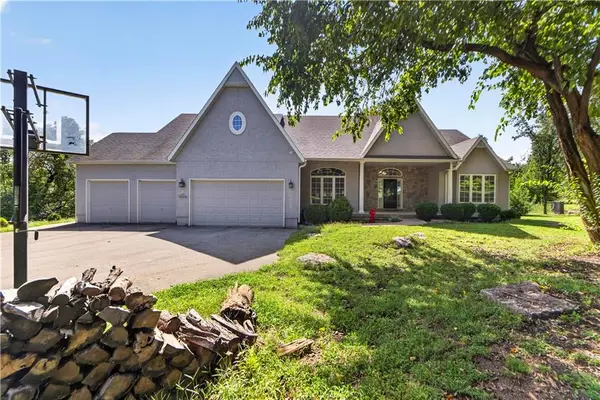 $799,000Active4 beds 4 baths4,350 sq. ft.
28098 Overbrook Road, Paola, KS 66071
MLS# 2643019Listed by: REECENICHOLS - LEAWOOD 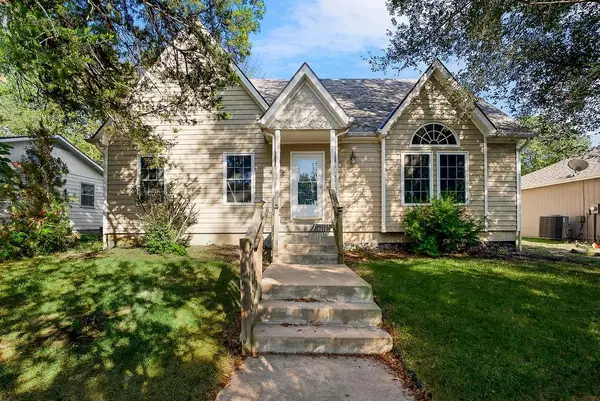 $310,000Pending3 beds 4 baths2,061 sq. ft.
5 N Paola Street, Paola, KS 66071
MLS# 2642181Listed by: CROWN REALTY


Protect your home and budget from life's surprises with an Assurant Home Warranty, backed by a partner that supports you through every step of homeownership. Explore Plans.
© 2023 - 2026 ERA Franchise Systems LLC. All rights reserved. ERA Franchise Systems LLC fully supports the principles of the Fair Housing Act and the Equal Opportunity Act. ERA, ERA Real Estate powered, and their respective logos are registered service marks of ERA Franchise Systems LLC. Each office is independently owned and operated.