
1526 E Cedar Tree, Park City, KS 67219
Local realty services provided by:better homes & gardens real estate wostal realty
1526 E Cedar Tree,Park City, KS 67219
- 5 Beds
- 3 Baths
- - sq. ft.
- Single family
- Sold
Listed by: marie segura
Office: better homes & gardens real estate wostal realty
MLS#:675831
Source:South Central Kansas MLS
Sorry, we are unable to map this address
Price summary
- Price:
About this home
Welcome home to this well-maintained 5-bedroom, 3-bath residence featuring numerous recent updates. The home offers a functional split floor plan with spacious living areas and a finished basement complete with a convenient kitchenette featuring a microwave and mini refrigerator, providing additional flexibility for entertaining or everyday living. Recent improvements include a new roof (2025), new deck (2025), newly painted interior and exterior, new ceiling fans, new carpet in the bedrooms and on the stairs, and new mini blinds throughout the home. The attached garage features a new MyQ garage door opener with two remote controls. Sprinkler system in front yard. The kitchen includes stainless steel appliances and a gas stove with the option for an electric range hookup if preferred. Step outside to enjoy the beautifully landscaped backyard from the new deck, creating a peaceful outdoor retreat that's perfect for relaxing, entertaining, or enjoying your morning coffee. With five bedrooms, three full bathrooms, and numerous updates already completed, this move-in-ready home offers plenty of space and modern conveniences. Schedule your private showing today!...
Contact an agent
Home facts
- Year built:2004
- Subdivision & Development:VILLAGE ESTATES
- Listing ID #:675831
- Added:51 day(s) ago
- Updated:September 01, 2026 at 06:28 AM
Rooms and interior
- Bedrooms:5
- Total bathrooms:3
- Full bathrooms:3
- Dining Description:Kitchen/Dining Combo
- Kitchen Description:Dishwasher, Disposal, Laminate Counters, Microwave, Refrigerator
- Bedroom Description:Laminate Counters, Master Bedroom on Main Level, Split Bedroom Plan, Two Sinks
- Basement:Yes
- Basement Description:Finished
Heating and cooling
- Cooling:Central Air, Electric
- Heating:Forced Air, Natural Gas
- Central air:Yes
Structure and exterior
- Roof:Composition
- Year built:2004
- Lot Features:City Lot, Standard
- Architectural Style:Ranch
- Construction Materials:Brick Veneer, Frame w/Less than 50% Mas
- Exterior Features:Guttering - ALL, Sprinkler System
- Foundation Description:Full, View Out
- Levels:One
Schools
- High school:Heights
- Middle school:Stucky
- Elementary school:Chisholm Trail
Utilities
- Sewer:Sewer Available
Finances and disclosures
- Price:
- Tax amount:$3,917 (2025)
Features and amenities
- Appliances:Dishwasher, Disposal, Microwave, Refrigerator
- Laundry features:220 Equipment, Main Floor, Separate Room
- Amenities:Ceiling Fan(s), Walk-In Closet(s)
Parking
- Parking description:Attached, Opener
- Garage:Yes
- Garage spaces:2
New listings near 1526 E Cedar Tree
- New
 $150,000Active2 beds 1 baths960 sq. ft.
1415 E Evanston St, Park City, KS 67219-1330
HERITAGE 1ST REALTY - New
 $389,900Active5 beds 3 baths3,063 sq. ft.
4845 N Steeds Crossing Cir, Park City, KS 67219
BERKSHIRE HATHAWAY PENFED REALTY - New
 $374,900Active5 beds 3 baths2,772 sq. ft.
4602 N Steeds Crossing, Wichita, KS 67219
KELLER WILLIAMS SIGNATURE PARTNERS, LLC - New
 $330,000Active-- beds -- baths2,376 sq. ft.
5530-5532 N Bressler, Park City, KS 67219
BERKSHIRE HATHAWAY PENFED REALTY - New
 $330,000Active-- beds -- baths2,376 sq. ft.
5534-5536 N Bressler, Park City, KS 67219
BERKSHIRE HATHAWAY PENFED REALTY - New
 $509,900Active6 beds 4 baths4,514 sq. ft.
7530 N Broadway Ave, Park City, KS 67219-1128
R J FOSTER & ASSOC, LLC 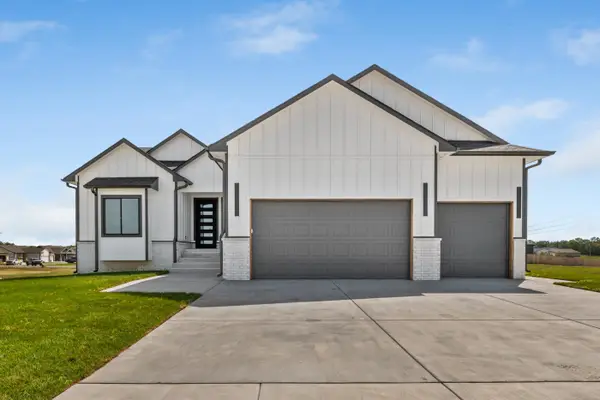 $425,000Pending5 beds 3 baths3,002 sq. ft.
2644 E Ironstone Ct, Park City, KS 67219
HERITAGE 1ST REALTY- New
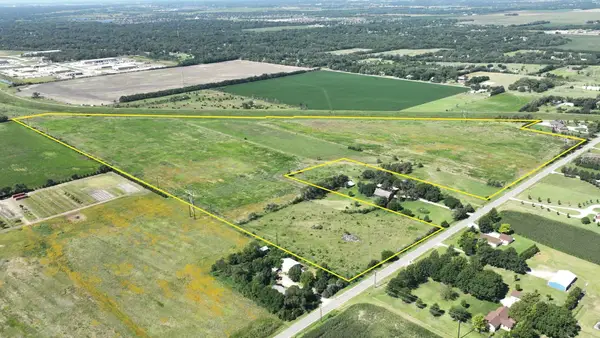 Active0 Acres
0000 W 69th St N, Park City, KS 67204
GENE FRANCIS & ASSOCIATES 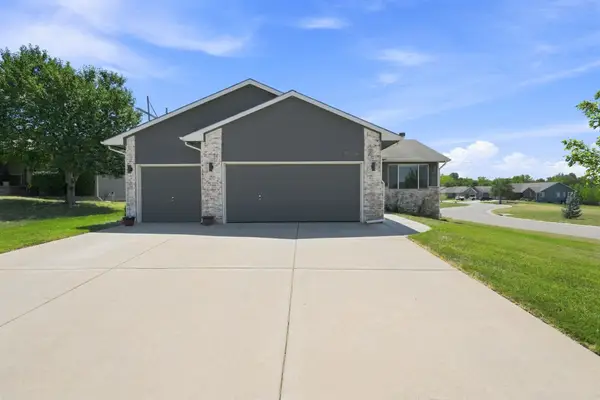 $263,000Pending3 beds 3 baths1,898 sq. ft.
6906 N Wendell, Wichita, KS 67219
BERKSHIRE HATHAWAY PENFED REALTY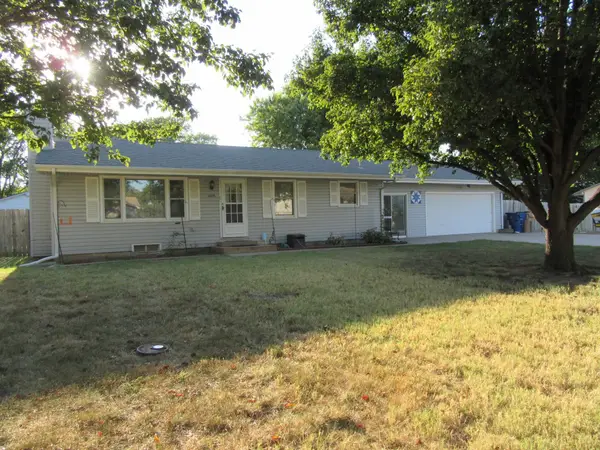 $225,000Active3 beds 2 baths1,872 sq. ft.
6435 N Wendell St, Park City, KS 67219
KELLER WILLIAMS HOMETOWN PARTNERS


Protect your home and budget from life's surprises with an Assurant Home Warranty, backed by a partner that supports you through every step of homeownership. Explore Plans.
© 2023 - 2026 ERA Franchise Systems LLC. All rights reserved. ERA Franchise Systems LLC fully supports the principles of the Fair Housing Act and the Equal Opportunity Act. ERA, ERA Real Estate powered, and their respective logos are registered service marks of ERA Franchise Systems LLC. Each office is independently owned and operated.