
4766 N Canterbury, Park City, KS 67219
Local realty services provided by:heritage 1st realty
4766 N Canterbury,Park City, KS 67219
$345,000
- 5 Beds
- 3 Baths
- 2,874 sq. ft.
- Single family
- Active
Listed by: brian bischler
Office: heritage 1st realty
MLS#:678728
Source:South Central Kansas MLS
Price summary
- Price:$345,000
- Price per sq. ft.:$120.04
About this home
Welcome home to 4766 N Canterbury in Park City! This move-in-ready home has been refreshed from top to bottom and is ready for its new owners. The entire home has been freshly painted inside and out, giving it a clean, updated look from the moment you arrive. Step inside to find beautiful new luxury vinyl plank flooring, new carpet, and a bright, fresh interior throughout. The kitchen has also been updated with brand-new appliances, making it ready for everyday living and entertaining. With so many of the updates already completed, you can simply move in, unpack, and start enjoying your like new home. Conveniently located in Park City with easy access to shopping, dining, schools, and the Wichita area. Come see all the improvements at 4766 N Canterbury and make this one yours!
Contact an agent
Home facts
- Year built:2006
- Subdivision & Development:WYNDHAM CREEK
- Listing ID #:678728
- Added:1 day(s) ago
- Updated:September 07, 2026 at 11:02 AM
Rooms and interior
- Bedrooms:5
- Total bathrooms:3
- Full bathrooms:3
- Dining Description:Kitchen/Dining Combo, Living/Dining Combo
- Kitchen Description:Dishwasher, Disposal, Microwave, Pantry, Refrigerator
- Bedroom Description:Master Bedroom on Main Level, Two Sinks
- Basement:Yes
- Basement Description:Finished
- Living area:2,874 sq. ft.
Heating and cooling
- Cooling:Central Air, Electric
- Heating:Forced Air, Natural Gas
- Central air:Yes
Structure and exterior
- Roof:Composition
- Year built:2006
- Building area:2,874 sq. ft.
- Lot area:0.25 Acres
- Lot Features:City Lot, Corner Lot
- Architectural Style:Ranch
- Construction Materials:Frame w/Less than 50% Mas
- Exterior Features:Guttering - ALL
- Foundation Description:Full, View Out
- Levels:One
Schools
- High school:Heights
- Middle school:Stucky
- Elementary school:Chisholm Trail
Utilities
- Sewer:Sewer Available
Finances and disclosures
- Price:$345,000
- Price per sq. ft.:$120.04
- Tax amount:$4,156 (2025)
Features and amenities
- Appliances:Dishwasher, Disposal, Microwave, Refrigerator
- Laundry features:220 Equipment, Main Floor, Separate Room
- Amenities:Ceiling Fan(s), Walk-In Closet(s)
Parking
- Parking description:Attached, Opener, Oversized
- Garage:Yes
- Garage spaces:3
New listings near 4766 N Canterbury
- New
 $330,000Active4 beds 3 baths2,619 sq. ft.
8924 N Ridgewood, Park City, KS 67219
REAL BROKER, LLC - New
 $174,900Active2 beds 1 baths2,216 sq. ft.
522 E 49th St. N., Park City, KS 67219
KELLER WILLIAMS SIGNATURE PARTNERS, LLC - New
 $150,000Active2 beds 1 baths960 sq. ft.
1415 E Evanston St, Park City, KS 67219-1330
HERITAGE 1ST REALTY - New
 $389,900Active5 beds 3 baths3,063 sq. ft.
4845 N Steeds Crossing Cir, Park City, KS 67219
BERKSHIRE HATHAWAY PENFED REALTY - New
 $374,900Active5 beds 3 baths2,772 sq. ft.
4602 N Steeds Crossing, Wichita, KS 67219
KELLER WILLIAMS SIGNATURE PARTNERS, LLC - New
 $330,000Active-- beds -- baths2,376 sq. ft.
5530-5532 N Bressler, Park City, KS 67219
BERKSHIRE HATHAWAY PENFED REALTY - New
 $330,000Active-- beds -- baths2,376 sq. ft.
5534-5536 N Bressler, Park City, KS 67219
BERKSHIRE HATHAWAY PENFED REALTY  $509,900Pending6 beds 4 baths4,514 sq. ft.
7530 N Broadway Ave, Park City, KS 67219-1128
R J FOSTER & ASSOC, LLC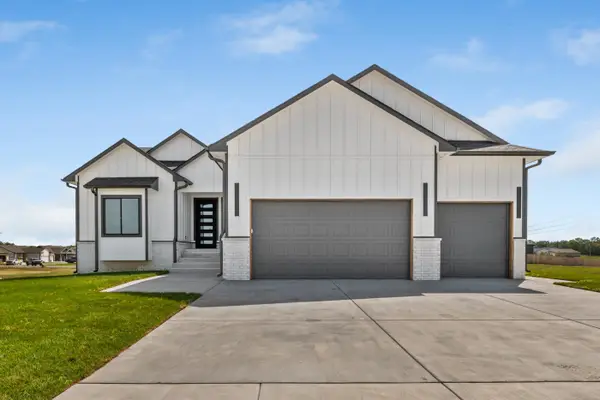 $425,000Pending5 beds 3 baths3,002 sq. ft.
2644 E Ironstone Ct, Park City, KS 67219
HERITAGE 1ST REALTY


Protect your home and budget from life's surprises with an Assurant Home Warranty, backed by a partner that supports you through every step of homeownership. Explore Plans.
© 2023 - 2026 ERA Franchise Systems LLC. All rights reserved. ERA Franchise Systems LLC fully supports the principles of the Fair Housing Act and the Equal Opportunity Act. ERA, ERA Real Estate powered, and their respective logos are registered service marks of ERA Franchise Systems LLC. Each office is independently owned and operated.