
108 Crestview Drive, Parsons, KS 67357
Local realty services provided by:ERA McClain Brothers
108 Crestview Drive,Parsons, KS 67357
$220,900
- 2 Beds
- 3 Baths
- 2,362 sq. ft.
- Single family
- Active
Listed by: suzanne wood
Office: wood-dulohery real estate
MLS#:2632144
Source:MOKS_HL
Price summary
- Price:$220,900
- Price per sq. ft.:$93.52
About this home
So much storage in this spacious 2-3 bedroom brick home. Large family kitchen is open to living room with brick fireplace surround by built-in cabinetry! Natural wood beams vault the ceilings and add a beautiful spaciousness to the rooms. The primary bedroom is complete with double closets and attached bath with newer walk-in tiled shower. Sunroom/TV Family room off the back of the house can be converted to a 3rd bedroom and provides the second access to the screened in porch. Separate laundry room with sink and lots of storage, and small "hidey hole" basement for riding out storms or just needing an extra place to hide things away. Ramp access in garage if needed or can be removed, all shelving will remain. 2 sheds in the back off the deck for gardening supplies and is wired separately.
Pergola garden on the side yard can offer an area of whimsey with additional area for seating and entertaining. Make your appointment to see this great floor plan home now. All on one large city lot 80x250....
Contact an agent
Home facts
- Year built:1968
- Subdivision & Development:None
- Listing ID #:2632144
- Added:49 day(s) ago
- Updated:September 05, 2026 at 02:48 PM
Rooms and interior
- Bedrooms:2
- Total bathrooms:3
- Full bathrooms:2
- Half bathrooms:1
- Kitchen Description:Dishwasher, Microwave
- Basement:Yes
- Basement Description:Concrete, Partial, Unfinished
- Living area:2,362 sq. ft.
Heating and cooling
- Cooling:Electric
- Heating:Baseboard, Forced Air Gas
Structure and exterior
- Roof:Composition
- Year built:1968
- Building area:2,362 sq. ft.
- Lot area:0.46 Acres
- Lot Features:City Limits
- Architectural Style:Ranch
- Construction Materials:All Brick, Wood Siding
- Foundation Description:Concrete
Utilities
- Water:City/Public
- Sewer:Public Sewer
Finances and disclosures
- Price:$220,900
- Price per sq. ft.:$93.52
Features and amenities
- Appliances:Dishwasher, Free-Standing Electric Oven, Microwave
- Amenities:Cedar Closet, Ceiling Fan(s), Central Vacuum, Painted Cabinets
Parking
- Parking description:Attached
- Garage:Yes
- Garage spaces:2
 HeartlandMLS©2026. Information Deemed Reliable But Not Guaranteed. This information is being provided by the HeartlandMLS. The listings presented here may or may not be listed by the Broker/Agent operating this website. This information is intended for the personal use of consumers and may not be used for any purpose other than to identify prospective properties consumers may be interested in purchasing. Data <Last Updated September 5, 2026
New listings near 108 Crestview Drive
- New
 $6,000Active0 Acres
1700 Gabriel Ave, Parsons, KS 67357
KELLER WILLIAMS HOMETOWN PARTNERS - New
 $129,000Active-- beds -- baths
3916 Main Street, Parsons, KS 67357
MLS# 2639701Listed by: GOLDEN OAK REAL ESTATE LLC - New
 $118,000Active3 beds 1 baths960 sq. ft.
3020 Southern Boulevard, Parsons, KS 67357
MLS# 2636448Listed by: GOLDEN OAK REAL ESTATE LLC - New
 $62,000Active3 beds 1 baths1,050 sq. ft.
4635 Republic Road, Parsons, KS 67357
MLS# 2638949Listed by: GOLDEN OAK REAL ESTATE, LLC  $249,000Pending3 beds 2 baths2,222 sq. ft.
1110 30th Drive, Parsons, KS 67357
MLS# 2638414Listed by: WOOD-DULOHERY REAL ESTATE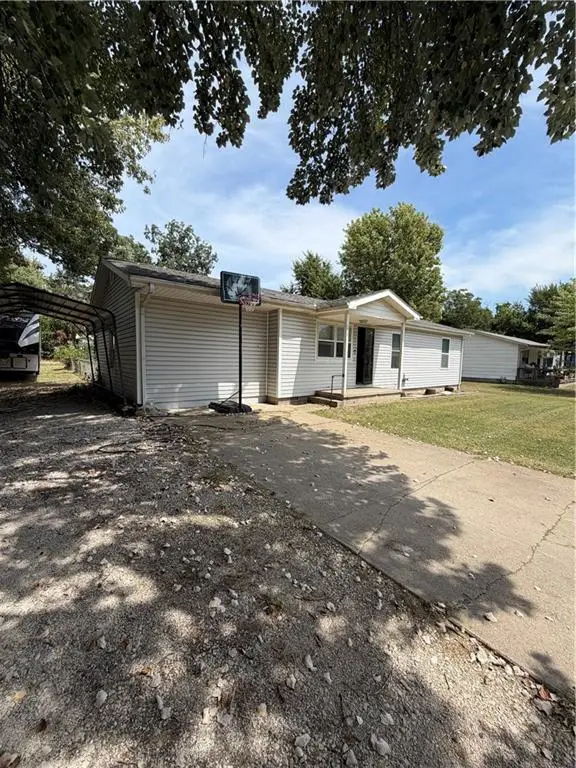 $99,000Active4 beds 2 baths1,224 sq. ft.
1329 Elliott Avenue, Parsons, KS 67357
MLS# 2638081Listed by: GOLDEN OAK REAL ESTATE LLC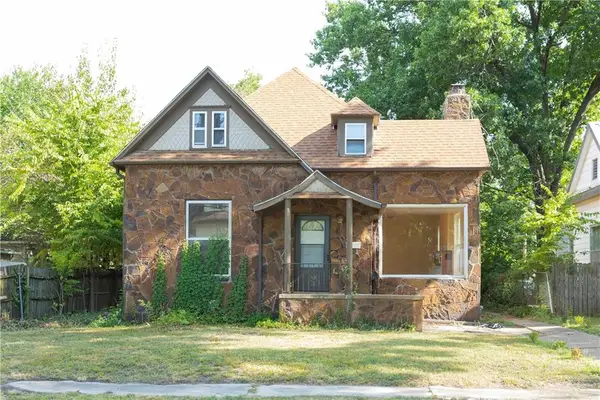 $145,000Active4 beds 2 baths1,877 sq. ft.
1621 Appleton Street, Parsons, KS 67357
MLS# 2638163Listed by: HERITAGE 1ST REALTY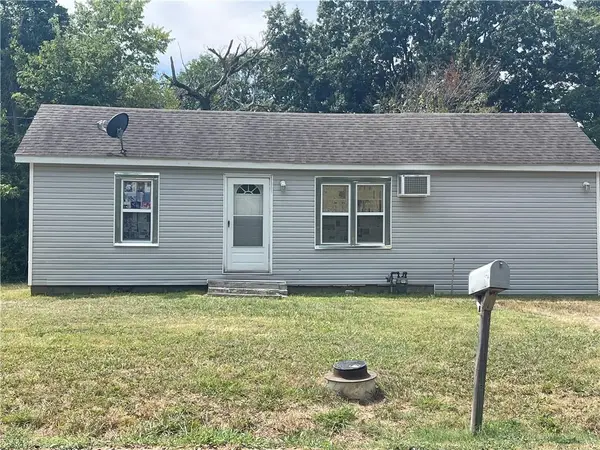 $35,000Active2 beds 1 baths512 sq. ft.
2714 Frisco Avenue, Parsons, KS 67357
MLS# 2637706Listed by: GOLDEN OAK REAL ESTATE LLC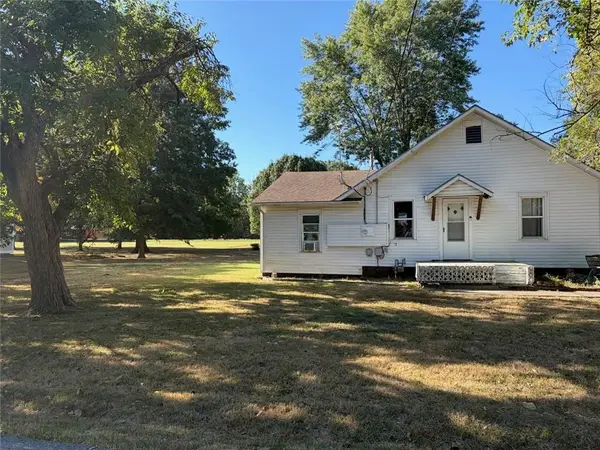 $107,500Active2 beds 1 baths1,080 sq. ft.
3600 Grand Avenue, Parsons, KS 67357
MLS# 2637657Listed by: WOOD-DULOHERY REAL ESTATE $22,000Pending4 beds 1 baths2,419 sq. ft.
2423 Stevens Avenue, Parsons, KS 67357
MLS# 2637491Listed by: WOOD-DULOHERY REAL ESTATE


Protect your home and budget from life's surprises with an Assurant Home Warranty, backed by a partner that supports you through every step of homeownership. Explore Plans.
© 2023 - 2026 ERA Franchise Systems LLC. All rights reserved. ERA Franchise Systems LLC fully supports the principles of the Fair Housing Act and the Equal Opportunity Act. ERA, ERA Real Estate powered, and their respective logos are registered service marks of ERA Franchise Systems LLC. Each office is independently owned and operated.