
211 W 9th St, Peabody, KS 66866
Local realty services provided by:platinum realty llc.
211 W 9th St,Peabody, KS 66866
$169,900
- 2 Beds
- 1 Baths
- 1,320 sq. ft.
- Single family
- Pending
Listed by: kim kretchmar
Office: platinum realty llc.
MLS#:677093
Source:South Central Kansas MLS
Price summary
- Price:$169,900
- Price per sq. ft.:$128.71
About this home
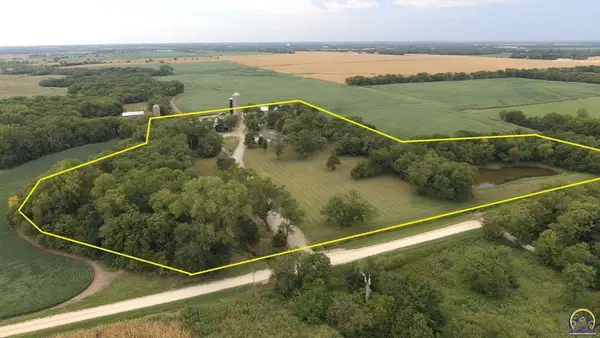
This is two different Parcels being sold together. 211 W 9th and 1013 N Olive Peabody KS 66866. So Much Potential on Approximately 2.5 (+/-) Acres! Don’t miss this unique opportunity to own a charming 1920s Craftsman home with outstanding horse facilities, a large shop, and room to make it your own. Located on the edge of Peabody with city utilities, this property offers the perfect blend of small-town convenience and country living. The home features timeless character throughout with original hardwood floors, trim, doors, and built-ins. Inside you’ll find a spacious eat-in kitchen with a walk-in pantry, a formal dining room with beautiful built-ins, large main-floor laundry, generously sized bedrooms, and a spacious bathroom showcasing the original built-in linen cabinet and medicine cabinet. Additional living space includes a large enclosed front porch, back porch, upstairs sleeping quarters or office space, and a large attic offering abundant storage or future possibilities. The home is equipped with forced heat and central air, a 5-year-old roof, updated 200-amp electrical service, and a kitchen and bath that were previously remodeled. Double vanity and Tub on porch remain with the home. Outside, the possibilities continue. Enjoy approximately 2.5 (+/-) acres complete with blackberry bushes, a garden area, and multiple quality outbuildings. The impressive horse facilities include a 48’ x 36’ barn featuring stalls, hay storage, two drive-through doors, three large metal pens, a loading chute, a small pasture, electricity, water, and a circular driveway with plenty of parking. In addition, the property includes a 25’ x 36’ steel-frame shop with a concrete floor, 12-foot sidewalls, sliding doors, and electricity—perfect for equipment, hobbies, or workshop space. Whether you’re looking for a horse property, hobby farm, or simply a home with incredible potential and room to grow, this one is a must-see. Schedule your private showing today!...
Contact an agent
Home facts
- Year built:1920
- Subdivision & Development:HIGHLANDS
- Listing ID #:677093
- Added:31 day(s) ago
- Updated:September 07, 2026 at 10:33 AM
Rooms and interior
- Bedrooms:2
- Total bathrooms:1
- Full bathrooms:1
- Dining Description:Living/Dining Combo
- Kitchen Description:Dishwasher, Disposal, Eating Bar, Pantry, Refrigerator, Tile Counters
- Bedroom Description:Master Bedroom on Main Level
- Basement:Yes
- Basement Description:Unfinished
- Living area:1,320 sq. ft.
Heating and cooling
- Cooling:Central Air, Electric, Wall/Window Unit(s)
- Heating:Forced Air, Natural Gas
- Central air:Yes
Structure and exterior
- Roof:Composition
- Year built:1920
- Building area:1,320 sq. ft.
- Lot area:2.42 Acres
- Lot Features:Standard, Wooded
- Architectural Style:Traditional
- Construction Materials:Block, Frame
- Exterior Features:Above Ground Outbuilding(s), Guttering - ALL, Irrigation Pump
- Foundation Description:Cellar, Crawl Space, No Egress Window(s), Partial
- Levels:One and One Half
Schools
- High school:Peabody-Burns
- Middle school:Peabody-Burns
- Elementary school:Peabody
Utilities
- Sewer:Sewer Available
Finances and disclosures
- Price:$169,900
- Price per sq. ft.:$128.71
- Tax amount:$2,062 (2025)
Features and amenities
- Appliances:Dishwasher, Disposal, Refrigerator
- Laundry features:220 Equipment, Main Floor, Separate Room
- Amenities:Ceiling Fan(s)
Parking
- Parking description:Detached, Oversized, Tandem
- Garage:Yes
- Garage spaces:4
New listings near 211 W 9th St



Protect your home and budget from life's surprises with an Assurant Home Warranty, backed by a partner that supports you through every step of homeownership. Explore Plans.
© 2023 - 2026 ERA Franchise Systems LLC. All rights reserved. ERA Franchise Systems LLC fully supports the principles of the Fair Housing Act and the Equal Opportunity Act. ERA, ERA Real Estate powered, and their respective logos are registered service marks of ERA Franchise Systems LLC. Each office is independently owned and operated.