
1482 N West Rd, Peck, KS 67120
Local realty services provided by:bricktown ict realty
1482 N West Rd,Peck, KS 67120
$485,000
- 3 Beds
- 4 Baths
- 2,006 sq. ft.
- Single family
- Pending
Listed by: rhonda lanier
Office: bricktown ict realty
MLS#:678111
Source:South Central Kansas MLS
Price summary
- Price:$485,000
- Price per sq. ft.:$241.77
About this home
This isn’t simply a home—it’s a lifestyle. Set on 5 acres and surrounded by farmland to the north, east and south, this true log cabin offers the openness and privacy of a much larger property without the added maintenance. A gated entrance, accented by bronze eagles, welcomes you to a winding, lamppost-lined drive surrounded by mature trees, wildlife and gently rolling terrain. The exterior logs of the cabin have been restored in 2023, including boron treatment, giving the cabin a fresh, updated look while preserving its rustic character. Inside, traditional look of a log cabin blend with thoughtful modern touches. High-end granite adds richness to the kitchen, while the main-level wood floors have been refinished in a light, natural tone. The open layout includes a main-level primary suite, two additional bedrooms upstairs and an adjacent loft overlooking the living space. The home offers approximately 2,006 square feet of finished living space, plus 384 square feet of unfinished basement space. Additionally, the home's geothermal heat pump keeps the home's energy costs low with an average monthly bill of $220. Outdoor living is woven throughout the property, with one firepit situated on a flagstone patio west of the cabin and a second located across a wooden bridge on the property’s own island-style retreat. A propane-powered whole-home generator provides added peace of mind. The spacious detached garage/outbuilding features two overhead doors with room to accommodate up to four vehicles, along with a wood-burning stove and half bath (neither has been used by the current seller). Private, distinctive and full of character—this is country living with a style all its own, located in the Mulvane school district. *driveway is gated, so schedule a showing to get a closer look!...
Contact an agent
Home facts
- Year built:1999
- Subdivision & Development:NONE LISTED ON TAX RECORD
- Listing ID #:678111
- Added:10 day(s) ago
- Updated:September 06, 2026 at 10:33 AM
Rooms and interior
- Bedrooms:3
- Total bathrooms:4
- Full bathrooms:2
- Half bathrooms:2
- Dining Description:Eating Bar, Eating Space in Kitchen, Formal, Kitchen/Dining Combo
- Kitchen Description:Dishwasher, Disposal, Eating Bar, Granite Counters, Island, Microwave, Refrigerator
- Bedroom Description:Granite Counters, Master Bedroom on Main Level
- Basement:Yes
- Basement Description:Unfinished
- Living area:2,006 sq. ft.
Heating and cooling
- Cooling:Electric, Geothermal
- Heating:Electric, Geothermal
Structure and exterior
- Roof:Metal
- Year built:1999
- Building area:2,006 sq. ft.
- Lot area:5 Acres
- Lot Features:Irregular Lot, River/Creek, Wooded
- Construction Materials:Log
- Exterior Features:Irrigation Well
- Foundation Description:Cellar, Partial
- Levels:One and One Half
Schools
- High school:Mulvane
- Middle school:Mulvane
- Elementary school:Mulvane/Munson
Finances and disclosures
- Price:$485,000
- Price per sq. ft.:$241.77
- Tax amount:$6,827 (2026)
Features and amenities
- Appliances:Dishwasher, Disposal, Microwave, Refrigerator
- Laundry features:220 Equipment, Main Floor
- Amenities:Ceiling Fan(s), Walk-In Closet(s), Water Softener-Own
Parking
- Parking description:Detached, Opener, Oversized, Zero Entry
- Garage:Yes
- Garage spaces:3
New listings near 1482 N West Rd
- New
 $385,000Active4 beds 3 baths2,164 sq. ft.
1411 N Fortner Rd, Peck, KS 67120
BERKSHIRE HATHAWAY PENFED REALTY  $319,900Active2 beds 2 baths1,812 sq. ft.
1403 N Meridian, Peck, KS 67120
NEXTHOME PROFESSIONALS Active4 beds 2 baths1,358 sq. ft.
1485 N D. Rd., Peck, KS 67120
BERKSHIRE HATHAWAY PENFED REALTY- Open Sun, 2 to 4pm
 $459,500Active4 beds 3 baths3,052 sq. ft.
2416 W 111th St S, Peck, KS 67120
BERKSHIRE HATHAWAY PENFED REALTY  $375,000Active4 beds 3 baths3,524 sq. ft.
1418 N Meridian Rd, Peck, KS 67120
REECE NICHOLS SOUTH CENTRAL KANSAS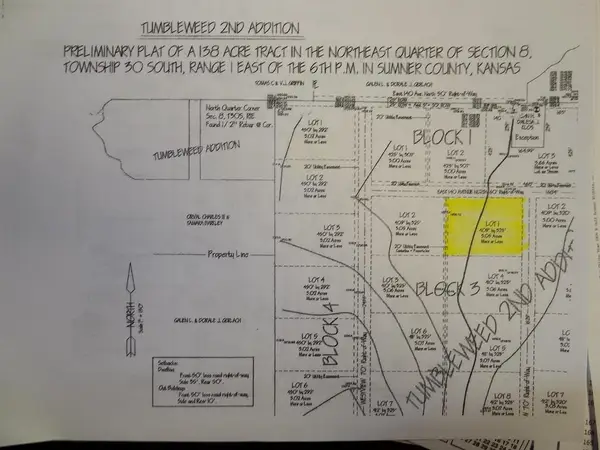 $63,900Pending3.1 Acres
00000 E 139th Ave, Peck, KS 67120
RE/MAX ASSOCIATES $629,000Active5 beds 4 baths4,735 sq. ft.
5200 W 103rd St S, Peck, KS 67120
ERA GREAT AMERICAN REALTY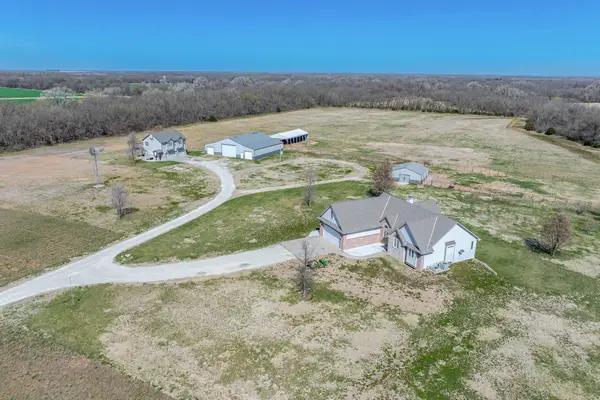 $945,000Active4 beds 3 baths3,822 sq. ft.
656 E 110th Ave N, Peck, KS 67120-9029
HERITAGE 1ST REALTY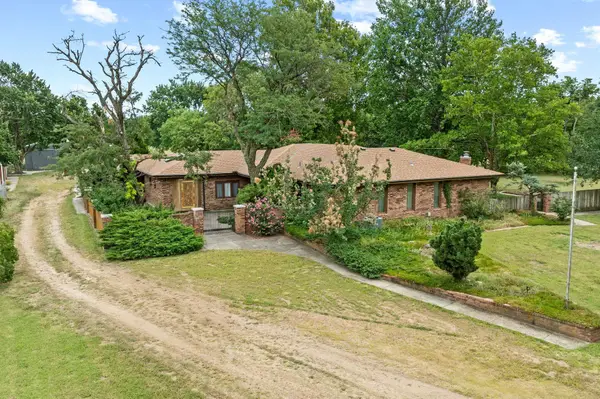 $462,582Active4 beds 3 baths3,893 sq. ft.
1376 N Ridge Road, Peck, KS 67120
LANGE REAL ESTATE


Protect your home and budget from life's surprises with an Assurant Home Warranty, backed by a partner that supports you through every step of homeownership. Explore Plans.
© 2023 - 2026 ERA Franchise Systems LLC. All rights reserved. ERA Franchise Systems LLC fully supports the principles of the Fair Housing Act and the Equal Opportunity Act. ERA, ERA Real Estate powered, and their respective logos are registered service marks of ERA Franchise Systems LLC. Each office is independently owned and operated.