
116 Linden Circle, Perry, KS 66073
Local realty services provided by:ERA McClain Brothers
116 Linden Circle,Perry, KS 66073
$279,950
- 3 Beds
- 3 Baths
- 2,781 sq. ft.
- Single family
- Coming Soon
Listed by: dan lynch
Office: lynch real estate
MLS#:2645322
Source:MOKS_HL
Price summary
- Price:$279,950
- Price per sq. ft.:$100.67
About this home
SPACIOUS 3-BEDROOM 2-STORY HOME ON LARGE LOT! This generously sized home offers plenty of room to live and entertain, with hardwood floors throughout the upper level. The main floor features a large kitchen with granite countertops, island, and spacious breakfast area, plus a formal dining room, oversized living room, and enclosed porch. Upstairs includes a spacious primary bedroom with his-and-her closets, two additional bedrooms, and a full bath. The finished basement adds a recreation room and den that could serve as a 4th nonconforming bedroom, office, or flex space. Situated on a large lot in a great area with convenient access to both Lawrence and Topeka. A great opportunity for buyers looking for space, functionality, and a convenient location.
Contact an agent
Home facts
- Year built:1965
- Subdivision & Development:Perry
- Listing ID #:2645322
- Updated:October 04, 2026 at 04:33 PM
Rooms and interior
- Bedrooms:3
- Total bathrooms:3
- Full bathrooms:1
- Half bathrooms:2
- Rooms Total:12
- Kitchen Description:Dishwasher, Disposal, Microwave, Refrigerator
- Basement:Yes
- Basement Description:Full
- Living area:2,781 sq. ft.
Heating and cooling
- Cooling:Electric
- Heating:Forced Air Gas
Structure and exterior
- Roof:Composition
- Year built:1965
- Building area:2,781 sq. ft.
- Lot area:0.5 Acres
- Architectural Style:2 Stories
- Construction Materials:Vinyl Siding
Schools
- High school:Perry Lecompton
- Middle school:Perry Lecompton
- Elementary school:Perry Lecompton
Utilities
- Water:City/Public
- Sewer:Public Sewer
Finances and disclosures
- Price:$279,950
- Price per sq. ft.:$100.67
Features and amenities
- Appliances:Dishwasher, Disposal, Microwave, Refrigerator
- Amenities:Ceiling Fan(s), Walk-In Closet(s)
Parking
- Parking description:Attached
- Garage:Yes
- Garage spaces:2
 HeartlandMLS©2026. Information Deemed Reliable But Not Guaranteed. This information is being provided by the HeartlandMLS. The listings presented here may or may not be listed by the Broker/Agent operating this website. This information is intended for the personal use of consumers and may not be used for any purpose other than to identify prospective properties consumers may be interested in purchasing. Data <Last Updated October 3, 2026
New listings near 116 Linden Circle
- New
 $499,000Active4 beds 2 baths2,220 sq. ft.
14708 46th St, Perry, KS 66073
MLS# 246801Listed by: TOWN & COUNTRY REAL ESTATE 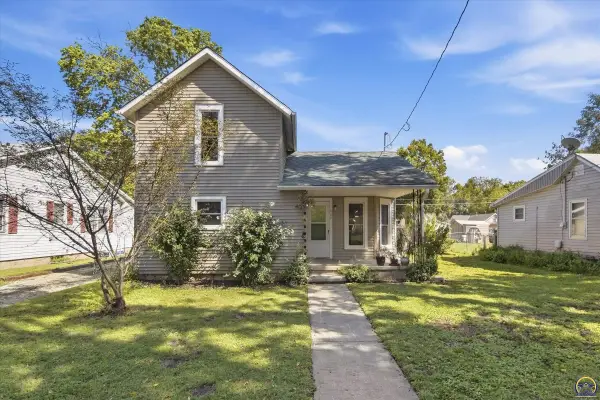 $211,000Pending3 beds 1 baths1,323 sq. ft.
409 Elm St, Perry, KS 66073
MLS# 246705Listed by: COUNTRYWIDE REALTY, INC. $284,900Pending5 beds 2 baths2,100 sq. ft.
208 Willow Ln, Perry, KS 66073
MLS# 246246Listed by: COUNTRYWIDE REALTY, INC.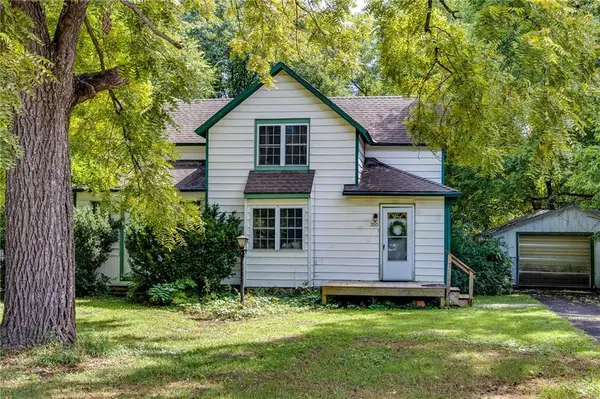 $174,900Active3 beds 2 baths1,681 sq. ft.
310 W Bridge Street, Perry, KS 66073
MLS# 2637859Listed by: MCGREW REAL ESTATE INC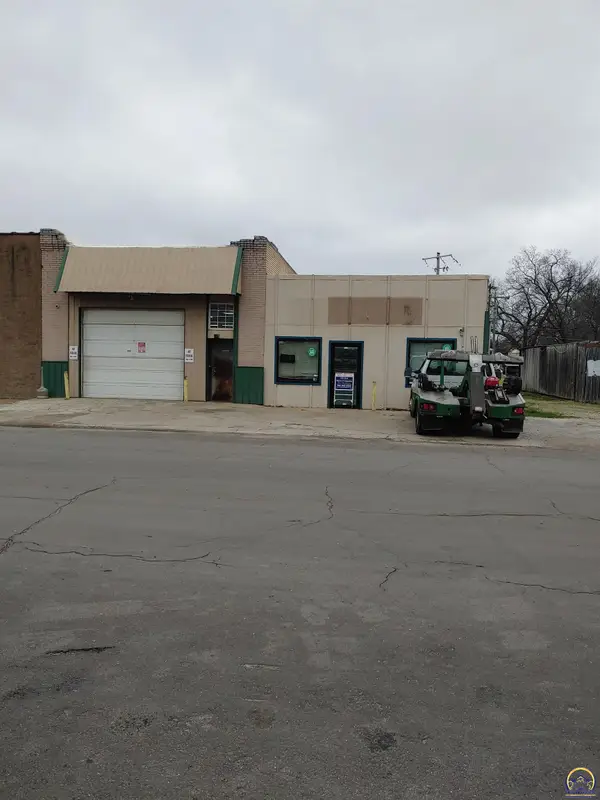 $164,950Active0.14 Acres
203 E Front St, Perry, KS 66073
MLS# 246014Listed by: TOWN & COUNTRY REAL ESTATE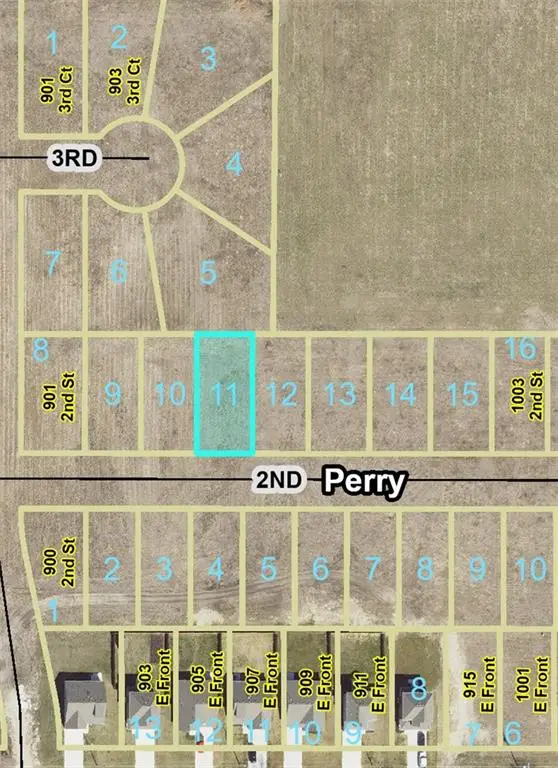 $55,000Active0.18 Acres
Lot 11 2nd Street, Perry, KS 66073
MLS# 2634937Listed by: LYNCH REAL ESTATE $55,000Active0.18 Acres
Lot 12 2nd Street, Perry, KS 66073
MLS# 2634938Listed by: LYNCH REAL ESTATE $55,000Active0.18 Acres
Lot 13 2nd Street, Perry, KS 66073
MLS# 2634942Listed by: LYNCH REAL ESTATE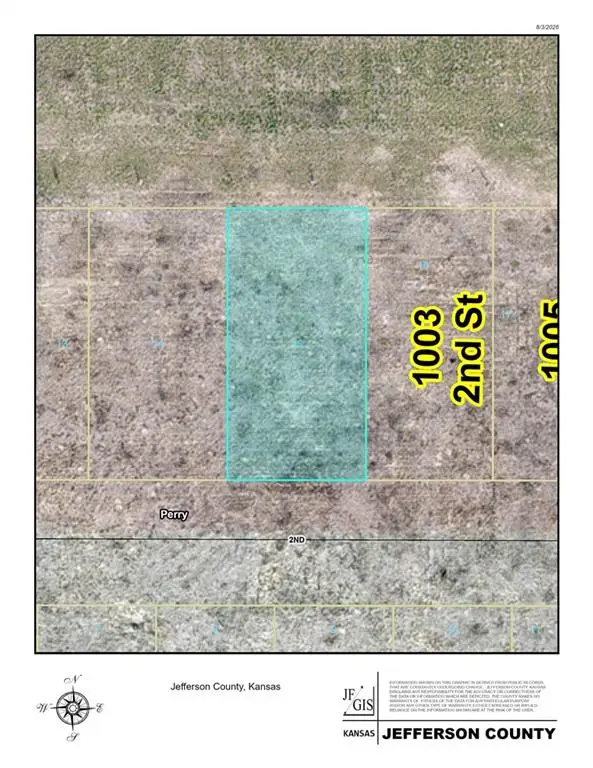 $55,000Active0.2 Acres
Lot 15 2nd Street, Perry, KS 66073
MLS# 2634946Listed by: LYNCH REAL ESTATE


Protect your home and budget from life's surprises with an Assurant Home Warranty, backed by a partner that supports you through every step of homeownership. Explore Plans.
© 2023 - 2026 ERA Franchise Systems LLC. All rights reserved. ERA Franchise Systems LLC fully supports the principles of the Fair Housing Act and the Equal Opportunity Act. ERA, ERA Real Estate powered, and their respective logos are registered service marks of ERA Franchise Systems LLC. Each office is independently owned and operated.