
1501 Ashton Way, Pittsburg, KS 66762
Local realty services provided by:ERA McClain Brothers
1501 Ashton Way,Pittsburg, KS 66762
$284,000
- 3 Beds
- 2 Baths
- 1,457 sq. ft.
- Single family
- Active
Listed by: nikki burton
Office: burton real estate
MLS#:2636037
Source:MOKS_HL
Price summary
- Price:$284,000
- Price per sq. ft.:$194.92
About this home
Welcome to 1501 Ashton Way in Sunflower Estates, where modern design, quality craftsmanship, and brand-new construction come together. This thoughtfully designed 3-bedroom, 2-bath home offers a bright, open layout with stylish finishes throughout. The kitchen features solid-surface countertops, ample workspace, and a seamless connection to the main living area, creating a comfortable space for both everyday living and entertaining.
Modern flooring, clean finishes, and carefully selected details give the home a fresh, elevated feel, while the exterior offers great curb appeal with contemporary board-and-batten accents. Built with efficiency and functionality in mind, this home offers the opportunity to enjoy the ease of new construction in one of Pittsburg’s growing neighborhoods.
Located in Sunflower Estates , 1501 Ashton Way is ready to welcome its first owner. Schedule your showing today!
Contact an agent
Home facts
- Subdivision & Development:Other
- Listing ID #:2636037
- Added:48 day(s) ago
- Updated:September 28, 2026 at 02:27 PM
Rooms and interior
- Bedrooms:3
- Total bathrooms:2
- Full bathrooms:2
- Basement:Yes
- Basement Description:Slab
- Living area:1,457 sq. ft.
Heating and cooling
- Cooling:Electric
Structure and exterior
- Roof:Composition
- Building area:1,457 sq. ft.
- Lot area:0.16 Acres
- Architectural Style:Ranch
- Construction Materials:Vinyl Siding
- Foundation Description:Slab
Utilities
- Water:City/Public
- Sewer:Public Sewer
Finances and disclosures
- Price:$284,000
- Price per sq. ft.:$194.92
Parking
- Parking description:Attached
- Garage:Yes
- Garage spaces:2
 HeartlandMLS©2026. Information Deemed Reliable But Not Guaranteed. This information is being provided by the HeartlandMLS. The listings presented here may or may not be listed by the Broker/Agent operating this website. This information is intended for the personal use of consumers and may not be used for any purpose other than to identify prospective properties consumers may be interested in purchasing. Data <Last Updated September 28, 2026
New listings near 1501 Ashton Way
- New
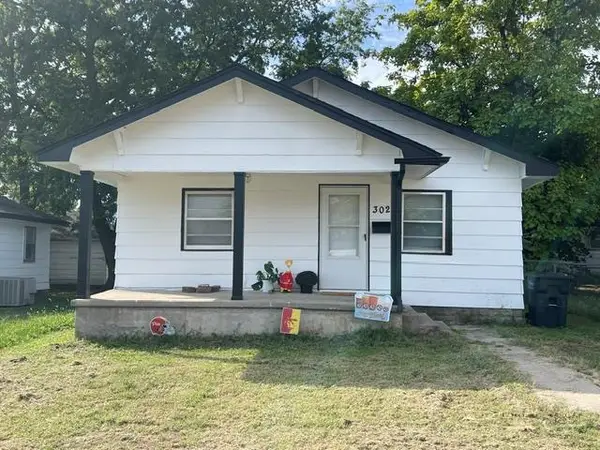 $70,000Active2 beds 1 baths908 sq. ft.
302 E Rose Street, Pittsburg, KS 66762
MLS# 2644210Listed by: PITT REALTY - New
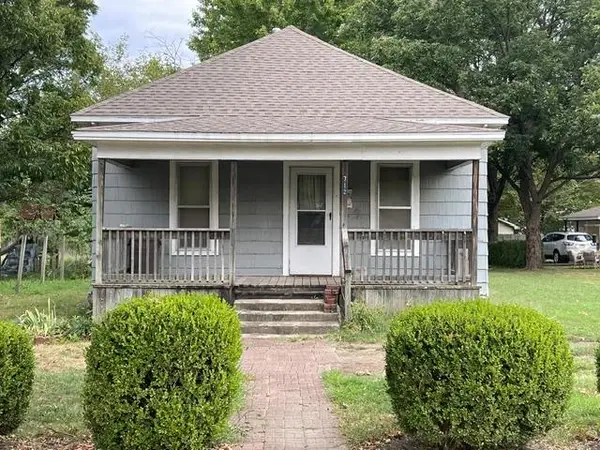 $50,000Active2 beds 1 baths786 sq. ft.
712 W 1st Street, Pittsburg, KS 66762
MLS# 2644160Listed by: PITT REALTY - New
 $90,000Active-- beds -- baths
100 Adams Street, Pittsburg, KS 66762
MLS# 2644182Listed by: PITT REALTY - New
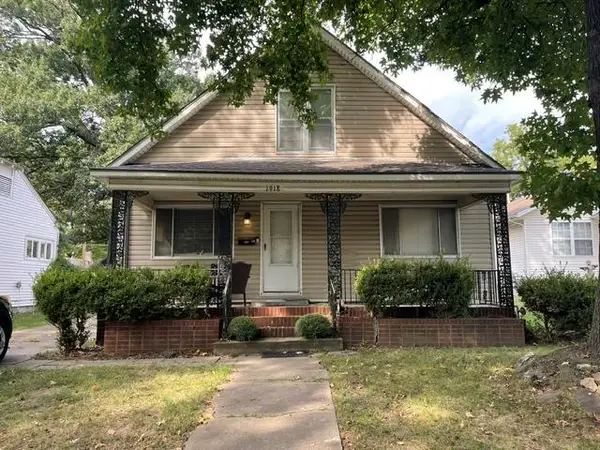 $100,000Active3 beds 2 baths1,276 sq. ft.
1918 S Elm Street, Pittsburg, KS 66762
MLS# 2644188Listed by: PITT REALTY - New
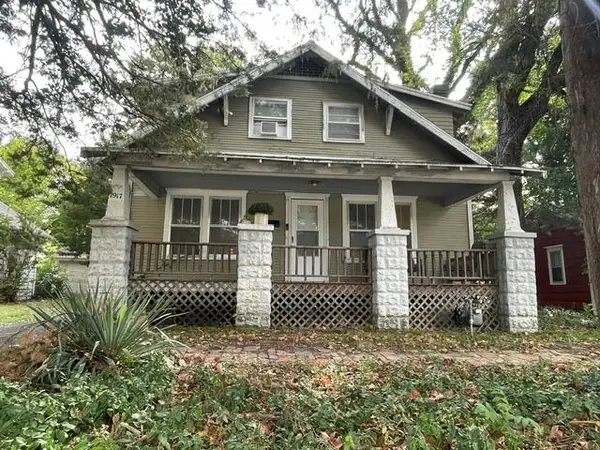 $130,000Active5 beds 3 baths2,204 sq. ft.
1917 S Broadway Street, Pittsburg, KS 66762
MLS# 2644199Listed by: PITT REALTY - New
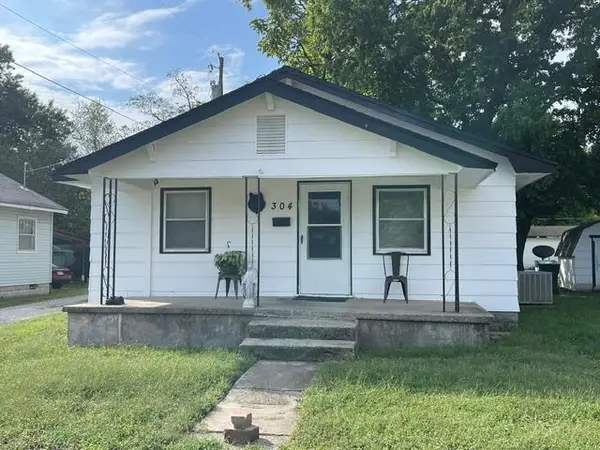 $70,000Active2 beds 1 baths884 sq. ft.
304 E Rose Street, Pittsburg, KS 66762
MLS# 2644203Listed by: PITT REALTY - New
 $89,000Active2 beds 1 baths1,018 sq. ft.
407 E 22nd Street, Pittsburg, KS 66762
MLS# 2644073Listed by: BURTON REAL ESTATE - New
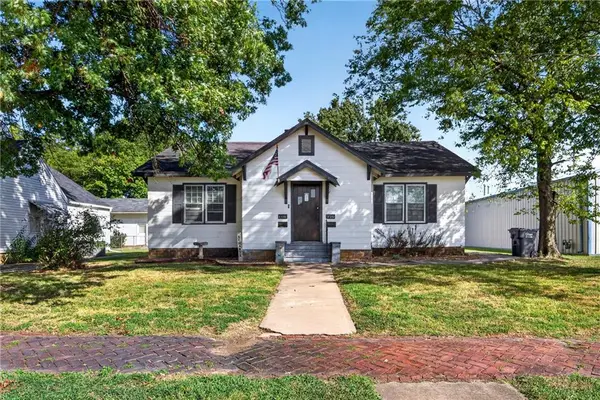 $130,000Active-- beds -- baths
110 W Euclid Street, Pittsburg, KS 66762
MLS# 2642371Listed by: COBB REALTY INC - New
 $250,000Active3 beds 2 baths1,307 sq. ft.
1010 Abby Lane, Pittsburg, KS 66762
MLS# 2643493Listed by: PITT REALTY - New
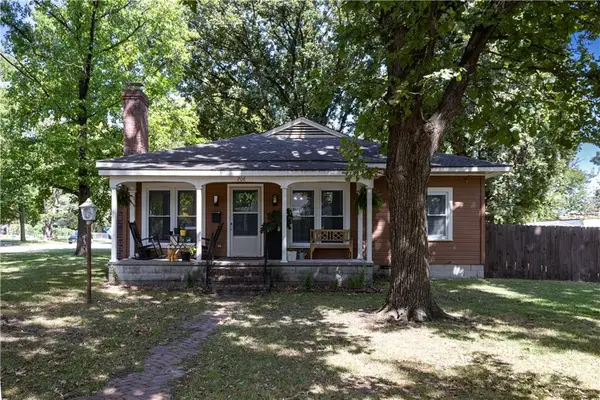 $195,000Active4 beds 2 baths1,719 sq. ft.
208 W Euclid Street, Pittsburg, KS 66762
MLS# 2642869Listed by: JONES HERITAGE, REALTORS


Protect your home and budget from life's surprises with an Assurant Home Warranty, backed by a partner that supports you through every step of homeownership. Explore Plans.
© 2023 - 2026 ERA Franchise Systems LLC. All rights reserved. ERA Franchise Systems LLC fully supports the principles of the Fair Housing Act and the Equal Opportunity Act. ERA, ERA Real Estate powered, and their respective logos are registered service marks of ERA Franchise Systems LLC. Each office is independently owned and operated.