
701 Tanglewoods Drive, Pittsburg, KS 66762
Local realty services provided by:ERA McClain Brothers
701 Tanglewoods Drive,Pittsburg, KS 66762
$699,000
- 4 Beds
- 7 Baths
- 5,957 sq. ft.
- Single family
- Coming Soon
Listed by: nichole hamblin
Office: reecenichols sunflower realty group
MLS#:2643753
Source:MOKS_HL
Price summary
- Price:$699,000
- Price per sq. ft.:$117.34
- Monthly HOA dues:$2.92
About this home
Welcome to one of Pittsburg's most extraordinary offerings — a private 1.9-acre estate in the heart of town, complete with water rights and a picturesque strip pit that most buyers only dream of finding this close to city conveniences boasting lots of wild life and a country like scenery to start and end your day. This is estate living without the compromise of location.
The property consists of over 5900 sq feet through out the three levels of thoughtfully designed living space, offering four bedrooms, four full bathrooms with a fifth non conforming bedroom and two half baths — a rare configuration that provides exceptional flexibility for multigenerational living, guests, or dedicated work-from-home space, with comfort and privacy for everyone under one roof.
Step outside and the property truly sets itself apart. A sparkling pool anchors the outdoor living space, while the strip pit and water rights create a resort-like backdrop rarely available within city limits — think evening swims, sunset views over the water, and acreage that feels worlds away from town, yet is minutes from everything Pittsburg has to offer.
This is more than a home — it's a legacy property, offering space, water, and privacy in a location that simply doesn't come available often.
Schedule your private showing today and experience 701 Tanglewoods Drive for yourself....
Contact an agent
Home facts
- Year built:2002
- Subdivision & Development:Other
- Listing ID #:2643753
- Updated:October 01, 2026 at 07:21 PM
Rooms and interior
- Bedrooms:4
- Total bathrooms:7
- Full bathrooms:5
- Half bathrooms:2
- Kitchen Description:Cooktop, Refrigerator
- Basement:Yes
- Basement Description:Finished, Full, Inside Entrance, Walk Out
- Living area:5,957 sq. ft.
Heating and cooling
- Cooling:Electric
- Heating:Natural Gas
Structure and exterior
- Roof:Composition
- Year built:2002
- Building area:5,957 sq. ft.
- Lot area:1.9 Acres
- Lot Features:Acreage, Wooded
- Architectural Style:1.5 Stories
- Construction Materials:Stucco & Frame
Utilities
- Water:Cistern
- Sewer:Public Sewer
Finances and disclosures
- Price:$699,000
- Price per sq. ft.:$117.34
Features and amenities
- Appliances:Built-In Oven, Refrigerator, Stainless Steel Appliance(s), Water Softener
Parking
- Parking description:Attached
- Garage:Yes
- Garage spaces:3
 HeartlandMLS©2026. Information Deemed Reliable But Not Guaranteed. This information is being provided by the HeartlandMLS. The listings presented here may or may not be listed by the Broker/Agent operating this website. This information is intended for the personal use of consumers and may not be used for any purpose other than to identify prospective properties consumers may be interested in purchasing. Data <Last Updated October 1, 2026
New listings near 701 Tanglewoods Drive
- New
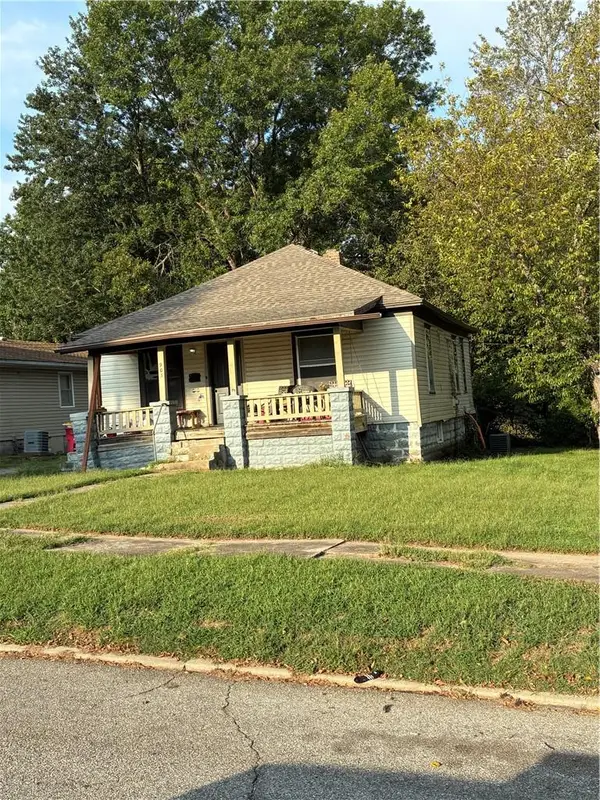 $65,000Active2 beds 1 baths812 sq. ft.
903 N Georgia Street, Pittsburg, KS 66762
MLS# 2644635Listed by: JONES HERITAGE, REALTORS - New
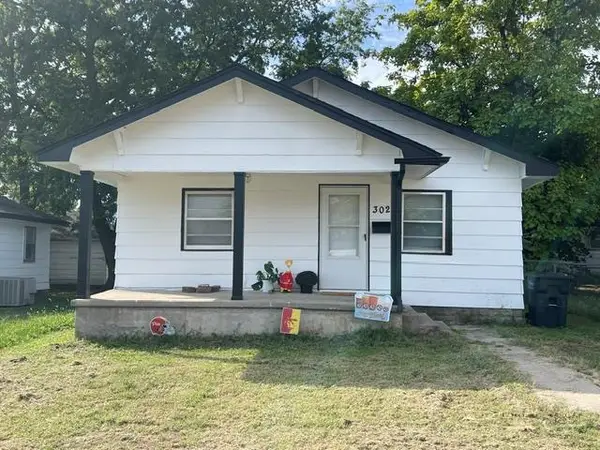 $70,000Active2 beds 1 baths908 sq. ft.
302 E Rose Street, Pittsburg, KS 66762
MLS# 2644210Listed by: PITT REALTY - New
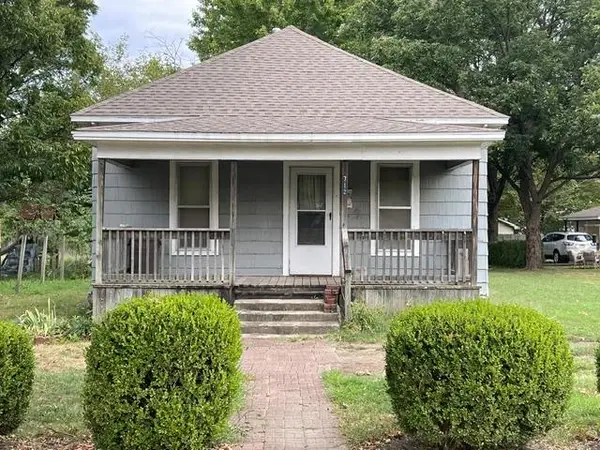 $50,000Active2 beds 1 baths786 sq. ft.
712 W 1st Street, Pittsburg, KS 66762
MLS# 2644160Listed by: PITT REALTY - New
 $90,000Active-- beds -- baths
100 Adams Street, Pittsburg, KS 66762
MLS# 2644182Listed by: PITT REALTY - New
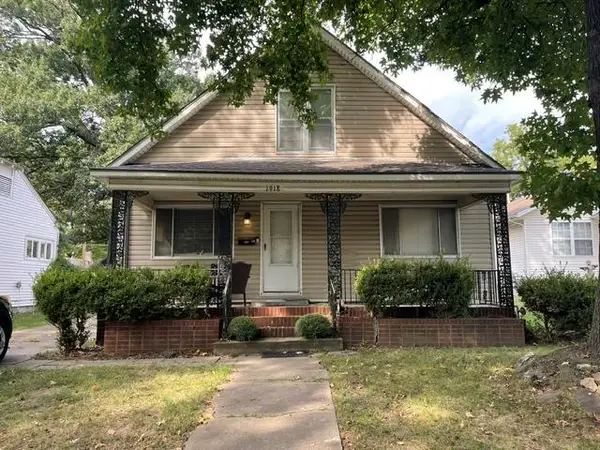 $100,000Active3 beds 2 baths1,276 sq. ft.
1918 S Elm Street, Pittsburg, KS 66762
MLS# 2644188Listed by: PITT REALTY - New
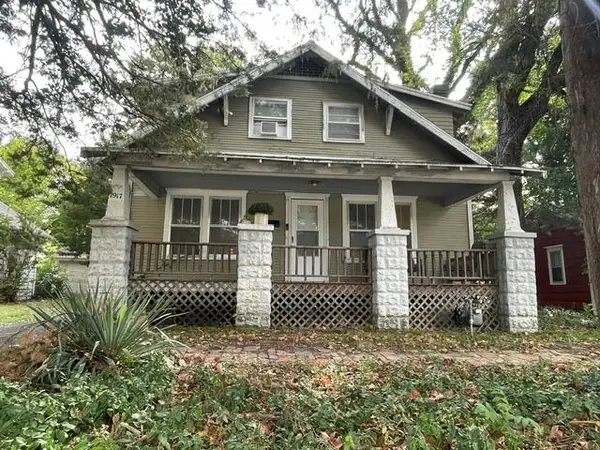 $130,000Active5 beds 3 baths2,204 sq. ft.
1917 S Broadway Street, Pittsburg, KS 66762
MLS# 2644199Listed by: PITT REALTY - New
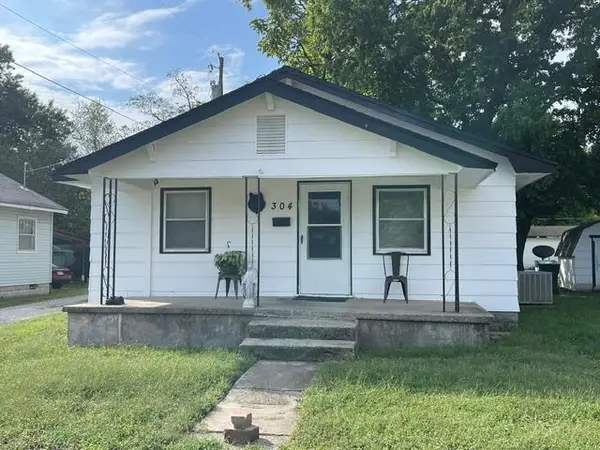 $70,000Active2 beds 1 baths884 sq. ft.
304 E Rose Street, Pittsburg, KS 66762
MLS# 2644203Listed by: PITT REALTY - New
 $89,000Active2 beds 1 baths1,018 sq. ft.
407 E 22nd Street, Pittsburg, KS 66762
MLS# 2644073Listed by: BURTON REAL ESTATE - New
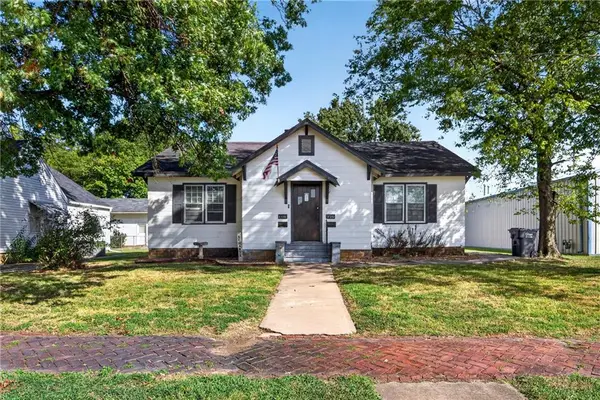 $130,000Active-- beds -- baths
110 W Euclid Street, Pittsburg, KS 66762
MLS# 2642371Listed by: COBB REALTY INC


Protect your home and budget from life's surprises with an Assurant Home Warranty, backed by a partner that supports you through every step of homeownership. Explore Plans.
© 2023 - 2026 ERA Franchise Systems LLC. All rights reserved. ERA Franchise Systems LLC fully supports the principles of the Fair Housing Act and the Equal Opportunity Act. ERA, ERA Real Estate powered, and their respective logos are registered service marks of ERA Franchise Systems LLC. Each office is independently owned and operated.