
913 E 5th Street, Pittsburg, KS 66762
Local realty services provided by:ERA McClain Brothers
913 E 5th Street,Pittsburg, KS 66762
$102,000
- 2 Beds
- 1 Baths
- 846 sq. ft.
- Single family
- Active
Listed by: teresa wallen
Office: jones heritage, realtors
MLS#:2636367
Source:MOKS_HL
Price summary
- Price:$102,000
- Price per sq. ft.:$120.57
About this home
A well maintained 2-bedroom/1-bath home sitting on an approximately quarter-acre lot on private street, offering an attractive price point to first-time buyers or investors. Enjoy front porch swinging as well as the usefulness of a double carport, storage garage and building at back. Easy rear alley access and chain link fenced side yard provide outdoor open space for pets, gardening, yard games and more! Within past few years windows have been upgraded and gutters added. Live close to stores, restaurants, shopping & more. On a budget, but have great taste? This is the one to see!
Contact an agent
Home facts
- Year built:1930
- Subdivision & Development:Other
- Listing ID #:2636367
- Added:1 day(s) ago
- Updated:August 23, 2026 at 02:21 PM
Rooms and interior
- Bedrooms:2
- Total bathrooms:1
- Full bathrooms:1
- Rooms Total:5
- Kitchen Description:Refrigerator
- Basement:Yes
- Basement Description:Crawl Space
- Living area:846 sq. ft.
Heating and cooling
- Cooling:Attic Fan, Electric
- Heating:Natural Gas
Structure and exterior
- Roof:Composition
- Year built:1930
- Building area:846 sq. ft.
- Lot area:0.27 Acres
- Architectural Style:Bungalow
- Construction Materials:Frame
Utilities
- Water:City/Public
- Sewer:Public Sewer
Finances and disclosures
- Price:$102,000
- Price per sq. ft.:$120.57
Features and amenities
- Appliances:Refrigerator
Parking
- Parking description:Carport, Detached, Other
- Garage:Yes
- Garage spaces:1
 HeartlandMLS©2026. Information Deemed Reliable But Not Guaranteed. This information is being provided by the HeartlandMLS. The listings presented here may or may not be listed by the Broker/Agent operating this website. This information is intended for the personal use of consumers and may not be used for any purpose other than to identify prospective properties consumers may be interested in purchasing. Data <Last Updated August 23, 2026
New listings near 913 E 5th Street
- New
 $250,000Active3 beds 2 baths2,413 sq. ft.
124 W Monroe Street, Pittsburg, KS 66762
MLS# 2637959Listed by: MONICA & CO. REALTORS - New
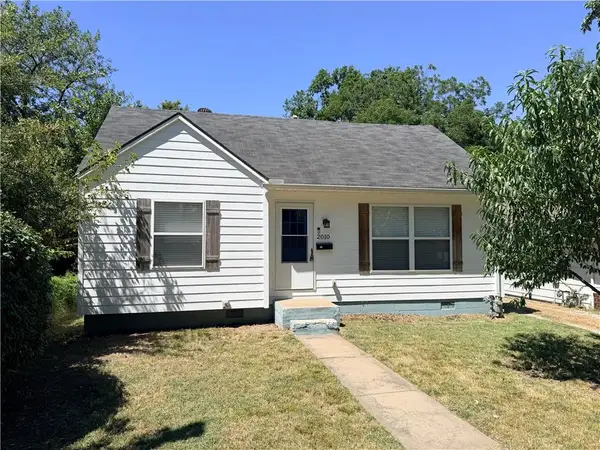 $125,000Active2 beds 1 baths804 sq. ft.
2010 S English Street, Pittsburg, KS 66762
MLS# 2637842Listed by: PITT REALTY - New
 $120,000Active3 beds 2 baths1,329 sq. ft.
713 W 1st Street, Pittsburg, KS 66762
MLS# 2637802Listed by: REECENICHOLS SUNFLOWER REALTY GROUP - New
 $165,000Active3 beds 3 baths1,834 sq. ft.
419 W 5th Street, Pittsburg, KS 66762
MLS# 2637745Listed by: MONICA & CO. REALTORS - New
 $120,000Active3 beds 2 baths1,252 sq. ft.
124 W Quincy Street, Pittsburg, KS 66762
MLS# 2637557Listed by: JIM BISHOP & ASSOCIATES - New
 $430,000Active4 beds 4 baths3,152 sq. ft.
953 S 190th Street, Pittsburg, KS 66762
MLS# 2636345Listed by: COBB REALTY INC  $158,000Active3 beds 1 baths1,048 sq. ft.
504 Utah Avenue, Pittsburg, KS 66762
MLS# 2636049Listed by: REECENICHOLS SUNFLOWER REALTY GROUP- New
 $115,000Active3 beds 2 baths1,292 sq. ft.
1102 S Homer Street, Pittsburg, KS 66762
MLS# 2636471Listed by: PITT REALTY 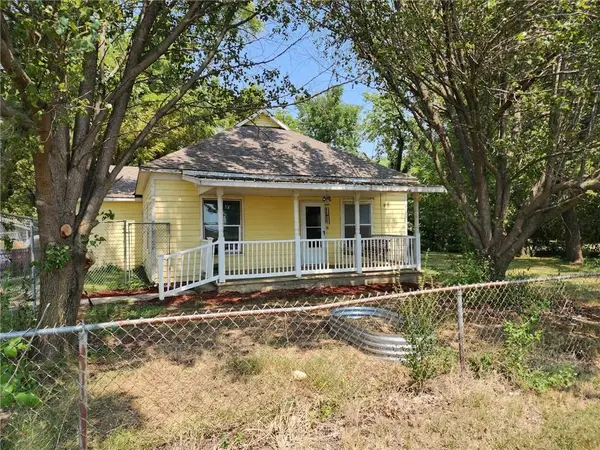 $165,000Active2 beds 2 baths1,260 sq. ft.
870 Highway K 171 Highway, Pittsburg, KS 66762
MLS# 2636080Listed by: COBB REALTY INC


Protect your home and budget from life's surprises with an Assurant Home Warranty, backed by a partner that supports you through every step of homeownership. Explore Plans.
© 2023 - 2026 ERA Franchise Systems LLC. All rights reserved. ERA Franchise Systems LLC fully supports the principles of the Fair Housing Act and the Equal Opportunity Act. ERA, ERA Real Estate powered, and their respective logos are registered service marks of ERA Franchise Systems LLC. Each office is independently owned and operated.