
3815 Indiana Road, Pomona, KS 66076
Local realty services provided by:ERA High Pointe Realty
3815 Indiana Road,Pomona, KS 66076
$575,000
- 4 Beds
- 4 Baths
- 2,600 sq. ft.
- Single family
- Active
Listed by: ripley assoc team, angie ripley
Office: engel & volkers kansas city
MLS#:2646831
Source:MOKS_HL
Price summary
- Price:$575,000
- Price per sq. ft.:$221.15
About this home
10 WOODED ACRES, A YEAR-ROUND NATURAL SPRING, AND A 40' X 40' HEATED SHOP! If you've been dreaming of a little more freedom, privacy, and room to enjoy the outdoors, this incredible country property delivers! Situated on 10 primarily wooded acres, this beautifully maintained home offers the perfect combination of comfortable living, beautiful surroundings, and endless possibilities.
Inside, you'll appreciate the convenience of main-floor living with three bedrooms on the main level, four bedrooms and 3.5 bathrooms overall, spacious living areas, and an abundance of storage. The walkout lower level offers additional living space with its own entrance and room to add a kitchenette if needed, creating exciting possibilities for multigenerational living or extended family. A driveway circling the property provides access to the lower level and makes getting around the acreage a breeze.
Outside is where this property really shines! Start your mornings with coffee on the deck, watching wildlife and enjoying the peaceful sounds of nature. A year-round natural spring adds to the beauty and character of the wooded setting. Spend your afternoons exploring the acreage, riding ATVs or dirt bikes, hunting, or simply enjoying the freedom of having your own private outdoor retreat. And when the day winds down, the front porch offers a front-row seat to some of the most picturesque Kansas sunsets imaginable!
For those who love their hobbies and outdoor toys, the garage and workshop space is hard to beat. In addition to the oversized attached three-car garage, you'll find an impressive 40' x 40' detached heated shop with a concrete floor and oversized garage doors with openers. Whether you're working on vehicles, tackling projects, storing recreational equipment, or simply need room to spread out, this space offers incredible versatility.
This property offers so much more than a place to live. It's an opportunity to enjoy country living exactly the way you've imagined it!...
Contact an agent
Home facts
- Year built:2001
- Subdivision & Development:Other
- Listing ID #:2646831
- Added:6 day(s) ago
- Updated:October 21, 2026 at 02:34 PM
Rooms and interior
- Bedrooms:4
- Total bathrooms:4
- Full bathrooms:3
- Half bathrooms:1
- Rooms Total:14
- Kitchen Description:Dishwasher, Disposal, Microwave
- Basement:Yes
- Basement Description:Finished, Full, Walk Out
- Living area:2,600 sq. ft.
Heating and cooling
- Cooling:Attic Fan, Heat Pump
- Heating:Heat Pump
Structure and exterior
- Roof:Composition
- Year built:2001
- Building area:2,600 sq. ft.
- Lot area:10 Acres
- Lot Features:Acreage, Wooded
- Architectural Style:Ranch, Reverse 1.5 Story
- Construction Materials:Lap
Utilities
- Water:Rural
- Sewer:Septic Tank
Finances and disclosures
- Price:$575,000
- Price per sq. ft.:$221.15
Features and amenities
- Appliances:Dishwasher, Disposal, Free-Standing Electric Oven, Microwave
- Amenities:Ceiling Fan(s), Pantry, Stained Cabinets, Walk-In Closet(s)
Parking
- Parking description:Attached, Detached
- Garage:Yes
- Garage spaces:6
 HeartlandMLS©2026. Information Deemed Reliable But Not Guaranteed. This information is being provided by the HeartlandMLS. The listings presented here may or may not be listed by the Broker/Agent operating this website. This information is intended for the personal use of consumers and may not be used for any purpose other than to identify prospective properties consumers may be interested in purchasing. Data <Last Updated October 21, 2026
New listings near 3815 Indiana Road
- New
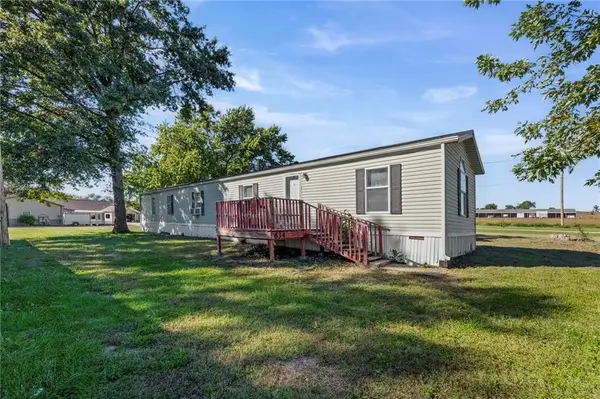 $79,950Active2 beds 2 baths1,150 sq. ft.
634 Monroe Street, Pomona, KS 66076
MLS# 2647597Listed by: KW DIAMOND PARTNERS - New
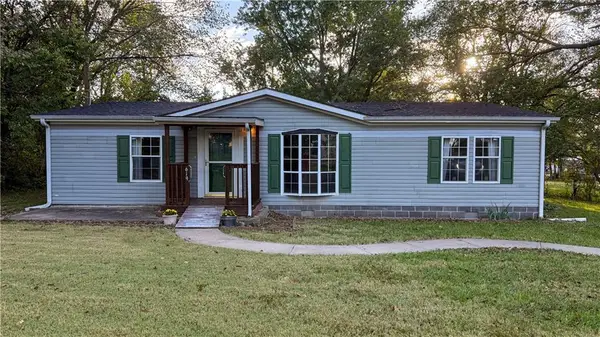 $172,000Active3 beds 2 baths1,440 sq. ft.
619 Hoover Street, Pomona, KS 66076
MLS# 2647028Listed by: REAL BROKER, LLC - New
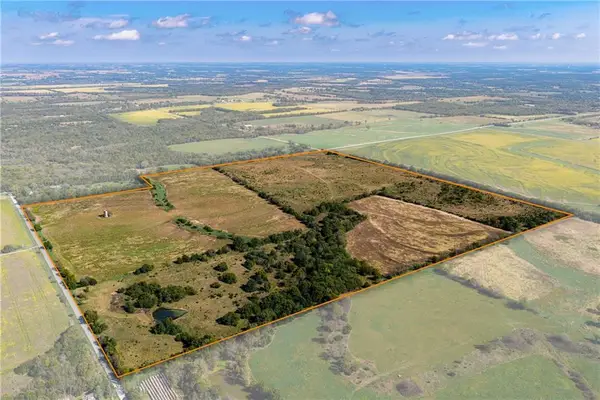 $816,000Active-- beds -- baths
2275 California Road, Pomona, KS 66076
MLS# 2647138Listed by: SIGNATURE REALTY, LLC  $347,000Active4 beds 2 baths1,776 sq. ft.
4493 Arkansas Rd, Pomona, KS 66076
MLS# 246587Listed by: PLATINUM REALTY LLC $165,000Active3 beds 2 baths1,216 sq. ft.
596 Jackson Road, Pomona, KS 66076
MLS# 2640364Listed by: CROWN REALTY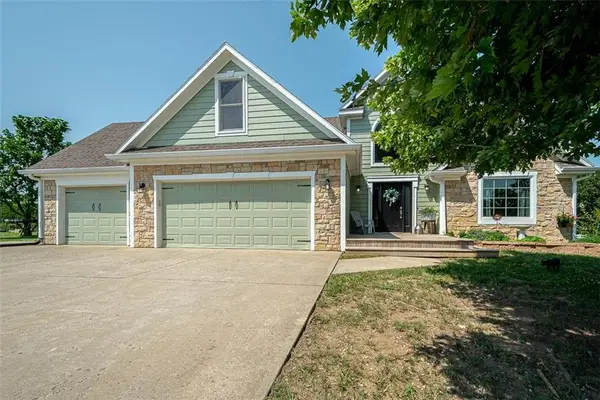 $699,000Active6 beds 4 baths3,859 sq. ft.
1581 Shawnee Road, Pomona, KS 66076
MLS# 2637736Listed by: PLATINUM REALTY LLC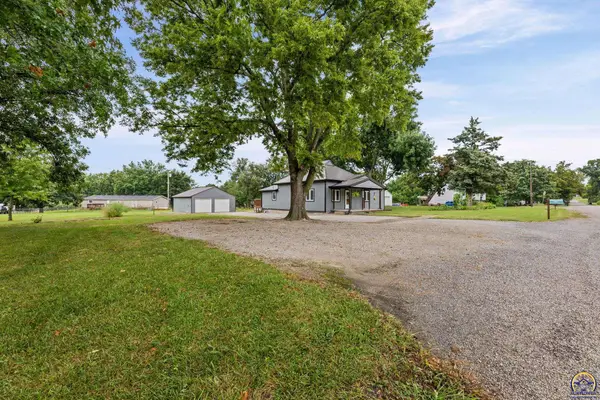 $289,000Active3 beds 2 baths1,534 sq. ft.
430 Monroe St, Pomona, KS 66076
MLS# 246164Listed by: KW DIAMOND PARTNERS $735,000Active5 beds 3 baths3,669 sq. ft.
3776 Delaware Road, Pomona, KS 66076
MLS# 2630403Listed by: CROWN REALTY $434,900Active2 beds 2 baths520 sq. ft.
971 Thomas Road, Pomona, KS 66076
MLS# 2628375Listed by: CROWN REALTY


Protect your home and budget from life's surprises with an Assurant Home Warranty, backed by a partner that supports you through every step of homeownership. Explore Plans.
© 2023 - 2026 ERA Franchise Systems LLC. All rights reserved. ERA Franchise Systems LLC fully supports the principles of the Fair Housing Act and the Equal Opportunity Act. ERA, ERA Real Estate powered, and their respective logos are registered service marks of ERA Franchise Systems LLC. Each office is independently owned and operated.