
2512 Somerset Drive, Prairie Village, KS 66208
Local realty services provided by:ERA High Pointe Realty
2512 Somerset Drive,Prairie Village, KS 66208
$1,380,000
- 5 Beds
- 4 Baths
- 3,406 sq. ft.
- Single family
- Active
Listed by: lisa rater
Office: weichert, realtors welch & co.
MLS#:2559133
Source:MOKS_HL
Price summary
- Price:$1,380,000
- Price per sq. ft.:$405.17
About this home
MOVE-IN READY NEW CONSTRUCTION IN PRAIRIE VILLAGE—WITHOUT THE WAIT! Builder is offering up to $12,000 toward a temporary interest-rate buydown and/or allowable closing costs with an acceptable offer. Completed 6/26; days on market include time listed during construction.
Wheeler Homes’ Newport 1.5 Story offers thoughtful design, quality finishes and comfortable everyday living in an established neighborhood. The main-level primary suite opens to the covered deck and features a spa-inspired bath with a walk-in shower, freestanding tub, oversized vanity and generous walk-in closet connected to the laundry room. A second bedroom and private office are also conveniently located on the main level.
The kitchen is designed for gathering with an oversized island, Café appliances and an impressive walk-in pantry with coffee bar. Soaring ceilings, wood beams and wood door headers add warmth and character throughout. Upstairs, two bedrooms share a full bath, while the loft with built-ins overlooks the two-story great room.
The finished lower level expands the living space with a wet bar, spacious recreation area, fifth bedroom and full bath. Enjoy a covered front porch, circle drive, covered back deck and fenced backyard surrounded by mature trees. The tandem garage provides additional parking or storage flexibility.
Beautiful new construction, mature surroundings and a neighborhood where people still wave. Welcome home to 2512 Somerset Drive! Financing terms, rates and eligibility are subject to lender approval....
Contact an agent
Home facts
- Subdivision & Development:Prairie Village
- Listing ID #:2559133
- Added:397 day(s) ago
- Updated:September 27, 2026 at 02:17 PM
Rooms and interior
- Bedrooms:5
- Total bathrooms:4
- Full bathrooms:4
- Rooms Total:15
- Kitchen Description:Dishwasher, Disposal, Microwave
- Basement:Yes
- Basement Description:Egress Window(s), Finished
- Living area:3,406 sq. ft.
Heating and cooling
- Cooling:Electric
- Heating:Forced Air Gas
Structure and exterior
- Roof:Composition
- Building area:3,406 sq. ft.
- Lot area:0.25 Acres
- Lot Features:City Lot, Level
- Architectural Style:1.5 Stories
- Construction Materials:Stone & Frame
Schools
- High school:SM East
- Middle school:Indian Hills
- Elementary school:Corinth
Utilities
- Water:City/Public
- Sewer:Public Sewer
Finances and disclosures
- Price:$1,380,000
- Price per sq. ft.:$405.17
Features and amenities
- Appliances:Back Flow Device, Dishwasher, Disposal, Gas Range, Microwave
- Amenities:Back Flow Device, Ceiling Fan(s), Painted Cabinets, Pantry, Stained Cabinets, Walk-In Closet(s), Wet Bar
Parking
- Parking description:Attached, Tandem
- Garage:Yes
- Garage spaces:3
 HeartlandMLS©2026. Information Deemed Reliable But Not Guaranteed. This information is being provided by the HeartlandMLS. The listings presented here may or may not be listed by the Broker/Agent operating this website. This information is intended for the personal use of consumers and may not be used for any purpose other than to identify prospective properties consumers may be interested in purchasing. Data <Last Updated September 27, 2026
New listings near 2512 Somerset Drive
- New
 $375,000Active4 beds 3 baths1,903 sq. ft.
5806 W 75th Street, Prairie Village, KS 66208
MLS# 2644260Listed by: EXP REALTY LLC - New
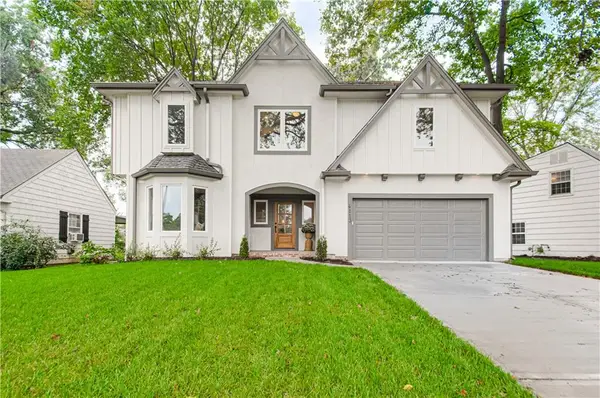 $1,195,000Active4 beds 5 baths3,050 sq. ft.
4113 W 67th Street, Prairie Village, KS 66208
MLS# 2644057Listed by: RE/MAX PREMIER REALTY - New
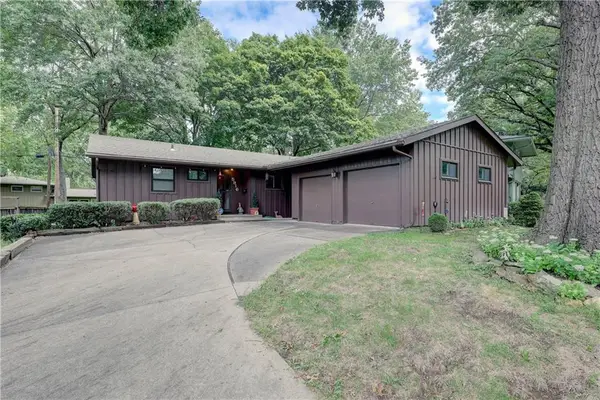 $335,000Active2 beds 2 baths1,830 sq. ft.
5916 W 78th Street, Prairie Village, KS 66208
MLS# 2643631Listed by: REECENICHOLS- LEAWOOD TOWN CENTER - Open Sun, 10am to 12pmNew
 $575,000Active4 beds 3 baths2,198 sq. ft.
7907 Reinhardt Lane, Prairie Village, KS 66204
MLS# 2641006Listed by: KELLER WILLIAMS REALTY PARTNERS INC. 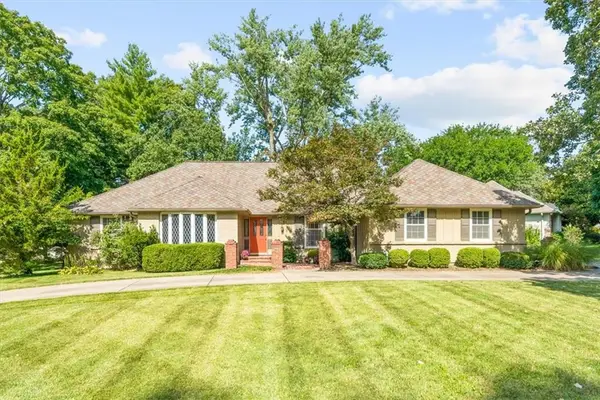 $535,000Pending3 beds 3 baths2,255 sq. ft.
8124 Granada Road, Prairie Village, KS 66208
MLS# 2641428Listed by: BHG KANSAS CITY HOMES- New
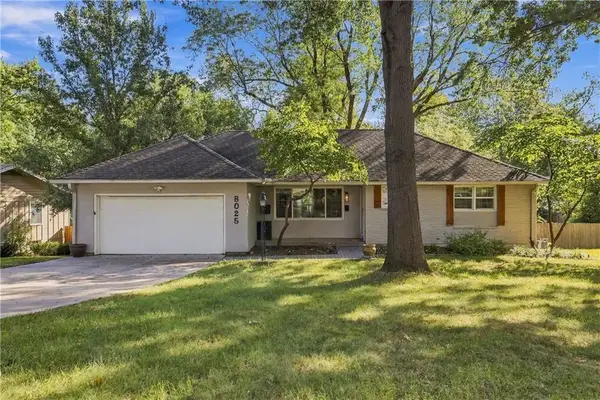 $550,000Active4 beds 3 baths2,330 sq. ft.
8025 Dearborn Drive, Prairie Village, KS 66208
MLS# 2642520Listed by: REECENICHOLS - LEAWOOD - New
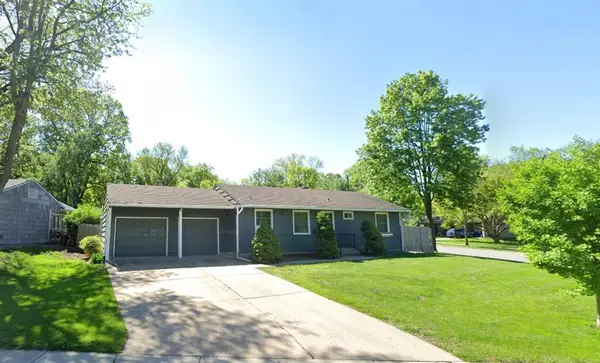 $505,000Active3 beds 3 baths1,274 sq. ft.
3209 W 72nd Street, Prairie Village, KS 66208
MLS# 2643537Listed by: COMPASS REALTY GROUP - Open Sun, 1 to 3pmNew
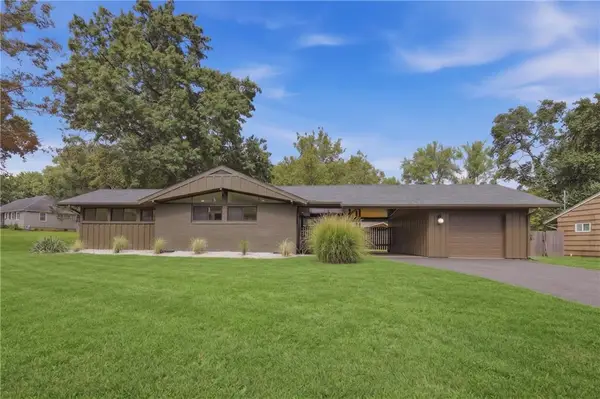 $545,000Active3 beds 2 baths1,314 sq. ft.
7725 Lamar Avenue, Prairie Village, KS 66208
MLS# 2643705Listed by: PLATINUM REALTY LLC 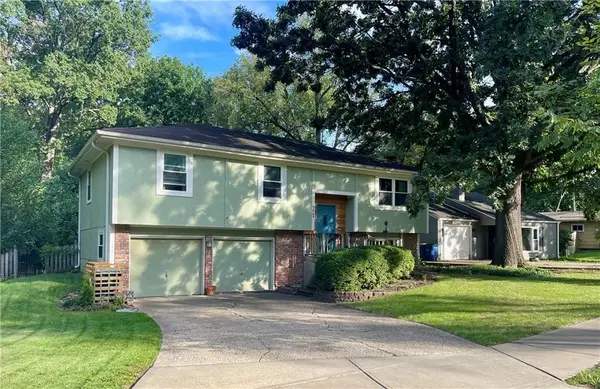 $350,000Pending3 beds 2 baths1,435 sq. ft.
7049 Cedar Street, Prairie Village, KS 66208
MLS# 2643786Listed by: WEICHERT, REALTORS WELCH & CO. $420,000Pending3 beds 2 baths1,603 sq. ft.
8248 Reeds Road, Prairie Village, KS 66208
MLS# 2643587Listed by: KW KANSAS CITY METRO


Protect your home and budget from life's surprises with an Assurant Home Warranty, backed by a partner that supports you through every step of homeownership. Explore Plans.
© 2023 - 2026 ERA Franchise Systems LLC. All rights reserved. ERA Franchise Systems LLC fully supports the principles of the Fair Housing Act and the Equal Opportunity Act. ERA, ERA Real Estate powered, and their respective logos are registered service marks of ERA Franchise Systems LLC. Each office is independently owned and operated.