
2907 W 72nd Terrace, Prairie Village, KS 66208
Local realty services provided by:ERA High Pointe Realty
2907 W 72nd Terrace,Prairie Village, KS 66208
- 5 Beds
- 5 Baths
- - sq. ft.
- Single family
- Sold
Listed by: lauren engle
Office: platinum realty llc.
MLS#:2636048
Source:MOKS_HL
Sorry, we are unable to map this address
Price summary
- Price:
- Monthly HOA dues:$2
About this home
Charming and Traditional new construction by Award-Winning James Engle Custom Homes!
This stunning Bristol floor plan offers 5 bedrooms and 5 baths across a beautifully designed two-story layout.
The heart of the home is a massive kitchen boasting abundant cabinetry, expansive countertop space, a generous island, a walk-in pantry, and a separate prep kitchen — perfect for entertaining or everyday family life.
Retreat to the second-floor primary bedroom, featuring an incredible dressing room complete with department store-style mirrors for the ultimate getting-ready experience. Large walk in closet with easy access to the laundry room.
The finished lower level is an entertainer’s dream, complete with a walk-up bar and a glass wine closet for showcasing your collection.
And don’t miss the secret hidden "kids’ cave" tucked under the stairs — you’ll have to find it yourself!
Don’t miss this rare opportunity to own a custom-built Bristol home full of charm, quality, and surprise.
Window coverings, 6 foot privacy fence, refrigerators, and garage door openers all included....
Contact an agent
Home facts
- Subdivision & Development:Prairie Hills
- Listing ID #:2636048
- Added:46 day(s) ago
- Updated:September 26, 2026 at 07:48 AM
Rooms and interior
- Bedrooms:5
- Total bathrooms:5
- Full bathrooms:5
- Basement:Yes
- Basement Description:Daylight, Finished
Heating and cooling
- Cooling:Electric
- Heating:Natural Gas
Structure and exterior
- Roof:Composition
- Architectural Style:2 Stories
- Construction Materials:Frame
Schools
- High school:SM East
- Middle school:Indian Hills
- Elementary school:Belinder
Utilities
- Water:City/Public
- Sewer:Public Sewer
Finances and disclosures
- Price:
Parking
- Parking description:Attached
- Garage:Yes
- Garage spaces:2
 HeartlandMLS©2026. Information Deemed Reliable But Not Guaranteed. This information is being provided by the HeartlandMLS. The listings presented here may or may not be listed by the Broker/Agent operating this website. This information is intended for the personal use of consumers and may not be used for any purpose other than to identify prospective properties consumers may be interested in purchasing. Data <Last Updated September 26, 2026
New listings near 2907 W 72nd Terrace
- New
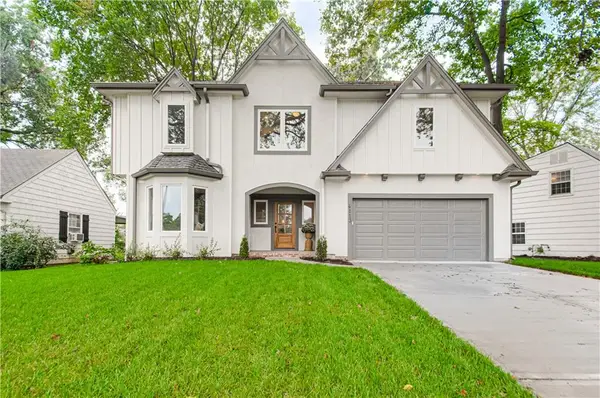 $1,195,000Active4 beds 5 baths3,050 sq. ft.
4113 W 67th Street, Prairie Village, KS 66208
MLS# 2644057Listed by: RE/MAX PREMIER REALTY - New
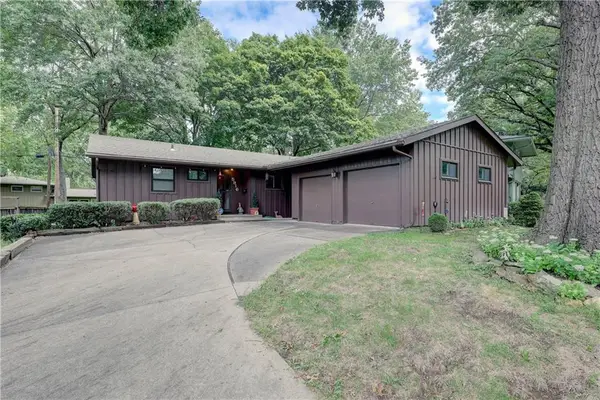 $335,000Active2 beds 2 baths1,830 sq. ft.
5916 W 78th Street, Prairie Village, KS 66208
MLS# 2643631Listed by: REECENICHOLS- LEAWOOD TOWN CENTER - Open Sat, 12 to 2pmNew
 $575,000Active4 beds 3 baths2,198 sq. ft.
7907 Reinhardt Lane, Prairie Village, KS 66204
MLS# 2641006Listed by: KELLER WILLIAMS REALTY PARTNERS INC. - New
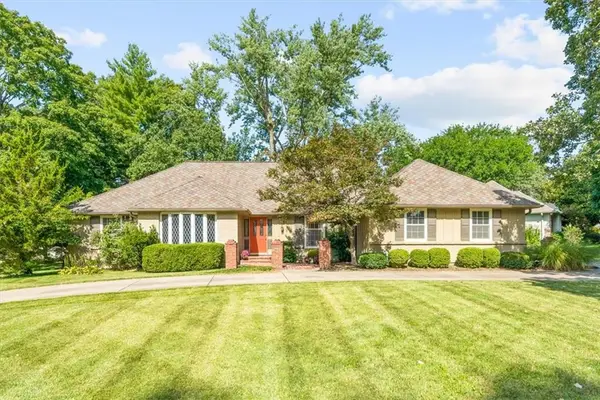 $535,000Active3 beds 3 baths2,255 sq. ft.
8124 Granada Road, Prairie Village, KS 66208
MLS# 2641428Listed by: BHG KANSAS CITY HOMES - Open Sat, 11am to 1pmNew
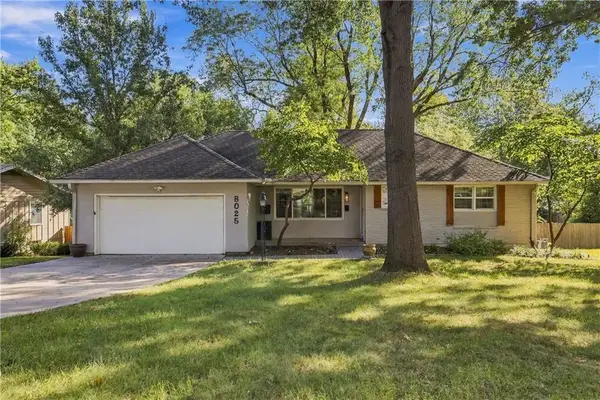 $550,000Active4 beds 3 baths2,330 sq. ft.
8025 Dearborn Drive, Prairie Village, KS 66208
MLS# 2642520Listed by: REECENICHOLS - LEAWOOD - New
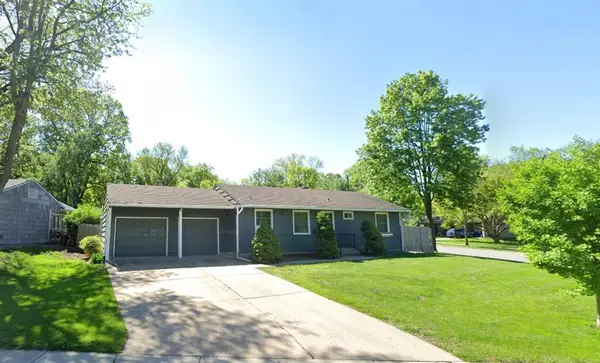 $505,000Active3 beds 3 baths1,274 sq. ft.
3209 W 72nd Street, Prairie Village, KS 66208
MLS# 2643537Listed by: COMPASS REALTY GROUP - Open Sat, 11am to 1pmNew
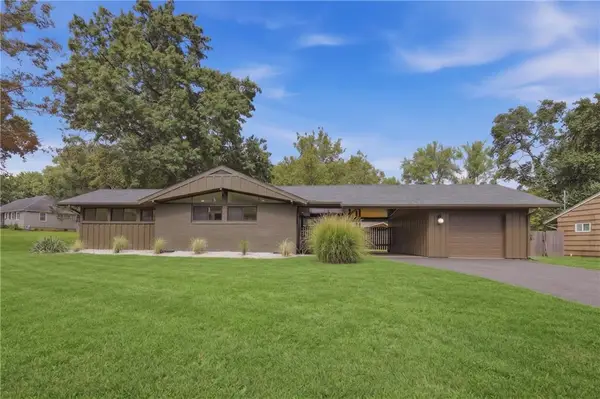 $545,000Active3 beds 2 baths1,314 sq. ft.
7725 Lamar Avenue, Prairie Village, KS 66208
MLS# 2643705Listed by: PLATINUM REALTY LLC 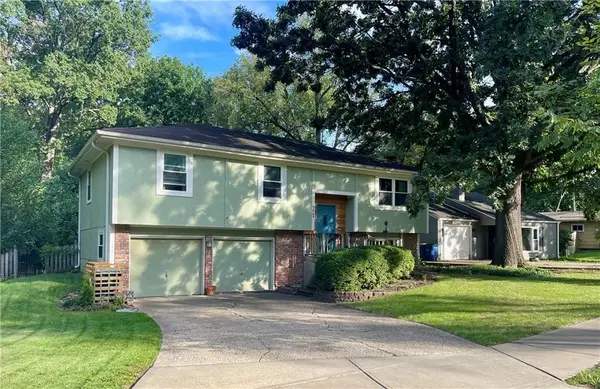 $350,000Pending3 beds 2 baths1,435 sq. ft.
7049 Cedar Street, Prairie Village, KS 66208
MLS# 2643786Listed by: WEICHERT, REALTORS WELCH & CO. $420,000Pending3 beds 2 baths1,603 sq. ft.
8248 Reeds Road, Prairie Village, KS 66208
MLS# 2643587Listed by: KW KANSAS CITY METRO $500,000Pending3 beds 2 baths1,978 sq. ft.
4111 W 74th Terrace, Prairie Village, KS 66210
MLS# 2637962Listed by: WEST VILLAGE REALTY


Protect your home and budget from life's surprises with an Assurant Home Warranty, backed by a partner that supports you through every step of homeownership. Explore Plans.
© 2023 - 2026 ERA Franchise Systems LLC. All rights reserved. ERA Franchise Systems LLC fully supports the principles of the Fair Housing Act and the Equal Opportunity Act. ERA, ERA Real Estate powered, and their respective logos are registered service marks of ERA Franchise Systems LLC. Each office is independently owned and operated.