
4512 W 90th Street, Prairie Village, KS 66207
Local realty services provided by:ERA McClain Brothers
4512 W 90th Street,Prairie Village, KS 66207
$550,000
- 3 Beds
- 5 Baths
- 3,845 sq. ft.
- Single family
- Active
Listed by: tracy schulze
Office: re/max state line
MLS#:2632237
Source:MOKS_HL
Price summary
- Price:$550,000
- Price per sq. ft.:$143.04
- Monthly HOA dues:$300
About this home
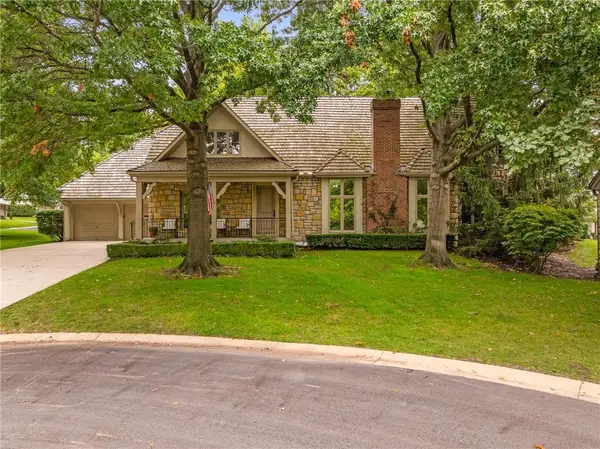
A soaring 17-foot ceiling and floor-to-ceiling brick fireplace anchor the dramatic great room of this refined patio/villa residence, which also showcases a wine bar. This structured environment functions as a central hub, offering a serene setting for quiet evenings or formal entertaining. Sliding doors connect the indoor areas to the exterior, while a private entrance, front porch, and an attached garage with a driveway complete the primary facade.
The kitchen is thoughtfully designed with a breakfast bar, multiple pantry closets, and a new built-in downdraft electric cooktop. High vaulted ceiling architecture elevates the space, which includes essential kitchen appliances such as a dishwasher, disposal, and double oven, with all window covers installed throughout the home.
For convenient main-level living, the primary suite features two walk-in closets, dual vanities, and a private wet area complete with a free-standing tub, separate shower, and water closet. A powder bath is also situated on the main floor. Upstairs, another bedroom includes a private en-suite bath with a shower, complemented by an additional hall bath with a tub/shower combination. The finished lower level extends the living area with an electric fireplace and a half bath.
Outdoors, an expansive multi-level wooden deck extends the living space directly off the great room, presenting an inviting setting for gatherings with its built-in lighting. A wood fence encloses the back yard, which also features an outside fire pit. Situated in Overland Park, this property combines quiet interior comforts with practical outdoor amenities....
Contact an agent
Home facts
- Year built:1980
- Subdivision & Development:SOMERSET COURTS WEST
- Listing ID #:2632237
- Added:102 day(s) ago
- Updated:November 07, 2026 at 11:57 PM
Rooms and interior
- Bedrooms:3
- Total bathrooms:5
- Full bathrooms:3
- Half bathrooms:2
- Rooms Total:8
- Kitchen Description:Dishwasher, Disposal, Double Oven
- Basement:Yes
- Basement Description:Finished
- Living area:3,845 sq. ft.
Heating and cooling
- Cooling:Electric
- Heating:Forced Air Gas
Structure and exterior
- Roof:Composition
- Year built:1980
- Building area:3,845 sq. ft.
- Lot area:0.09 Acres
- Architectural Style:1.5 Stories
- Construction Materials:Frame
Utilities
- Water:City/Public
- Sewer:Public Sewer
Finances and disclosures
- Price:$550,000
- Price per sq. ft.:$143.04
Features and amenities
- Appliances:Dishwasher, Disposal
Parking
- Parking description:Attached
- Garage:Yes
- Garage spaces:2
 HeartlandMLS©2026. Information Deemed Reliable But Not Guaranteed. This information is being provided by the HeartlandMLS. The listings presented here may or may not be listed by the Broker/Agent operating this website. This information is intended for the personal use of consumers and may not be used for any purpose other than to identify prospective properties consumers may be interested in purchasing. Data <Last Updated November 7, 2026
New listings near 4512 W 90th Street
- Coming Soon
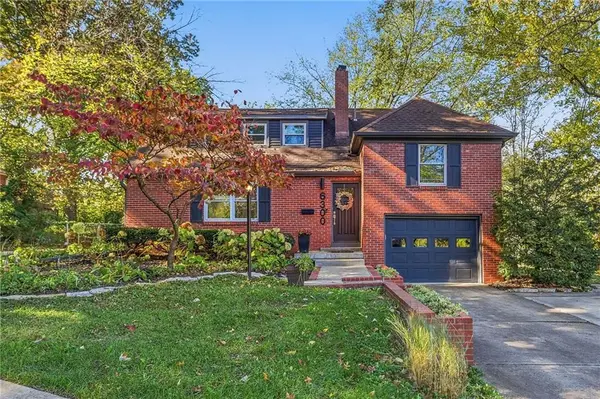 $650,000Coming Soon3 beds 3 baths2,140 sq. ft.
6300 Granada Drive, Prairie Village, KS 66208
MLS# 2650650Listed by: REECENICHOLS -THE VILLAGE - Coming Soon
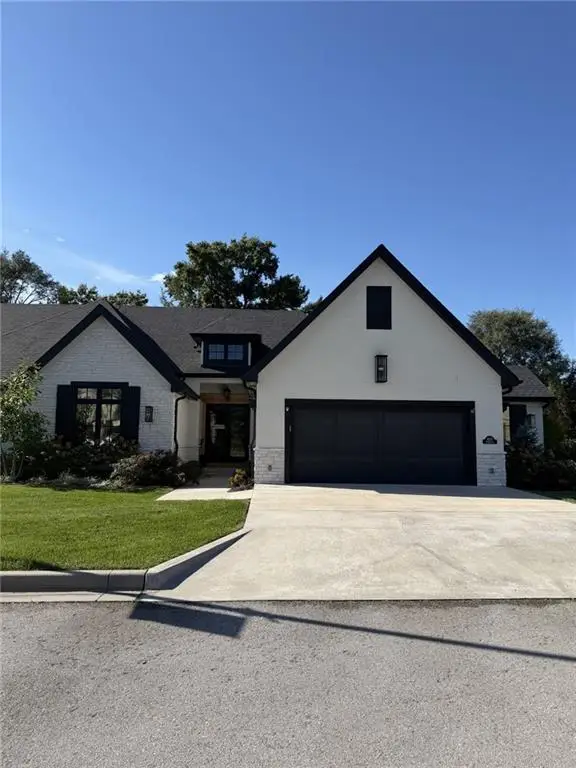 $1,095,000Coming Soon3 beds 3 baths1,994 sq. ft.
4113 W 85th Street, Prairie Village, KS 66206
MLS# 2650396Listed by: REECENICHOLS - COUNTRY CLUB PLAZA - Coming Soon
 $550,000Coming Soon3 beds 2 baths1,216 sq. ft.
7722 Fairway Street, Prairie Village, KS 66208
MLS# 2650136Listed by: COMPASS REALTY GROUP - Coming Soon
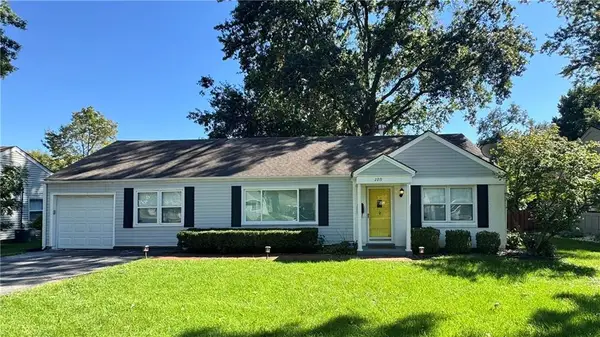 $305,000Coming Soon2 beds 1 baths1,236 sq. ft.
2219 W 79th Street, Prairie Village, KS 66208
MLS# 2646073Listed by: REAL BROKER, LLC - Coming Soon
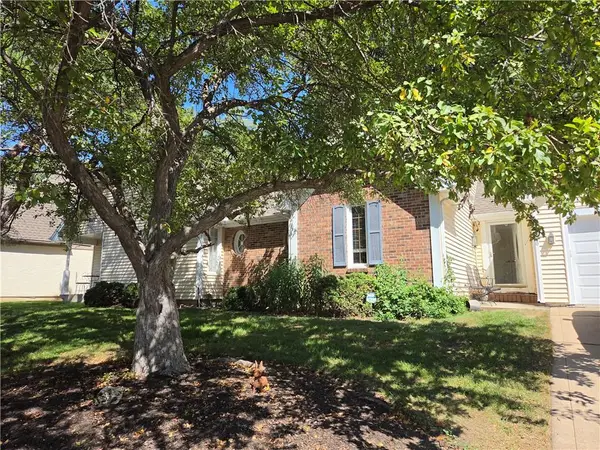 $575,000Coming Soon3 beds 3 baths2,208 sq. ft.
4506 W 90th Street, Prairie Village, KS 66207
MLS# 2640521Listed by: REAL BROKER, LLC - New
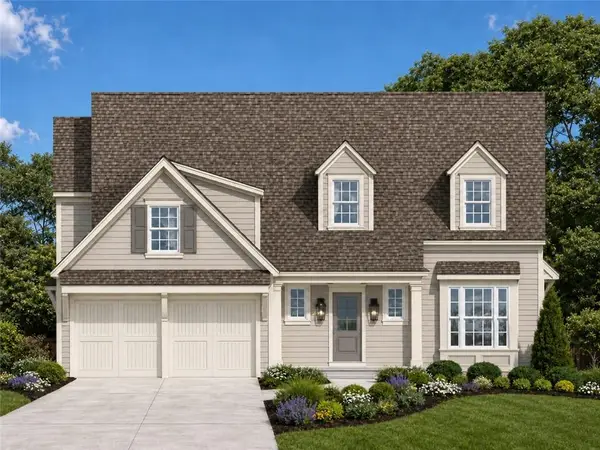 $1,550,000Active5 beds 5 baths3,980 sq. ft.
7405 Ash Street, Prairie Village, KS 66208
MLS# 2650288Listed by: KW KANSAS CITY METRO - New
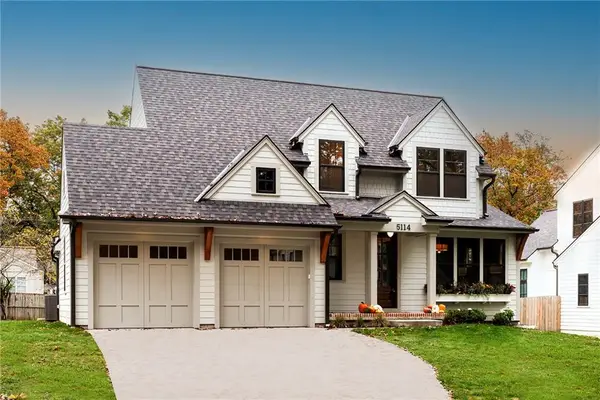 $1,598,500Active5 beds 6 baths4,001 sq. ft.
5114 W 72nd Terrace, Prairie Village, KS 66208
MLS# 2650642Listed by: KW KANSAS CITY METRO 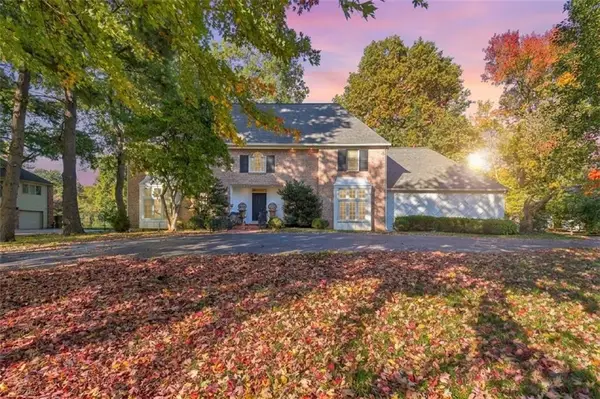 $1,450,000Pending5 beds 5 baths5,914 sq. ft.
4850 W 83rd Terrace, Prairie Village, KS 66207
MLS# 2650535Listed by: KELLER WILLIAMS REALTY PARTNERS INC.- New
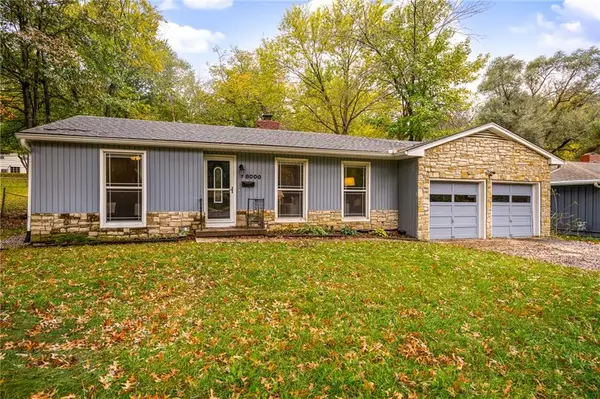 $325,000Active3 beds 2 baths1,191 sq. ft.
8000 Nall Avenue, Prairie Village, KS 66208
MLS# 2650499Listed by: COMPASS REALTY GROUP - New
 $1,798,000Active4 beds 6 baths4,503 sq. ft.
61 Le Mans Court, Prairie Village, KS 66208
MLS# 2650419Listed by: COMPASS REALTY GROUP


Protect your home and budget from life's surprises with an Assurant Home Warranty, backed by a partner that supports you through every step of homeownership. Explore Plans.
© 2023 - 2026 ERA Franchise Systems LLC. All rights reserved. ERA Franchise Systems LLC fully supports the principles of the Fair Housing Act and the Equal Opportunity Act. ERA, ERA Real Estate powered, and their respective logos are registered service marks of ERA Franchise Systems LLC. Each office is independently owned and operated.