
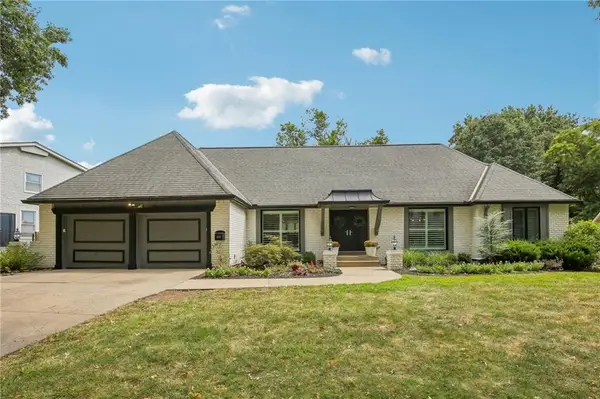
4620 W 70th Terrace, Prairie Village, KS 66208
Local realty services provided by:ERA McClain Brothers
4620 W 70th Terrace,Prairie Village, KS 66208
$1,495,000
- 5 Beds
- 5 Baths
- 3,544 sq. ft.
- Single family
- Active
Upcoming open houses
- Sat, Sep 1912:00 pm - 03:00 pm
Listed by: phil rogler
Office: platinum realty llc.
MLS#:2615382
Source:MOKS_HL
Price summary
- Price:$1,495,000
- Price per sq. ft.:$421.84
- Monthly HOA dues:$5.42
About this home
All Pictures are from previous homes built of the same plan. Updated photos will be submitted 09/25.
Another masterpiece from RKC! same custom upgraded look, You'll immediately notice the difference. Design and Finishes are superior to STANDARD!! The kitchen pantry is a show piece in itself! 1st floor bedroom/Office with ensuite full bath. Huge Back Screened in deck that opens up with double glass doors to the great room adding lots of square footage that is not calculated in total footage but really makes a difference. has custom stained wood ceiling and fireplace!!! Finished lower level has almost a 1000 sq.ft finished, with a bedroom, full bath and x-large entertainment room complete with custom Bar!!! Custom Wainscoting, Metal Roof over front porch. 36" gas stove, Vented hood, 36" refrigerator, dishwasher & microwave. Under counter fridge in LL Bar. garage door openers. Large welcoming front porch with stained cedar ceiling and custom fan! Sprinkler System and fully fenced yard with 6Ft Privacy. F3 minute walk to “The Village” shops, restaurants and bars, 1 minute walk to McCrum Park. 2 Minutes to Porter Park! Walk to Prairie Elementary School! Home will be ready to move in around July. All Photos are of staged home using the same floor plan and standard Finishes. Square Footage does not include huge back screened in living room and lage front patio....
Contact an agent
Home facts
- Year built:2026
- Subdivision & Development:Prairie Village
- Listing ID #:2615382
- Added:1 day(s) ago
- Updated:September 17, 2026 at 05:57 PM
Rooms and interior
- Bedrooms:5
- Total bathrooms:5
- Full bathrooms:4
- Half bathrooms:1
- Rooms Total:3
- Kitchen Description:Cooktop, Dishwasher, Disposal, Microwave
- Basement:Yes
- Basement Description:Egress Window(s), Finished, Full
- Living area:3,544 sq. ft.
Heating and cooling
- Cooling:Electric
- Heating:Forced Air Gas
Structure and exterior
- Roof:Composition, Metal
- Year built:2026
- Building area:3,544 sq. ft.
- Lot area:0.19 Acres
- Lot Features:City Lot
- Architectural Style:2 Stories
- Construction Materials:Frame, Wood Siding
Schools
- High school:SM East
- Middle school:Indian Hills
- Elementary school:Prairie
Utilities
- Water:City/Public
- Sewer:Public Sewer
Finances and disclosures
- Price:$1,495,000
- Price per sq. ft.:$421.84
Features and amenities
- Appliances:Built-In Oven, Dishwasher, Disposal, Microwave
- Amenities:Custom Cabinets
Parking
- Parking description:Attached
- Garage:Yes
- Garage spaces:2
 HeartlandMLS©2026. Information Deemed Reliable But Not Guaranteed. This information is being provided by the HeartlandMLS. The listings presented here may or may not be listed by the Broker/Agent operating this website. This information is intended for the personal use of consumers and may not be used for any purpose other than to identify prospective properties consumers may be interested in purchasing. Data <Last Updated September 17, 2026
New listings near 4620 W 70th Terrace
- New
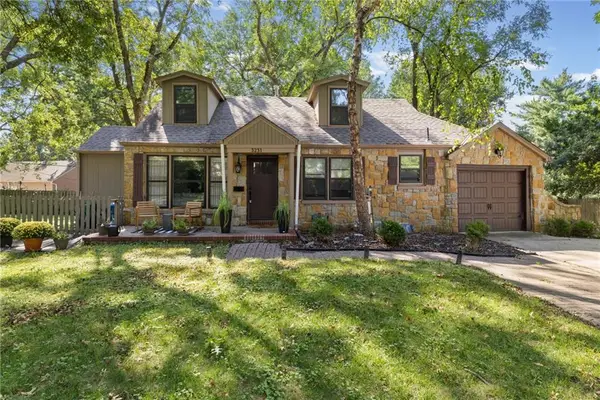 $400,000Active4 beds 2 baths1,518 sq. ft.
3231 Somerset Drive, Prairie Village, KS 66206
MLS# 2642266Listed by: KELLER WILLIAMS REALTY PARTNERS INC. - New
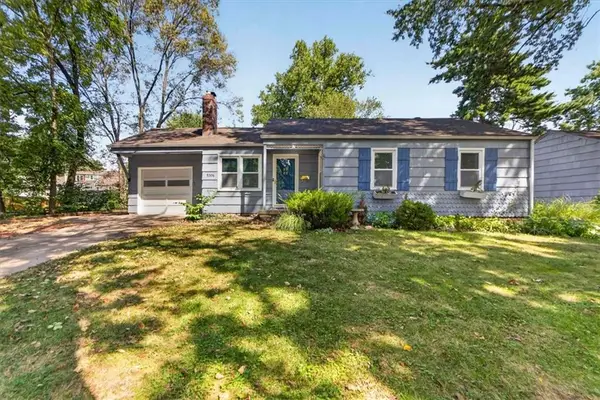 $325,000Active3 beds 1 baths1,067 sq. ft.
5306 W 71st Street, Prairie Village, KS 66208
MLS# 2642126Listed by: SAGE SOTHEBY'S INTERNATIONAL REALTY - Open Sun, 1 to 3pmNew
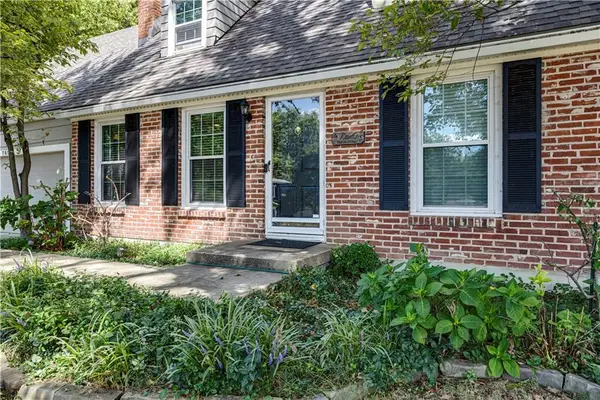 $525,000Active4 beds 3 baths1,910 sq. ft.
7601 Chadwick Street, Prairie Village, KS 66208
MLS# 2641014Listed by: REECENICHOLS - LEAWOOD - Open Sat, 1 to 3pmNew
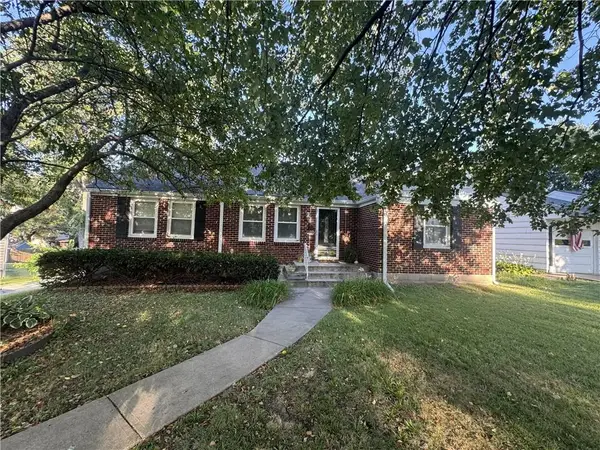 $400,000Active3 beds 2 baths1,433 sq. ft.
7217 Belinder Avenue, Prairie Village, KS 66208
MLS# 2641041Listed by: RE/MAX STATE LINE 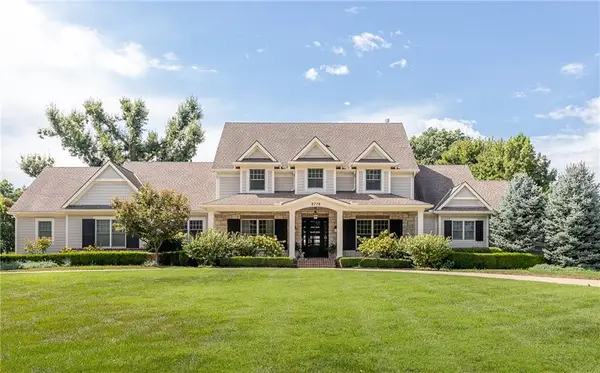 $4,200,000Pending5 beds 7 baths6,861 sq. ft.
8778 Alhambra Street, Prairie Village, KS 66207
MLS# 2641897Listed by: COMPASS REALTY GROUP- New
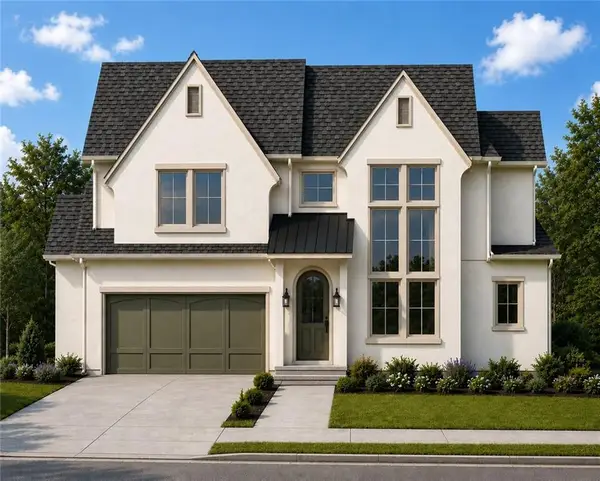 $1,435,000Active5 beds 5 baths3,869 sq. ft.
3119 W 72nd Terrace, Prairie Village, KS 66208
MLS# 2641802Listed by: WEICHERT, REALTORS WELCH & CO. - New
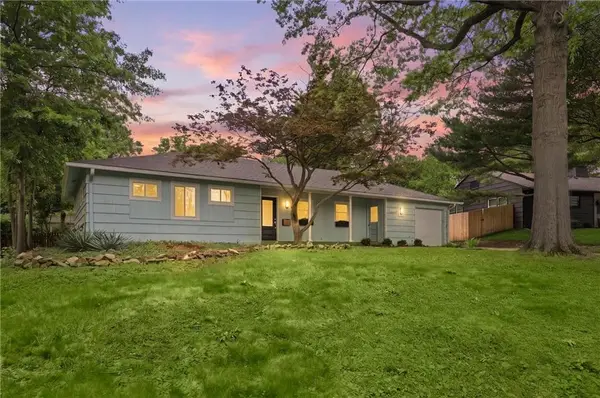 $425,000Active4 beds 2 baths1,700 sq. ft.
7740 Briar Drive, Prairie Village, KS 66208
MLS# 2641441Listed by: COMPASS REALTY GROUP - New
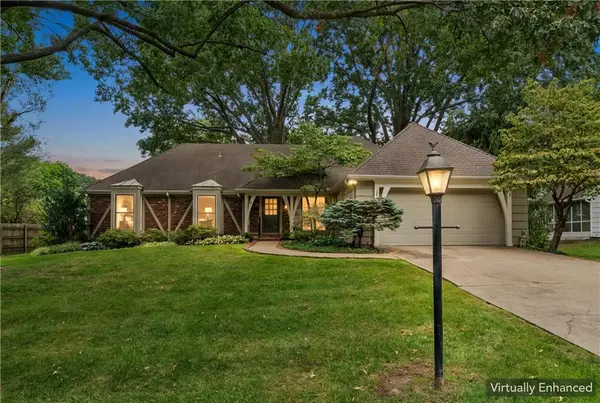 $700,000Active4 beds 3 baths3,259 sq. ft.
9312 Alhambra Street, Prairie Village, KS 66207
MLS# 2639748Listed by: KW KANSAS CITY METRO - New
 $1,199,000Active5 beds 6 baths4,998 sq. ft.
9029 Rosewood Drive, Prairie Village, KS 66207
MLS# 2640067Listed by: KELLER WILLIAMS PLATINUM PRTNR


Protect your home and budget from life's surprises with an Assurant Home Warranty, backed by a partner that supports you through every step of homeownership. Explore Plans.
© 2023 - 2026 ERA Franchise Systems LLC. All rights reserved. ERA Franchise Systems LLC fully supports the principles of the Fair Housing Act and the Equal Opportunity Act. ERA, ERA Real Estate powered, and their respective logos are registered service marks of ERA Franchise Systems LLC. Each office is independently owned and operated.