
5300 W 79 Street, Prairie Village, KS 66208
Local realty services provided by:ERA McClain Brothers
5300 W 79 Street,Prairie Village, KS 66208
$399,000
- 3 Beds
- 2 Baths
- 1,116 sq. ft.
- Single family
- Active
Listed by: shane cleary
Office: the cleric group
MLS#:2649606
Source:MOKS_HL
Price summary
- Price:$399,000
- Price per sq. ft.:$357.53
About this home
Move-in ready, fully renovated 3 bedroom, 2 full bath home in one of Prairie Village’s most sought-after pockets! This updated home sits on an oversized corner lot of more than a quarter acre (a rare large lot!) with a fully fenced backyard, massive deck and fire pit, perfect for outdoor entertaining. Inside, remodeled spaces are full of character, with beautifully refinished hardwood floors and thoughtfully designed details throughout. The updated custom kitchen is a chef’s dream with a gas oven/range. Spacious bedrooms, 2 updated full bathrooms and a dedicated laundry room. Turnkey with all the big-ticket items done: brand new roof, brand new HVAC (furnace and A/C) and vinyl windows. Attached garage with access off Ash St. Shawnee Mission School District. Just a short stroll to Corinth Square and the Prairie Village Shops with restaurants, bars, boutique shopping and entertainment, plus 4 parks within a 5-10 minute walk. Quick access to Leawood, Overland Park, Mission Hills and the Country Club Plaza. A turnkey home with this quality, lot size and location in Prairie Village, Johnson County is very hard to find. Don’t miss it!...
Contact an agent
Home facts
- Year built:1954
- Subdivision & Development:Ridgeview Height
- Listing ID #:2649606
- Added:1 day(s) ago
- Updated:October 31, 2026 at 07:05 PM
Rooms and interior
- Bedrooms:3
- Total bathrooms:2
- Full bathrooms:2
- Kitchen Description:Dishwasher, Disposal, Refrigerator
- Basement Description:Crawl Space
- Living area:1,116 sq. ft.
Heating and cooling
- Cooling:Electric
- Heating:Central Gas
Structure and exterior
- Roof:Composition
- Year built:1954
- Building area:1,116 sq. ft.
- Lot area:0.27 Acres
- Lot Features:Corner Lot
- Architectural Style:Ranch
Utilities
- Water:City/Public
- Sewer:Public Sewer
Finances and disclosures
- Price:$399,000
- Price per sq. ft.:$357.53
Features and amenities
- Appliances:Dishwasher, Disposal, Gas Range, Refrigerator, Stainless Steel Appliance(s), Washer
- Amenities:Ceiling Fan(s), Pantry
Parking
- Parking description:Attached
- Garage:Yes
- Garage spaces:1
 HeartlandMLS©2026. Information Deemed Reliable But Not Guaranteed. This information is being provided by the HeartlandMLS. The listings presented here may or may not be listed by the Broker/Agent operating this website. This information is intended for the personal use of consumers and may not be used for any purpose other than to identify prospective properties consumers may be interested in purchasing. Data <Last Updated October 31, 2026
New listings near 5300 W 79 Street
- Coming Soon
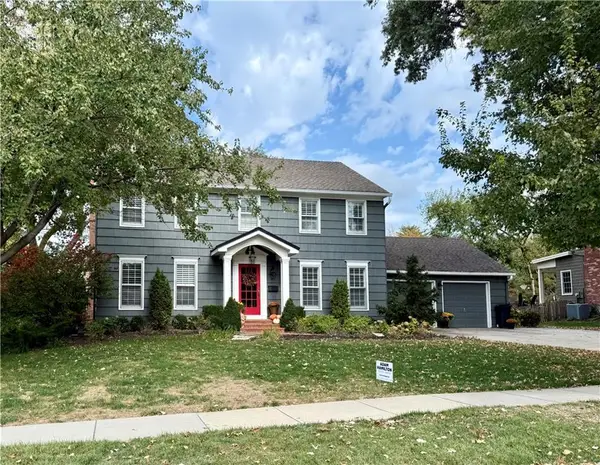 $825,000Coming Soon4 beds 4 baths2,928 sq. ft.
4304 W 91st Street, Prairie Village, KS 66207
MLS# 2649263Listed by: KW KANSAS CITY METRO - Coming Soon
 $490,000Coming Soon4 beds 3 baths2,088 sq. ft.
5401 W 77th Street, Prairie Village, KS 66208
MLS# 2648927Listed by: REECENICHOLS -THE VILLAGE - Coming Soon
 $475,000Coming Soon3 beds 2 baths1,462 sq. ft.
6818 Granada Road, Prairie Village, KS 66208
MLS# 2648357Listed by: REECENICHOLS - LEAWOOD - Coming Soon
 $824,500Coming Soon3 beds 4 baths2,404 sq. ft.
6837 Linden Street, Prairie Village, KS 66208
MLS# 2648271Listed by: COMPASS REALTY GROUP - Coming Soon
 $1,999,000Coming Soon6 beds 4 baths5,240 sq. ft.
4963 W 88th Street, Prairie Village, KS 66207
MLS# 2648107Listed by: COMPASS REALTY GROUP - Coming Soon
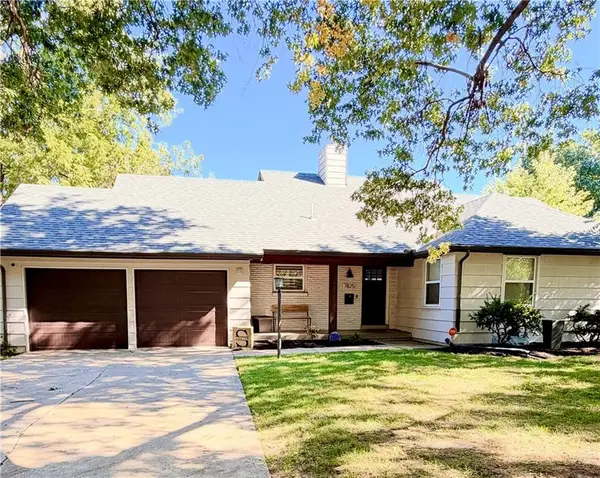 $635,000Coming Soon4 beds 3 baths2,621 sq. ft.
7825 Rosewood Drive, Prairie Village, KS 66208
MLS# 2645004Listed by: SAGE SOTHEBY'S INTERNATIONAL REALTY - Coming Soon
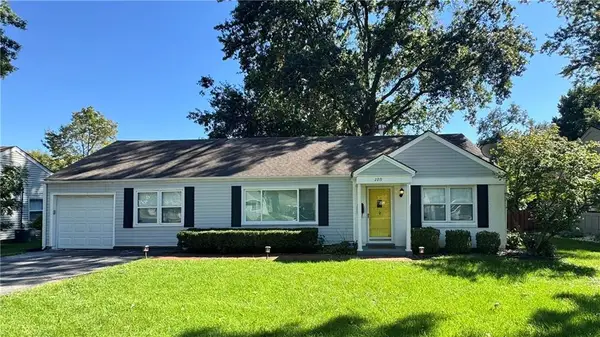 $305,000Coming Soon2 beds 1 baths1,236 sq. ft.
2219 W 79th Street, Prairie Village, KS 66208
MLS# 2646073Listed by: REAL BROKER, LLC - Coming Soon
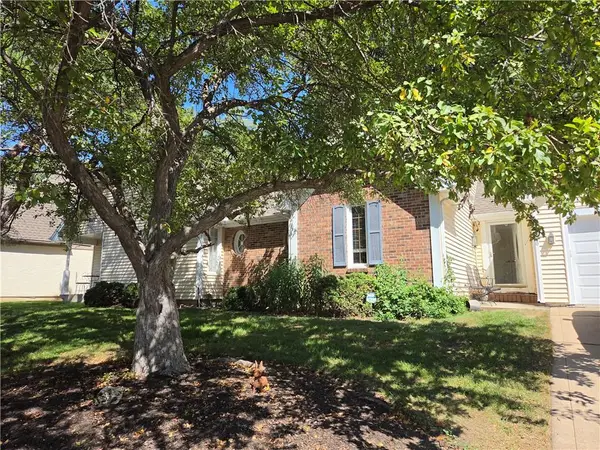 $575,000Coming Soon3 beds 3 baths2,208 sq. ft.
4506 W 90th Street, Prairie Village, KS 66207
MLS# 2640521Listed by: REAL BROKER, LLC - New
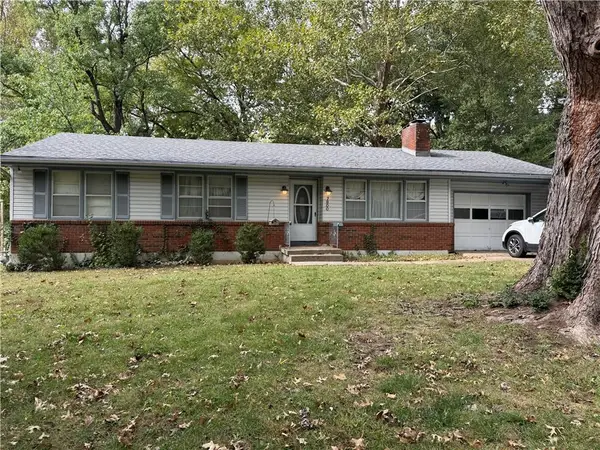 $350,000Active2 beds 3 baths1,420 sq. ft.
7800 Pawnee Drive, Prairie Village, KS 66208
MLS# 2649063Listed by: PLATINUM REALTY LLC - New
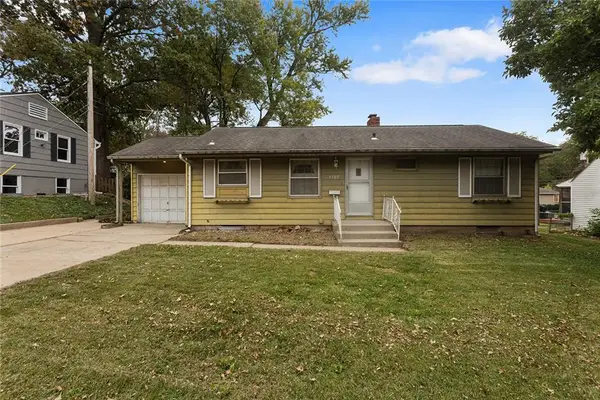 $245,000Active2 beds 1 baths984 sq. ft.
4509 W 75th Street, Prairie Village, KS 66208
MLS# 2649531Listed by: ENGEL & VOLKERS KANSAS CITY


Protect your home and budget from life's surprises with an Assurant Home Warranty, backed by a partner that supports you through every step of homeownership. Explore Plans.
© 2023 - 2026 ERA Franchise Systems LLC. All rights reserved. ERA Franchise Systems LLC fully supports the principles of the Fair Housing Act and the Equal Opportunity Act. ERA, ERA Real Estate powered, and their respective logos are registered service marks of ERA Franchise Systems LLC. Each office is independently owned and operated.