
6710 Granada Lane, Prairie Village, KS 66208
Local realty services provided by:ERA McClain Brothers
6710 Granada Lane,Prairie Village, KS 66208
$685,000
- 5 Beds
- 3 Baths
- 2,436 sq. ft.
- Single family
- Pending
Listed by: kirsten mcgannon
Office: compass realty group
MLS#:2635377
Source:MOKS_HL
Price summary
- Price:$685,000
- Price per sq. ft.:$281.2
- Monthly HOA dues:$2
About this home
Welcome to 6710 Granada Lane!! This fantastic home sits on a large lot on one of PV’s most friendly streets. This true 5-bedroom/3-bathroom cape cod has been updated and expanded to accommodate everyone! A major remodel and addition by KEM studios included a large family room, remodeled and expanded kitchen, mudroom, two second-floor bedrooms, and a full bathroom. Outside you’ll find a Brazilian walnut IPE deck (75-year lifespan), flagstone patio, new James Hardie siding, and a new and expanded driveway with parking for five cars! Architectural drawings for second garage are available. This wonderful home has been lovingly maintained by only two owners.
Contact an agent
Home facts
- Year built:1949
- Subdivision & Development:Prairie Village
- Listing ID #:2635377
- Added:5 day(s) ago
- Updated:August 21, 2026 at 08:27 AM
Rooms and interior
- Bedrooms:5
- Total bathrooms:3
- Full bathrooms:3
- Rooms Total:16
- Kitchen Description:Dishwasher, Disposal
- Basement:Yes
- Basement Description:Full, Inside Entrance, Stone/Rock
- Living area:2,436 sq. ft.
Heating and cooling
- Cooling:Electric
- Heating:Forced Air Gas
Structure and exterior
- Roof:Composition
- Year built:1949
- Building area:2,436 sq. ft.
- Lot area:0.28 Acres
- Lot Features:City Lot, Level
- Architectural Style:1.5 Stories
- Construction Materials:Frame, Lap
- Foundation Description:Stone/Rock
Schools
- High school:SM East
- Middle school:Indian Hills
- Elementary school:Prairie
Utilities
- Water:City/Public
- Sewer:Public Sewer
Finances and disclosures
- Price:$685,000
- Price per sq. ft.:$281.2
Features and amenities
- Appliances:Built-In Oven, Dishwasher, Disposal
- Amenities:Custom Cabinets, Pantry
Parking
- Parking description:Attached
- Garage:Yes
- Garage spaces:1
 HeartlandMLS©2026. Information Deemed Reliable But Not Guaranteed. This information is being provided by the HeartlandMLS. The listings presented here may or may not be listed by the Broker/Agent operating this website. This information is intended for the personal use of consumers and may not be used for any purpose other than to identify prospective properties consumers may be interested in purchasing. Data <Last Updated August 21, 2026
New listings near 6710 Granada Lane
- New
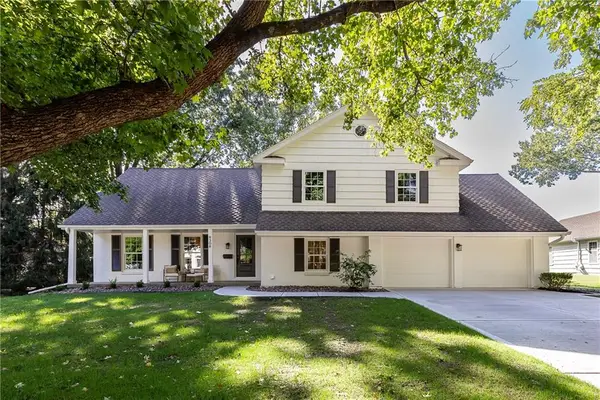 $995,000Active4 beds 4 baths3,371 sq. ft.
9308 Alhambra Street, Prairie Village, KS 66207
MLS# 2636454Listed by: COMPASS REALTY GROUP - Open Fri, 4 to 6pmNew
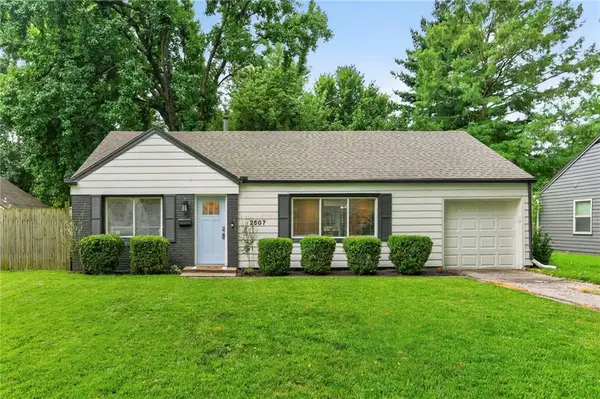 $315,000Active3 beds 1 baths1,191 sq. ft.
2507 W 77th Street, Prairie Village, KS 66208
MLS# 2634320Listed by: WEST VILLAGE REALTY - Open Sat, 12 to 2pmNew
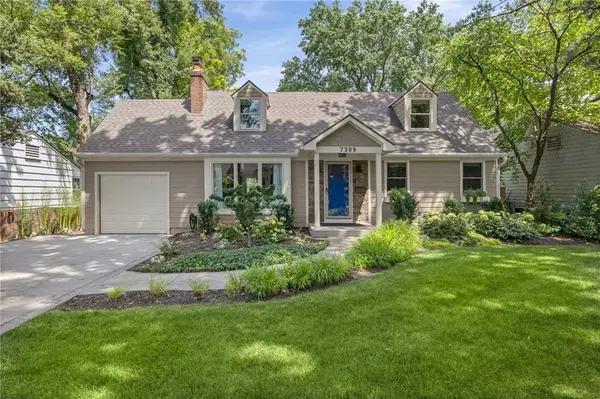 $575,000Active3 beds 4 baths2,430 sq. ft.
7309 Canterbury Street, Prairie Village, KS 66208
MLS# 2637349Listed by: COMPASS REALTY GROUP - Open Sat, 1 to 3pmNew
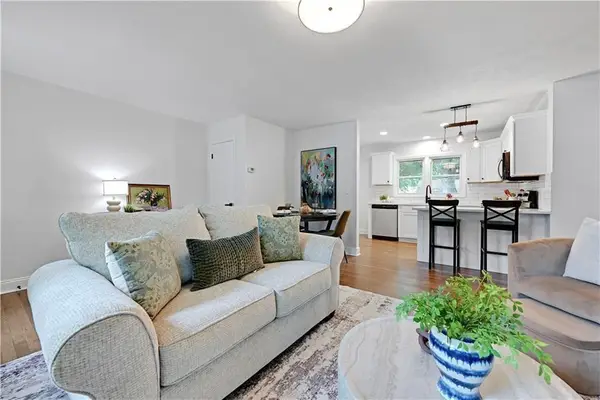 $425,000Active3 beds 2 baths1,224 sq. ft.
5408 W 72nd Street, Prairie Village, KS 66208
MLS# 2637620Listed by: REECENICHOLS - LEAWOOD 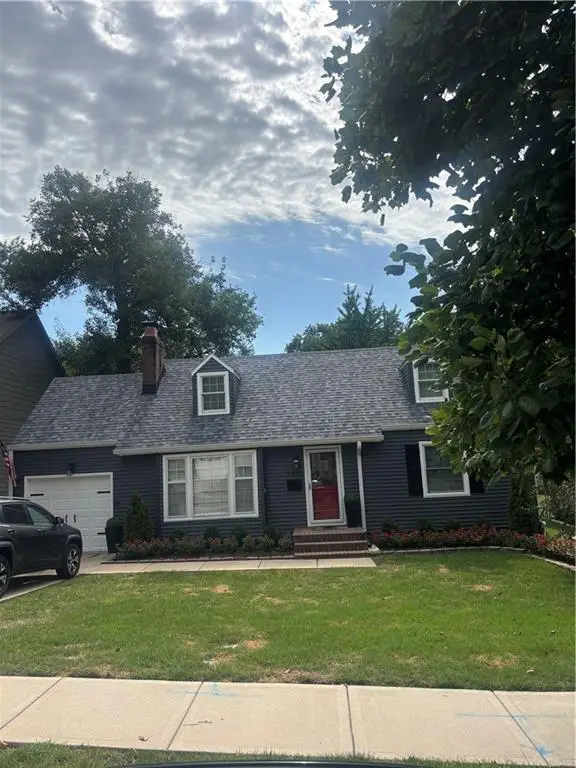 $575,000Pending4 beds 2 baths1,770 sq. ft.
7332 Cherokee Drive, Prairie Village, KS 66208
MLS# 2637527Listed by: BHG KANSAS CITY HOMES- Open Sat, 10am to 12pmNew
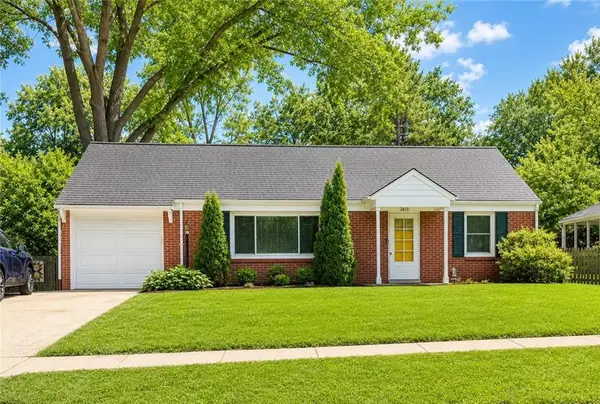 $285,000Active2 beds 1 baths966 sq. ft.
2613 W 79th Street, Prairie Village, KS 66208
MLS# 2632935Listed by: REAL BROKER, LLC - Open Sat, 10am to 4pmNew
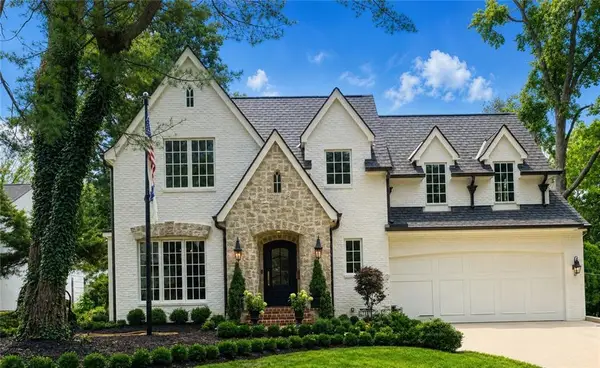 $2,500,000Active5 beds 6 baths4,233 sq. ft.
6748 Fontana Street, Prairie Village, KS 66208
MLS# 2633477Listed by: PLATINUM REALTY LLC - New
 $369,900Active2 beds 1 baths902 sq. ft.
5026 W 72nd Terrace, Prairie Village, KS 66208
MLS# 2632707Listed by: REECENICHOLS - COUNTRY CLUB PLAZA 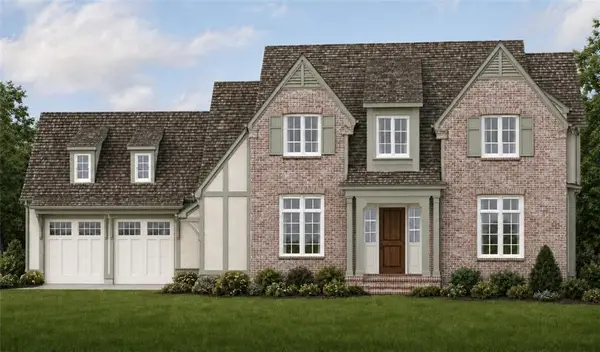 $3,000,000Pending4 beds 3 baths5,805 sq. ft.
4104 W 66th Street, Prairie Village, KS 66208
MLS# 2636285Listed by: KW KANSAS CITY METRO


Protect your home and budget from life's surprises with an Assurant Home Warranty, backed by a partner that supports you through every step of homeownership. Explore Plans.
© 2023 - 2026 ERA Franchise Systems LLC. All rights reserved. ERA Franchise Systems LLC fully supports the principles of the Fair Housing Act and the Equal Opportunity Act. ERA, ERA Real Estate powered, and their respective logos are registered service marks of ERA Franchise Systems LLC. Each office is independently owned and operated.