
7132 Cherokee Drive, Prairie Village, KS 66208
Local realty services provided by:ERA High Pointe Realty
7132 Cherokee Drive,Prairie Village, KS 66208
$1,395,000
- 4 Beds
- 6 Baths
- 3,929 sq. ft.
- Single family
- Coming Soon
Listed by: laurie barnds
Office: compass realty group
MLS#:2648778
Source:MOKS_HL
Price summary
- Price:$1,395,000
- Price per sq. ft.:$355.05
- Monthly HOA dues:$2
About this home
This 3 year old home offers the best of new construction with something that's increasingly hard to find: space, privacy and an unbeatable location! Situated on 1/3 of an acre lot, this nearly 4,000 square foot home enjoys private access to Windsor Park and is just steps away from the Prairie Village Shops!
Step inside from the zero-entry walkway to 13' ceilings throughout the main floor. The thoughtfully designed layout offers 4 bedrooms, each with it's own private bathroom, including both the primary suite and a secondary suite on the main level! Enjoy access to the gorgeous screen-in porch from the main living area and the primary suite--perfect for pets! Upstairs, find 2 large additional ensuite bedrooms, each with a walk-in closet, and a flexible loft space w/custom built ins!
The fully finished daylight lower level adds even more living space, featuring a full bathroom, recreation room, bar and playroom that can easily become a 5th bedroom, complete with an egress window and walk-in closet. Nearly 900 additional sq.ft of unfinished basement space offers endless possibilities for a home gym, extra storage, or future finished living space.
The spacious backyard includes an expansive patio in addition to the screened-in porch. A new 6 foot privacy fence with a gate to Windsor Park provides the perfect combination of privacy and access--a new walking trail, a playground, tennis, and pickleball courts just steps away!
The 2 and a half car garage includes space for storage and a new Tesla universal electric car charger.
Don't miss this amazing home steps away from Windsor Park, Prairie Village Shops and Restaurants, schools and Churches!...
Contact an agent
Home facts
- Year built:2023
- Subdivision & Development:Prairie Hills
- Listing ID #:2648778
- Updated:October 28, 2026 at 01:46 AM
Rooms and interior
- Bedrooms:4
- Total bathrooms:6
- Full bathrooms:5
- Half bathrooms:1
- Rooms Total:7
- Kitchen Description:Cooktop, Dishwasher, Double Oven, Microwave, Refrigerator
- Basement:Yes
- Basement Description:Concrete, Daylight, Egress Window(s), Finished, Full
- Living area:3,929 sq. ft.
Heating and cooling
- Cooling:Electric
- Heating:Central Gas
Structure and exterior
- Roof:Composition
- Year built:2023
- Building area:3,929 sq. ft.
- Lot area:0.3 Acres
- Lot Features:Adjoin Greenspace
- Architectural Style:1.5 Stories
- Construction Materials:Stone & Frame
- Foundation Description:Concrete
Schools
- High school:SM East
- Middle school:Indian Hills
- Elementary school:Belinder
Utilities
- Water:City/Public
Finances and disclosures
- Price:$1,395,000
- Price per sq. ft.:$355.05
Features and amenities
- Appliances:Dishwasher, Gas Range, Microwave, Refrigerator, Washer
- Amenities:Custom Cabinets, Pantry, Wet Bar
Parking
- Parking description:Attached
- Garage:Yes
- Garage spaces:2
 HeartlandMLS©2026. Information Deemed Reliable But Not Guaranteed. This information is being provided by the HeartlandMLS. The listings presented here may or may not be listed by the Broker/Agent operating this website. This information is intended for the personal use of consumers and may not be used for any purpose other than to identify prospective properties consumers may be interested in purchasing. Data <Last Updated October 28, 2026
New listings near 7132 Cherokee Drive
- Coming Soon
 $300,000Coming Soon3 beds 1 baths1,125 sq. ft.
7554 Eaton Street, Prairie Village, KS 66208
MLS# 2649168Listed by: NEXTHOME GADWOOD GROUP - Coming Soon
 $490,000Coming Soon4 beds 3 baths2,088 sq. ft.
5401 W 77th Street, Prairie Village, KS 66208
MLS# 2648927Listed by: REECENICHOLS -THE VILLAGE - Coming Soon
 $469,000Coming Soon2 beds 2 baths1,789 sq. ft.
3718 W 79th Terrace, Prairie Village, KS 66208
MLS# 2648582Listed by: COMPASS REALTY GROUP - Coming SoonOpen Sat, 11am to 2pm
 $499,900Coming Soon3 beds 2 baths1,518 sq. ft.
7332 Ash Street, Prairie Village, KS 66208
MLS# 2648193Listed by: PLATINUM REALTY LLC - Coming Soon
 $475,000Coming Soon3 beds 2 baths1,462 sq. ft.
6818 Granada Road, Prairie Village, KS 66208
MLS# 2648357Listed by: REECENICHOLS - LEAWOOD - Coming Soon
 $824,500Coming Soon3 beds 4 baths2,404 sq. ft.
6837 Linden Street, Prairie Village, KS 66208
MLS# 2648271Listed by: COMPASS REALTY GROUP - Coming Soon
 $1,999,000Coming Soon6 beds 4 baths5,240 sq. ft.
4963 W 88th Street, Prairie Village, KS 66207
MLS# 2648107Listed by: COMPASS REALTY GROUP - Coming Soon
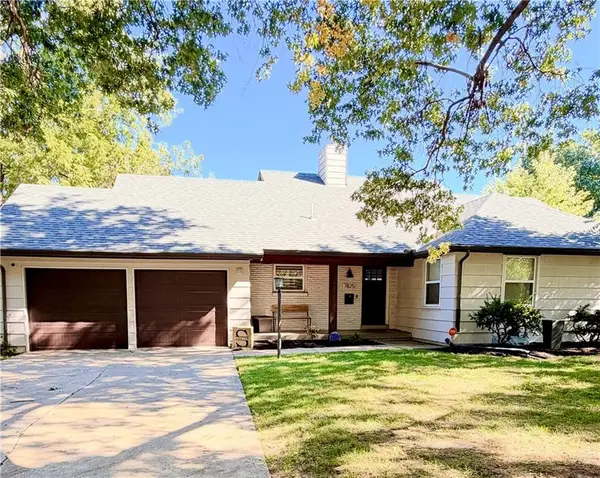 $635,000Coming Soon4 beds 3 baths2,621 sq. ft.
7825 Rosewood Drive, Prairie Village, KS 66208
MLS# 2645004Listed by: SAGE SOTHEBY'S INTERNATIONAL REALTY - Coming Soon
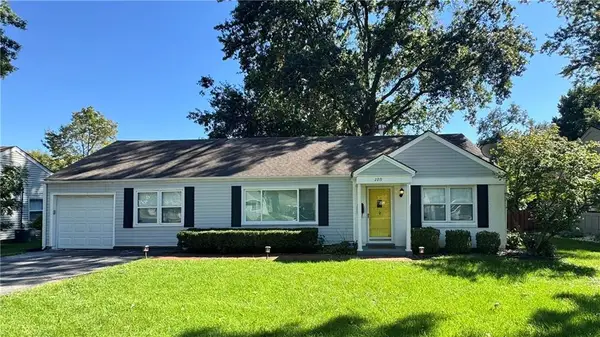 $305,000Coming Soon2 beds 1 baths1,236 sq. ft.
2219 W 79th Street, Prairie Village, KS 66208
MLS# 2646073Listed by: REAL BROKER, LLC


Protect your home and budget from life's surprises with an Assurant Home Warranty, backed by a partner that supports you through every step of homeownership. Explore Plans.
© 2023 - 2026 ERA Franchise Systems LLC. All rights reserved. ERA Franchise Systems LLC fully supports the principles of the Fair Housing Act and the Equal Opportunity Act. ERA, ERA Real Estate powered, and their respective logos are registered service marks of ERA Franchise Systems LLC. Each office is independently owned and operated.